Welcome to this charming 3-bedroom, 3-bathroom, 2 car garage Craftsman-style home, located within walking distance of Leclaire School & Park! This home is move-in ready and offers an incredible amount of storage—including nearly 300 sq ft of walk-in closet space. A stamped walkway leads to the spacious covered front porch accented by classic Craftsman columns. Inside, the open living and dining areas feature beautiful plank flooring that flow into the well-appointed kitchen, offering an abundance of cabinetry, granite countertops, under cabinet lighting & subway tile. The main-floor primary suite is a true retreat with a jetted tub, double vanity, separate 48-inch shower, tile flooring and an exceptionally large walk-in closet. A conveniently located main-floor laundry room adds to the home’s thoughtful design. Upstairs, you’ll find two generously sized bedrooms, each featuring two large walk-in closets. The bedrooms are connected by a Jack-and-Jill bathroom, creating a comfortable and functional layout. The full unfinished daylight basement provides excellent potential for future living space and includes an egress window and plumbing rough-in for an additional bathroom. An oversized 22-by-24-foot rear-entry attached garage offers plenty of room for vehicles, storage and more. Radon system, water softener (owned), Roof '24, Water Heater '25. This beautifully designed home offers the character you love with the modern conveniences you need. Don’t delay—schedule your private showing today!
Pending
Listed by: Keller Williams Pinnacle • Jean Lewis • 618-799-9205
$350,000
1215 Oakland Ave, Edwardsville, IL 62025
3beds
2,098sqft
Single Family Residence
Built in 2010
7,501 Square Feet Lot
$350,900 Zestimate®
$167/sqft
$-- HOA
What's special
Stamped walkwayJack-and-jill bathroomMain-floor primary suiteMain-floor laundry roomIncredible amount of storageWell-appointed kitchenAbundance of cabinetry
- 7 days |
- 29 |
- 0 |
Likely to sell faster than
Zillow last checked:
Listing updated:
Listed by:
Jean Lewis 618-799-9205,
Keller Williams Pinnacle
Source: MARIS,MLS#: 26043857 Originating MLS: Southwestern Illinois Board of REALTORS
Originating MLS: Southwestern Illinois Board of REALTORSFacts & features
Interior
Bedrooms & bathrooms
- Bedrooms: 3
- Bathrooms: 3
- Full bathrooms: 2
- 1/2 bathrooms: 1
- Main level bathrooms: 2
- Main level bedrooms: 1
Heating
- Natural Gas
Cooling
- Ceiling Fan(s), Central Air
Appliances
- Included: Cooktop, Dishwasher, Microwave, Oven, Refrigerator
Features
- Basement: Full
- Has fireplace: No
Interior area
- Total structure area: 2,098
- Total interior livable area: 2,098 sqft
- Finished area above ground: 2,098
- Finished area below ground: 0
Property
Parking
- Total spaces: 2
- Parking features: Garage - Attached
- Attached garage spaces: 2
Features
- Levels: One and One Half
- Fencing: Back Yard,Wood
Lot
- Size: 7,501 Square Feet
- Features: Infill Lot
Details
- Parcel number: 142151309102020
- Special conditions: Standard
Construction
Type & style
- Home type: SingleFamily
- Architectural style: Craftsman
- Property subtype: Single Family Residence
Materials
- Vinyl Siding
Condition
- Year built: 2010
Utilities & green energy
- Electric: Ameren
- Sewer: Private Sewer
- Water: Public
- Utilities for property: Electricity Connected, Natural Gas Connected, Sewer Connected, Water Connected
Community & HOA
Community
- Subdivision: Eats Leclaire
HOA
- Has HOA: No
Location
- Region: Edwardsville
Financial & listing details
- Price per square foot: $167/sqft
- Tax assessed value: $276,270
- Annual tax amount: $4,060
- Date on market: 7/25/2026
- Cumulative days on market: 7 days
- Listing terms: Cash,Conventional,FHA,VA Loan
- Electric utility on property: Yes
Estimated market value
$350,900
$333,000 - $368,000
$2,334/mo
Price history
| Date | Event | Price |
|---|---|---|
| 7/29/2026 | Pending sale | $350,000$167/sqft |
Source:  MARIS #26043857 Report a problem MARIS #26043857 Report a problem | ||
| 7/25/2026 | Listed for sale | $350,000+57.7%$167/sqft |
Source: MARIS #26043857 Report a problem | ||
| 6/15/2015 | Sold | $222,000-1.3%$106/sqft |
Source: MARIS #4403992 Report a problem | ||
| 6/13/2015 | Pending sale | $225,000$107/sqft |
Source: RE/MAX ALLIANCE #4403992 Report a problem | ||
| 3/27/2015 | Listed for sale | $225,000+11.4%$107/sqft |
Source: RE/MAX ALLIANCE #4403992 Report a problem | ||
| 5/25/2011 | Sold | $202,000$96/sqft |
Source: Public Record Report a problem | ||
Public tax history
| Year | Property taxes | Tax assessment |
|---|---|---|
| 2024 | $5,789 +39.7% | $92,090 +7.8% |
| 2023 | $4,145 -16.8% | $85,460 +8.2% |
| 2022 | $4,980 +17% | $79,000 +5.4% |
| 2021 | $4,255 -0.1% | $74,980 +3.2% |
| 2020 | $4,257 -1.1% | $72,660 +1.7% |
| 2019 | $4,303 | $71,440 +4.7% |
| 2018 | -- | $68,230 |
| 2017 | $4,698 +16% | $68,230 +2.2% |
| 2016 | $4,051 | $66,790 +7.9% |
| 2015 | $4,051 | $61,910 |
| 2014 | $4,051 | $61,910 |
| 2013 | $4,051 | $61,910 -2.3% |
| 2012 | -- | $63,390 +53.7% |
| 2011 | -- | $41,230 +686.8% |
| 2010 | -- | $5,240 +3.1% |
| 2009 | -- | $5,080 +9.7% |
| 2007 | -- | $4,630 +9.5% |
| 2005 | -- | $4,230 +8.5% |
| 2004 | $274 +4.6% | $3,900 +4.3% |
| 2003 | $262 +3.5% | $3,740 +4.8% |
| 2002 | $253 | $3,570 +4.7% |
| 2001 | -- | $3,410 -3.7% |
| 2000 | $262 | $3,540 |
Find assessor info on the county website
Monthly payment
Est. payment
Payment breakdown
Explore the cost of this home by adjusting the details. Changes won't be saved.Climate risks
Neighborhood: 62025
Nearby schools
GreatSchools rating
- NALeclaire Elementary SchoolGrades: PK-2Distance: 0.2 mi
- 8/10Liberty Middle SchoolGrades: 6-8Distance: 1.5 mi
- 6/10Edwardsville High SchoolGrades: 9-12Distance: 1.6 mi
Schools provided by the listing agent
- Elementary: Edwardsville Dist 7
- Middle: Edwardsville Dist 7
- High: Edwardsville
Source: MARIS. This data may not be complete. We recommend contacting the local school district to confirm school assignments for this home.
- $22,530-- bd-- ba-- sqftOakland Ave, Edwardsville, IL 62025Off Market
- $243,0003 bd2 ba1.5k sqft1213 Oakland Ave, Edwardsville, IL 62025Sold
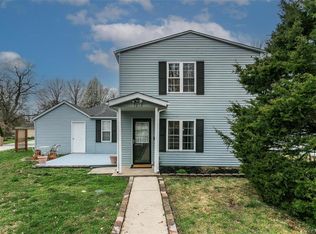
- $89,3003 bd1 ba710 sqft1221 Oakland Ave, Edwardsville, IL 62025Off Market
- $119,6003 bd1 ba672 sqft1211 Oakland Ave, Edwardsville, IL 62025Off Market
- $22,5307,500 sqft0 Oakland Ave, Edwardsville, IL 62025Off Market
- $178,9004 bd2 ba1.1k sqft1209 Oakland Ave, Edwardsville, IL 62025Off Market
- $231,0003 bd1 ba1k sqft1214 Oakland Ave, Edwardsville, IL 62025Off Market
- $314,7004 bd3 ba1.5k sqft1222 Madison Ave, Edwardsville, IL 62025Off Market
A local agent can set up tours, give advice and negotiate with sellers.
A local lender can help you make sure your offer is ready when you are.
Similar homes
- $355,0003 bd2 ba1.7k sqft905 Saint Louis St, Edwardsville, IL 62025For Sale
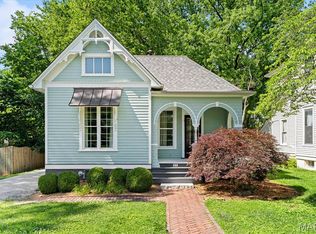
 MLS ID #26030680, Diana Massey, Berkshire Hathaway HomeServices Select Properties. MARIS
 - $284,9003 bd2 ba1.5k sqft1515 Madison Ave, Edwardsville, IL 62025For Sale
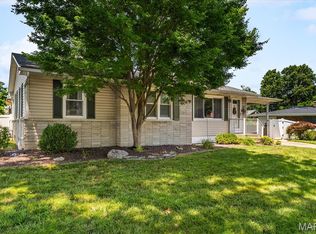 MLS ID #26034193, Tracy Castelli, Berkshire Hathaway HomeServices Select Properties. MARIS
 - $435,0004 bd3 ba3k sqft315 Redwood Dr, Edwardsville, IL 62025For Sale
 MLS ID #26052047, Shonda T Bond, Worth Clark Realty. MARIS
 - $382,5003 bd3 ba2.2k sqft2 Pine Hollow Ct, Edwardsville, IL 62025For Sale
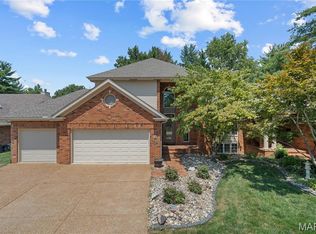 MLS ID #26047607, Drake Westcott, 360 Prime Realty Group, LLC. MARIS
 - $329,0003 bd3 ba1.6k sqft81 Englewood Dr, Glen Carbon, IL 62034For SaleMLS ID #26050619, Julie J Jones-Kloeckner, Cole Jones Group with Elevate Illinois Realty. MARIS
- $495,9004 bd4 ba3k sqft2509 Hunters Rdg, Edwardsville, IL 62025For SaleMLS ID #26046915, Teresa Campbell, Re/Max Signature Properties. MARIS
- $349,9004 bd2 ba1.8k sqft77 S Meadow Ln, Glen Carbon, IL 62034For SaleMLS ID #26047558, Donna L Gayler, Coldwell Banker Brown Realtors. MARIS
- $435,0005 bd4 ba2.9k sqft104 Angel Oak Ct, Edwardsville, IL 62025For SaleMLS ID #26035680, Marge Haworth, Market Pro Realty, Inc. MARIS
- $484,9004 bd3 ba2.3k sqft1413 Lantz Ct, Edwardsville, IL 62025For SaleMLS ID #26046625, Maddy McWhorter, Real Broker, LLC. MARIS
- $440,0004 bd4 ba2.9k sqft7007 Missionary Ridge Ct, Edwardsville, IL 62025For SaleMLS ID #26031960, Julie Fleck, RE/MAX Alliance. MARIS
- $290,0004 bd3 ba2k sqft44 Berwin Grn, Maryville, IL 62062For SaleMLS ID #26051234, Allison G Hansen, RE/MAX Alliance. MARIS
- $345,0004 bd3 ba2.1k sqft607 W 5th St, Saint Jacob, IL 62281For SaleMLS ID #26051943, Logan M Kharibian, Real Broker, LLC. MARIS
- $290,0003 bd3 ba2.1k sqft9 Lou Juan Dr, Glen Carbon, IL 62034For SaleMLS ID #26047362, Elizabeth J Hellrung, Coldwell Banker Brown Realtors. MARIS
- $525,0005 bd4 ba2.6k sqft6915 Gebhart Ln, Edwardsville, IL 62025For SaleMLS ID #26032740, Shawn Howland, H3 Capital Real Estate, Llc. MARIS
- $405,0003 bd2 ba2k sqft207 Grand Rapids Ln, Edwardsville, IL 62025For SaleMLS ID #26044156, Katie McChristian, Coldwell Banker Brown Realtors. MARIS
- $299,9004 bd3 ba2.3k sqft12050 Maidstone Ct, Florissant, MO 63033For SaleMLS ID #26045653, Robert Kesselring, Chapa Realty. MARIS
- $410,0004 bd3 ba2.5k sqft7016 Augusta Dr, Glen Carbon, IL 62034For SaleMLS ID #26043210, Cheryl E Cawi Kovarik, 360 Prime Realty Group, LLC. MARIS
- $525,0004 bd3 ba2.8k sqft254 Smola Woods Ct, Glen Carbon, IL 62034New ConstructionMLS ID #26050812, Tammy R Owens, RE/MAX Alliance. MARIS
- $345,0004 bd3 ba2.9k sqft18 Del Ray Dr, Fairview Heights, IL 62208For SaleMLS ID #26037290, Payton Blaylock, Real Broker LLC. MARIS
- $339,9003 bd3 ba2.3k sqft125 Warren Mnr Unit B, Highland, IL 62249For SaleMLS ID #26046471, Monny K Sandifer, Coldwell Banker Brown Realtors. MARIS
