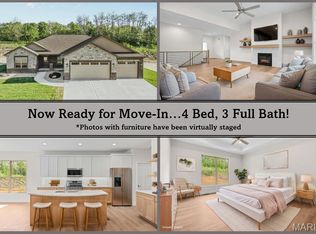
MERIDIAN OAKS (GLEN CARBON, IL) • EDWARDSVILLE SCHOOLS Don’t miss your opportunity to own a 4-bedroom, 3-full-bath home in the highly sought-after Meridian Oaks community, located within the award-winning Edwardsville School District. This beautifully finished home offers an open-concept layout with a large living room featuring a vaulted ceiling and a gas fireplace with surround—creating a warm, welcoming centerpiece for everyday living and entertaining. The upgraded kitchen includes granite countertops, an oversized center island, white cabinetry, and a generous pantry, offering exceptional storage and prep space. The primary suite provides a private retreat with dual vanities, a large tile shower, and a walk-in closet. A split-bedroom design adds privacy and convenience, paired with two additional main-floor bedrooms and a full bath. The LOOKOUT lower level expands your living space with a spacious family room, dedicated game or bonus area, a fourth bedroom, and a full bath—ideal for guests, extended family, hobbies, or work-from-home flexibility. Outdoor living is enhanced by a covered deck off of the main level, overlooking a large backyard, perfect for grilling, gatherings, and play. Additional highlights include main-floor laundry and a 3-car garage for vehicles, storage, or workspace. Meridian Oaks offers a prime location close to bike trails, dining, shopping, and vibrant local nightlife, along with easy access to major commuting routes. This home delivers the right combination of space, convenience, and community lifestyle. Schedule your private tour with your favorite agent today and experience everything this home has to offer. FINISHED PHOTOS ARE OF A COMPLETED MODEL AND THOSE FEATURING FURNITURE ARE VIRTUALLY STAGED AND FOR DEMONSTATIVE PURPOSES ONLY. MOST NOTABLY, THIS HOME HAS BROWN CABINETS INSTEAD OF THE WHITE FEATURED IN THE PHOTOS OF THE FINISHED MODEL.
Active under contract
Listed by: RE/MAX Alliance • Tammy R Owens • 618-581-8729
$525,000
254 Smola Woods Ct, Glen Carbon, IL 62034
4beds
2,861sqft
Single Family Residence
Built in ----
10,454 Square Feet Lot
$-- Zestimate®
$184/sqft
$13/mo HOA
What's special
Gas fireplace with surroundFourth bedroomTwo additional main-floor bedroomsSplit-bedroom designOversized center islandSpacious family roomMain-floor laundry
- 25 days
- 816
- 26
Zillow last checked:
Listing updated:
Listed by:
Tammy R Owens 618-581-8729,
RE/MAX Alliance
Source: MARIS,MLS#: 26050812 Originating MLS: Southwestern Illinois Board of REALTORS
Originating MLS: Southwestern Illinois Board of REALTORSFacts & features
Interior
Bedrooms & bathrooms
- Bedrooms: 4
- Bathrooms: 3
- Full bathrooms: 3
- Main level bathrooms: 2
- Main level bedrooms: 3
Primary bedroom
- Level: Main
- Area: 240
- Dimensions: 16x15
Bedroom
- Level: Main
- Area: 143
- Dimensions: 11x13
Bedroom
- Level: Main
- Area: 132
- Dimensions: 12x11
Bedroom
- Level: Lower
- Area: 169
- Dimensions: 13x13
Bedroom 4
- Level: Lower
- Area: 143
- Dimensions: 11x13
Primary bathroom
- Level: Main
Dining room
- Level: Main
- Area: 154
- Dimensions: 11x14
Family room
- Level: Lower
- Area: 468
- Dimensions: 36x13
Kitchen
- Level: Main
- Area: 204
- Dimensions: 17x12
Living room
- Level: Main
- Area: 285
- Dimensions: 19x15
Heating
- Forced Air
Cooling
- Central Air
Appliances
- Included: Dishwasher, Disposal, Microwave, Gas Range
- Laundry: Main Level
Features
- Ceiling Fan(s), Dining/Living Room Combo, Kitchen Island, Open Floorplan, Pantry, Vaulted Ceiling(s)
- Basement: Partially Finished,Full
- Number of fireplaces: 1
- Fireplace features: Living Room
Interior area
- Total structure area: 2,861
- Total interior livable area: 2,861 sqft
- Finished area above ground: 1,921
- Finished area below ground: 940
Property
Parking
- Total spaces: 3
- Parking features: Attached, Garage Door Opener
- Attached garage spaces: 3
Features
- Levels: One
- Patio & porch: Covered, Deck
Lot
- Size: 10,454 Square Feet
- Dimensions: 85.95 x 130.65 IRREGULAR
- Features: Back Yard, Front Yard, Landscaped
Details
- Parcel number: 142153302202014
- Special conditions: Standard
Construction
Type & style
- Home type: SingleFamily
- Architectural style: Ranch
- Property subtype: Single Family Residence
Materials
- Brick Veneer, Stone Veneer, Vinyl Siding
- Roof: Architectural Shingle
Condition
- New Construction
- New construction: Yes
Details
- Builder name: Osborn Homes
- Warranty included: Yes
Utilities & green energy
- Electric: Other
- Sewer: Public Sewer
- Water: Public
- Utilities for property: Electricity Connected, Natural Gas Connected, Water Connected
Community & HOA
Community
- Subdivision: Meridian Oaks
HOA
- Has HOA: Yes
- Amenities included: None
- Services included: Common Area Maintenance
- HOA fee: $150 annually
- HOA name: Meridian Oaks
Location
- Region: Glen Carbon
Financial & listing details
- Price per square foot: $184/sqft
- Annual tax amount: $24
- Date on market: 8/8/2026
- Cumulative days on market: 25 days
- Listing terms: Cash,Conventional,FHA,VA Loan
- Electric utility on property: Yes
Estimated market value
Not available
Estimated sales range
Not available
Not available
Price history
| Date | Event | Price |
|---|---|---|
| 8/25/2026 | Contingent | $525,000$184/sqft |
Source:  MARIS #26050812 Report a problem MARIS #26050812 Report a problem | ||
| 8/8/2026 | Listed for sale | $525,000$184/sqft |
Source: MARIS #26050812 Report a problem | ||
Public tax history
Tax history is unavailable.
Monthly payment
Est. payment
Payment breakdown
Explore the cost of this home by adjusting the details. Changes won't be saved.Climate risks
Neighborhood: 62034
Nearby schools
Schools provided by the listing agent
- Elementary: Edwardsville Dist 7
- Middle: Edwardsville Dist 7
- High: Edwardsville
Source: MARIS. This data may not be complete. We recommend contacting the local school district to confirm school assignments for this home.
Similar homes
- $549,0004 bd4 ba2.9k sqft327 Star Ln, Glen Carbon, IL 62034For Sale

 MLS ID #26052827, Carson R Klein, Real Broker, LLC. MARIS
 - $525,0004 bd4 ba3.2k sqft3820 White Oak Ln, Edwardsville, IL 62025For Sale
 MLS ID #26051876, Jay Vandenburgh, Keller Williams Marquee. MARIS
 - $519,0004 bd4 ba3.1k sqft1 E Picketts Xing, Edwardsville, IL 62025For Sale
 MLS ID #26042946, Janet K Urbanek, Coldwell Banker Brown Realtors. MARIS
 - $525,0004 bd3 ba2.8k sqft2947 Bluff Ridge Ct, Maryville, IL 62062New Construction
 MLS ID #26024899, Tammy R Owens, RE/MAX Alliance. MARIS
 - $485,9004 bd4 ba3k sqft2509 Hunters Rdg, Edwardsville, IL 62025For SaleMLS ID #26046915, Teresa Campbell, Re/Max Signature Properties. MARIS
- $689,0003 bd3 ba2.8k sqft209 Fountain Dr, Glen Carbon, IL 62034New ConstructionMLS ID #26037746, Judine M Lux, RE/MAX Alliance. MARIS
- $495,0004 bd3 ba2.6k sqft165 Stonebridge Bluff Dr, Maryville, IL 62062For SaleMLS ID #26046408, Teresa Collins, Coldwell Banker Brown Realtors. MARIS
- $490,0004 bd3 ba2.7k sqft8906 Wendell Creek Dr, Saint Jacob, IL 62281For SaleMLS ID #26046105, Kristi L Glasgow, RE/MAX Alliance. MARIS
- $689,0003 bd3 ba2.9k sqft249 Fountain Dr, Glen Carbon, IL 62034New ConstructionMLS ID #26037803, Judine M Lux, RE/MAX Alliance. MARIS
- $440,0004 bd4 ba2.9k sqft7007 Missionary Ridge Ct, Edwardsville, IL 62025For SaleMLS ID #26031960, Julie Fleck, RE/MAX Alliance. MARIS
- $439,9004 bd4 ba3k sqft30 Brookshire Ln, Edwardsville, IL 62025For SaleMLS ID #26036735, Abid Ali, Coldwell Banker Brown Realtors. MARIS
- $380,0004 bd4 ba2.9k sqft269 Harbor Mill Dr, Troy, IL 62294For SaleMLS ID #26055259, Jennifer L Miller, RE/MAX Alliance. MARIS
- $519,9004 bd3 ba2.7k sqft1232 Ole Town Brg, Ofallon, IL 62269New ConstructionMLS ID #26040331, Rob L Cole, Judy Dempcy Homes Powered by KW Pinnacle. MARIS
- $424,9004 bd3 ba3k sqft315 Redwood Dr, Edwardsville, IL 62025For SaleMLS ID #26052047, Shonda T Bond, Worth Clark Realty. MARIS
- $475,0004 bd3 ba3k sqft31 Ellington Dr, Troy, IL 62294For SaleMLS ID #26048857, Christina J Schmitz, RE/MAX Alliance. MARIS
- $508,0005 bd3 ba2.6k sqft1227 Ole Town Bridge Dr #O, O'Fallon, IL 62269New ConstructionMLS ID #26055289, Megan A Schobert, Keller Williams Pinnacle. MARIS
- $549,9994 bd3 ba2.9k sqft119 Nathan Way Ct, Edwardsville, IL 62025For SaleMLS ID #26046443, Becky A McGowen, Landmark Realty. MARIS
- $560,0004 bd4 ba2.7k sqft1398 Britany Ct, Edwardsville, IL 62025For SaleMLS ID #26049987, Susan K Cameron, RE/MAX Alliance. MARIS
- $575,0004 bd3 ba2.6k sqft1365 Dove Hollow Ct, Ofallon, IL 62269New ConstructionMLS ID #26047050, Rob L Cole, Judy Dempcy Homes Powered by KW Pinnacle. MARIS
- $689,0004 bd4 ba3.1k sqft3114 Ashville Dr, Glen Carbon, IL 62034New ConstructionMLS ID #26027528, Karen Marcus, RE/MAX Alliance. MARIS
