Discover the perfect blend of modern design and comfortable living in this stunning new construction ranch home. with shadow grey brick and blended stone. Featuring an open-concept floor plan with tray ceilings, fireplace, and numerous upgrades including a first floor screened enclosed deck, With 2 first floor bedroom suites - the primary includes a freestanding tub and both include tiled showers. Primary bath includes zero entry shower and both include quartz counters adding beauty and convenience and with walk-in closets.
The custom quartz backsplash accents the Amish cabinetry with maintenance free quartz counters, a quartz ledge plus GE Appliances. Every chef will be envious with the island and is open to the living room with tray ceilings, fireplace with stone surround plus beautiful LVP flooring throughout home.
The lower level boasts a spacious family room, a large bedroom plus a full bath. There is ample storage and a great location just minutes from highway access but in a private subdivision.
The quaker windows with black exterior add to the beauty and classic design of this home. Masonite doors, main floor laundry, irrigation system, garage entrance into the home includes a drop zone for your backpacks, etc. Built by Metro East's custom builder Spencer Homes. You will receive excellent service before, during & after the sale.
Active
Listed by: RE/MAX Alliance • Judine M Lux • 618-531-0488
$689,000
209 Fountain Dr, Glen Carbon, IL 62034
3beds
2,868sqft
:
Get pre-qualified$4,775/mo
Single Family Residence
Built in 2026
9,047 Square Feet Lot
$-- Zestimate®
$240/sqft
$58/mo HOA
What's special
Fireplace with stone surroundIrrigation systemOpen-concept floor planQuartz ledgeCustom quartz backsplashAmish cabinetryMasonite doors
- 54 days |
- 265 |
- 6 |
Zillow last checked:
Listing updated:
Listed by:
Judine M Lux 618-531-0488,
RE/MAX Alliance,
Chris Miller 618-580-6133,
RE/MAX Alliance
Source: MARIS,MLS#: 26037746 Originating MLS: Southwestern Illinois Board of REALTORS
Originating MLS: Southwestern Illinois Board of REALTORSFacts & features
Interior
Bedrooms & bathrooms
- Bedrooms: 3
- Bathrooms: 3
- Full bathrooms: 3
- Main level bathrooms: 2
- Main level bedrooms: 2
Primary bedroom
- Features: Floor Covering: Luxury Vinyl Plank
- Level: Main
- Area: 208
- Dimensions: 16x13
Bedroom 2
- Features: Floor Covering: Luxury Vinyl Plank
- Level: Main
- Area: 143
- Dimensions: 13x11
Bedroom 3
- Features: Floor Covering: Luxury Vinyl Plank
- Level: Lower
- Area: 196
- Dimensions: 14x14
Primary bathroom
- Features: Floor Covering: Luxury Vinyl Plank
- Level: Main
- Area: 208
- Dimensions: 16x13
Bathroom 2
- Features: Floor Covering: Luxury Vinyl Plank
- Level: Main
- Area: 80
- Dimensions: 10x8
Bathroom 3
- Features: Floor Covering: Luxury Vinyl Plank
- Level: Lower
- Area: 55
- Dimensions: 11x5
Dining room
- Level: Main
- Area: 208
- Dimensions: 16x13
Family room
- Features: Floor Covering: Luxury Vinyl Plank
- Level: Lower
- Area: 768
- Dimensions: 32x24
Kitchen
- Features: Floor Covering: Luxury Vinyl Plank
- Level: Main
- Area: 112
- Dimensions: 14x8
Living room
- Features: Floor Covering: Luxury Vinyl Plank
- Level: Main
- Area: 320
- Dimensions: 20x16
Heating
- Forced Air, Natural Gas
Cooling
- Central Air
Appliances
- Included: Dishwasher, Microwave, Free-Standing Electric Range, Free-Standing Refrigerator
- Laundry: Main Level
Features
- Dining/Living Room Combo, Entrance Foyer, Kitchen Island, Kitchen/Dining Room Combo, Open Floorplan, Pantry, Tray Ceiling(s), Walk-In Closet(s)
- Basement: Partially Finished
- Number of fireplaces: 1
- Fireplace features: Living Room
Interior area
- Total structure area: 2,868
- Total interior livable area: 2,868 sqft
- Finished area above ground: 1,901
- Finished area below ground: 967
Property
Parking
- Total spaces: 2
- Parking features: Garage
- Garage spaces: 2
Features
- Levels: One
Lot
- Size: 9,047 Square Feet
- Features: Back Yard, Landscaped, Many Trees
Details
- Parcel number: 142152802209003
- Special conditions: Standard
Construction
Type & style
- Home type: SingleFamily
- Architectural style: Craftsman,Ranch
- Property subtype: Single Family Residence
Materials
- Brick, Stone, Vinyl Siding
- Foundation: Concrete Perimeter
Condition
- New construction: Yes
- Year built: 2026
Details
- Warranty included: Yes
Utilities & green energy
- Electric: Ameren
- Sewer: Public Sewer
- Water: Public
- Utilities for property: Cable Available, Natural Gas Connected
Community & HOA
Community
- Subdivision: Fountains/Sunset Resub
HOA
- Has HOA: Yes
- Amenities included: Other
- HOA fee: $700 annually
- HOA name: Fountains of Sunset
Location
- Region: Glen Carbon
Financial & listing details
- Price per square foot: $240/sqft
- Tax assessed value: $74,850
- Annual tax amount: $1,758
- Date on market: 6/19/2026
- Cumulative days on market: 54 days
- Listing terms: Cash,Conventional,FHA,VA Loan
Estimated market value
Not available
Estimated sales range
Not available
Not available
Price history
| Date | Event | Price |
|---|---|---|
| 6/19/2026 | Listed for sale | $689,000$240/sqft |
Source:  MARIS #26037746 Report a problem MARIS #26037746 Report a problem | ||
Public tax history
| Year | Property taxes | Tax assessment |
|---|---|---|
| 2024 | $1,758 +5% | $24,950 +7.8% |
| 2023 | $1,674 -47.1% | $23,150 +8.2% |
| 2022 | $3,166 +12267.8% | $21,400 +6194.1% |
| 2021 | $26 +2.6% | $340 +3% |
| 2020 | $25 +2.5% | $330 +3.1% |
| 2019 | $24 | $320 +6.7% |
| 2018 | -- | $300 |
| 2017 | $23 +23.3% | $300 +3.4% |
| 2016 | $19 | $290 +11.5% |
| 2015 | $19 | $260 |
| 2014 | $19 | $260 |
| 2013 | $19 | $260 |
Find assessor info on the county website
Monthly payment
Est. payment
Payment breakdown
Explore the cost of this home by adjusting the details. Changes won't be saved.Climate risks
Neighborhood: 62034
Nearby schools
GreatSchools rating
- 8/10Woodland Elementary SchoolGrades: 3-5Distance: 2.9 mi
- 6/10Lincoln Middle SchoolGrades: 6-8Distance: 3 mi
- 6/10Edwardsville High SchoolGrades: 9-12Distance: 1.7 mi
Schools provided by the listing agent
- Elementary: Edwardsville Dist 7
- Middle: Edwardsville Dist 7
- High: Edwardsville
Source: MARIS. This data may not be complete. We recommend contacting the local school district to confirm school assignments for this home.
- $572,7003 bd3 ba2.8k sqft213 Fountain Dr, Glen Carbon, IL 62034Off Market
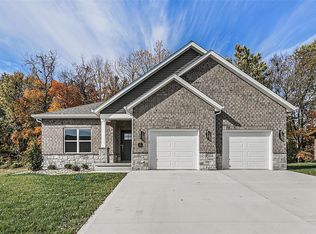
- $1,260-- bd-- ba-- sqft205 Fountain Dr, Glen Carbon, IL 62034Off Market
- $424,8004 bd3 ba3k sqft5 Country Maples, Glen Carbon, IL 62034Off Market

- $374,5003 bd4 ba2.2k sqft7 Country Maples, Glen Carbon, IL 62034Off Market
- $1,260-- bd-- ba-- sqft201 Fountain Dr, Glen Carbon, IL 62034Off Market
- $680,6003 bd3 ba3.3k sqft214 Fountain Dr, Glen Carbon, IL 62034Off Market
- $604,1003 bd3 ba2.7k sqft217 Fountain Dr, Glen Carbon, IL 62034Off Market
- $515,0004 bd3 ba2.9k sqft208 Fountain Dr, Glen Carbon, IL 62034For Sale
A local agent can set up tours, give advice and negotiate with sellers.
Similar homes
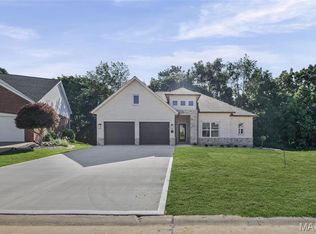
- $689,0003 bd3 ba2.9k sqft249 Fountain Dr, Glen Carbon, IL 62034New Construction
 MLS ID #26037803, Judine M Lux, RE/MAX Alliance. MARIS
 - $525,0004 bd3 ba2.8k sqft254 Smola Woods Ct, Glen Carbon, IL 62034New Construction
 MLS ID #26050812, Tammy R Owens, RE/MAX Alliance. MARIS
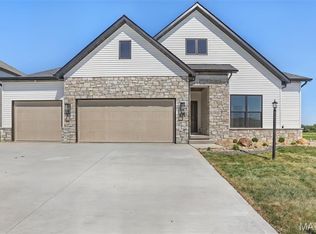
 - $689,0004 bd4 ba3.1k sqft3114 Ashville Dr, Glen Carbon, IL 62034New Construction
 MLS ID #26027528, Karen Marcus, RE/MAX Alliance. MARIS
 - $630,0004 bd3 ba2.7k sqft3167 Ashley Dr, Glen Carbon, IL 62034For Sale
 MLS ID #26044447, Lisa A Davis, RE/MAX Alliance. MARIS
 - $679,0005 bd4 ba3.4k sqft7207 Raleigh Dr, Glen Carbon, IL 62034New ConstructionMLS ID #26037742, Karen Marcus, RE/MAX Alliance. MARIS
- $689,0003 bd3 ba2.9k sqft2291 Pelham Ln, Maryville, IL 62062New ConstructionMLS ID #26042140, Kathy &Randy J Malawy, RE/MAX Alliance. MARIS
- $689,0003 bd4 ba2.8k sqft2279 Pelham Ln, Maryville, IL 62062New ConstructionMLS ID #26038952, Kathy &Randy J Malawy, RE/MAX Alliance. MARIS
- $410,0004 bd3 ba2.5k sqft7016 Augusta Dr, Glen Carbon, IL 62034For SaleMLS ID #26043210, Cheryl E Cawi Kovarik, 360 Prime Realty Group, LLC. MARIS
- $725,0003 bd4 ba3.5k sqft6313 E Park Row, Maryville, IL 62062For SaleMLS ID #26039617, Sandie F LaMantia, Berkshire Hathaway HomeServices Select Properties. MARIS
- $600,0004 bd3 ba3k sqft3019 Mobile Dr, Glen Carbon, IL 62034New ConstructionMLS ID #26000220, Karen Marcus, RE/MAX Alliance. MARIS
- $489,9004 bd3 ba2.3k sqft1413 Lantz Ct, Edwardsville, IL 62025For SaleMLS ID #26046625, Maddy McWhorter, Real Broker, LLC. MARIS
- $673,8004 bd3 ba3.2k sqft581 Tea Olive Blvd, Ofallon, IL 62269New ConstructionMLS ID #26045282, Brad Copelin, Judy Dempcy Homes Powered by KW Pinnacle. MARIS
- $500,0004 bd3 ba2.6k sqft165 Stonebridge Bluff Dr, Maryville, IL 62062For SaleMLS ID #26046408, Teresa Collins, Coldwell Banker Brown Realtors. MARIS
- $460,0004 bd3 ba2.8k sqft6 Coolidge Ct, Troy, IL 62294For SaleMLS ID #26050330, Janet K Urbanek, Coldwell Banker Brown Realtors. MARIS
- $560,0003 bd3 ba2.7k sqft6849 Gushing Spgs, Edwardsville, IL 62025For SaleMLS ID #26048391, Angela Zangori, Coldwell Banker Brown Realtors. MARIS
- $579,9004 bd3 ba2.9k sqft119 Nathan Way Ct, Edwardsville, IL 62025For SaleMLS ID #26046443, Becky A McGowen, Landmark Realty. MARIS
- $640,0005 bd4 ba2.4k sqft4266 Washington Blvd, Saint Louis, MO 63108For SaleMLS ID #26039789, Debbie D Weber, Keller Williams Realty St. Louis. MARIS
- $525,0004 bd3 ba2.8k sqft2947 Bluff Ridge Ct, Maryville, IL 62062New ConstructionMLS ID #26024899, Tammy R Owens, RE/MAX Alliance. MARIS
- $489,0003 bd2 ba2.1k sqft316 Rumsfeld Dr, Troy, IL 62294New ConstructionMLS ID #26049434, Scott D Weber, RE/MAX Alliance. MARIS
- $575,0004 bd3 ba2.6k sqft1365 Dove Hollow Ct, Ofallon, IL 62269New ConstructionMLS ID #26047050, Rob L Cole, Judy Dempcy Homes Powered by KW Pinnacle. MARIS
