IMPECCABLY MAINTAINED, 4 bedroom home, nestled in the heart of the Fountains of Sunset! Prepare to be impressed as you enter the 2-story foyer and immediately notice the stunning wall of windows in the great room! This well-planned home makes living seamless and easy. The first floor features a dining room off of the kitchen w/crown molding, Updated kitchen features quartz countertops, tile backsplash, stainless appliances (including a gas cooktop), walk-in pantry and breakfast area-both with tile floors. The great room is spacious and boasts a beautiful fireplace. Primary suite has an ensuite bath w/tile floors, whirlpool tub, shower, dual vanities, water closet & a generous walk-in closet An office with crown molding & wood floors, powder bath & laundry room w/sink & extra cabinetry complete the first floor. The second floor offers a second living/loft space, three bedrooms and a second full bath. The lookout lower level is your blank slate and ready for your finishing touches and is plumbed for the 4th bathroom. Outside space is amazing featuring a covered patio, 2nd patio and a slate brick grill surround & sprinkler system. The oversized garage is tandem style on one side and offers plenty of space for vehicles, etc. Recent updates include roof (2025), water heater (2026) & 2nd floor A/C (2026), etc. Conveniently located to highways for easy commute, shopping, restaurants, etc!
Active
Listed by: RE/MAX Alliance • Julie Fleck • 618-972-7975
$515,000
208 Fountain Dr, Glen Carbon, IL 62034
4beds
2,980sqft
Single Family Residence
Built in 2004
8,624 Square Feet Lot
$-- Zestimate®
$173/sqft
$58/mo HOA
What's special
Beautiful fireplacePowder bathWalk-in pantryCovered patioUpdated kitchenQuartz countertopsSprinkler system
- 13 days |
- 1,221 |
- 47 |
Likely to sell faster than
Zillow last checked:
Listing updated:
Listed by:
Julie Fleck 618-972-7975,
RE/MAX Alliance
Source: MARIS,MLS#: 26040569 Originating MLS: Southwestern Illinois Board of REALTORS
Originating MLS: Southwestern Illinois Board of REALTORSFacts & features
Interior
Bedrooms & bathrooms
- Bedrooms: 4
- Bathrooms: 3
- Full bathrooms: 2
- 1/2 bathrooms: 1
- Main level bathrooms: 2
- Main level bedrooms: 1
Primary bedroom
- Level: Main
- Area: 231.3
- Dimensions: 12.11x19.1
Bedroom
- Level: Upper
- Area: 161.32
- Dimensions: 10.9x14.8
Bedroom
- Level: Upper
- Area: 151.2
- Dimensions: 12x12.6
Bedroom
- Level: Upper
- Area: 151.2
- Dimensions: 12x12.6
Primary bathroom
- Level: Main
- Area: 156.94
- Dimensions: 11.8x13.3
Bathroom
- Level: Main
- Area: 36
- Dimensions: 6x6
Bathroom
- Level: Upper
- Area: 108
- Dimensions: 10x10.8
Breakfast room
- Level: Main
- Area: 149.04
- Dimensions: 10.8x13.8
Dining room
- Level: Main
- Area: 143.88
- Dimensions: 10.9x13.2
Family room
- Level: Upper
- Area: 429.2
- Dimensions: 23.2x18.5
Kitchen
- Level: Main
- Area: 179.61
- Dimensions: 13.7x13.11
Laundry
- Level: Main
- Area: 80.19
- Dimensions: 8.1x9.9
Living room
- Level: Main
- Area: 376.74
- Dimensions: 18.2x20.7
Office
- Level: Main
- Area: 137.94
- Dimensions: 11.4x12.1
Heating
- Forced Air, Natural Gas
Cooling
- Central Air, Zoned
Appliances
- Included: Stainless Steel Appliance(s), Gas Cooktop, Dishwasher, Microwave, Oven, Refrigerator
- Laundry: Laundry Room, Main Level
Features
- Ceiling Fan(s), Central Vacuum, Crown Molding, Double Vanity, Separate Dining, Solid Surface Countertop(s), Tub, Two Story Entrance Foyer, Walk-In Pantry
- Flooring: Carpet, Ceramic Tile, Hardwood
- Basement: Full
- Number of fireplaces: 1
- Fireplace features: Gas, Great Room
Interior area
- Total structure area: 2,980
- Total interior livable area: 2,980 sqft
- Finished area above ground: 2,980
Property
Parking
- Total spaces: 3
- Parking features: Garage - Attached
- Attached garage spaces: 3
Features
- Levels: One and One Half
- Patio & porch: Covered, Patio
Lot
- Size: 8,624 Square Feet
- Dimensions: 66.5 x 129.67 IRREGULAR
- Features: Back Yard, Front Yard, Landscaped
Details
- Parcel number: 142152802209031
- Special conditions: Standard
Construction
Type & style
- Home type: SingleFamily
- Architectural style: Traditional
- Property subtype: Single Family Residence
Materials
- Brick
- Roof: Architectural Shingle
Condition
- Year built: 2004
Utilities & green energy
- Electric: Other
- Sewer: Public Sewer
- Water: Public
- Utilities for property: Electricity Connected, Sewer Connected, Water Connected
Community & HOA
Community
- Subdivision: Fountains Of Sunset
HOA
- Has HOA: Yes
- Amenities included: Lake
- Services included: Common Area Maintenance
- HOA fee: $700 annually
- HOA name: Fountains of Sunset
Location
- Region: Glen Carbon
Financial & listing details
- Price per square foot: $173/sqft
- Tax assessed value: $426,990
- Annual tax amount: $9,604
- Date on market: 8/4/2026
- Cumulative days on market: 13 days
- Listing terms: Cash,Conventional,FHA,VA Loan
- Electric utility on property: Yes
Estimated market value
Not available
Estimated sales range
Not available
Not available
Price history
| Date | Event | Price |
|---|---|---|
| 8/4/2026 | Listed for sale | $515,000+71.7%$173/sqft |
Source:  MARIS #26040569 Report a problem MARIS #26040569 Report a problem | ||
| 4/26/2011 | Sold | $300,000-33.3%$101/sqft |
Source: Public Record Report a problem | ||
| 8/4/2010 | Listed for sale | $449,900$151/sqft |
Source: PRUDENTIAL ONE REALTY CENTRE-EDWARDSVLE` #2906599 Report a problem | ||
| 7/3/2010 | Listing removed | $449,900$151/sqft |
Source: Prudential Real Estate #2906599 Report a problem | ||
| 1/9/2010 | Listed for sale | $449,900-2.2%$151/sqft |
Source: Prudential Real Estate #2906599 Report a problem | ||
| 12/3/2009 | Listing removed | $459,900$154/sqft |
Source: Prudential Real Estate #2906599 Report a problem | ||
| 5/23/2009 | Listed for sale | $459,900-1.1%$154/sqft |
Source: Prudential Real Estate #2906599 Report a problem | ||
| 4/10/2009 | Listing removed | $465,000$156/sqft |
Source: Listhub #2814463 Report a problem | ||
| 1/26/2009 | Listed for sale | $465,000+16.3%$156/sqft |
Source: Listhub #2814463 Report a problem | ||
| 8/23/2006 | Sold | $400,000+455.6%$134/sqft |
Source: Public Record Report a problem | ||
| 2/19/2004 | Sold | $72,000$24/sqft |
Source: Public Record Report a problem | ||
Public tax history
| Year | Property taxes | Tax assessment |
|---|---|---|
| 2024 | $9,604 +5.3% | $142,330 +7.8% |
| 2023 | $9,118 +6.2% | $132,080 +8.2% |
| 2022 | $8,588 +3.9% | $122,090 +5.4% |
| 2021 | $8,269 +2.9% | $115,880 +3.2% |
| 2020 | $8,036 +1.1% | $112,290 +1.7% |
| 2019 | $7,950 | $110,420 +4.7% |
| 2018 | -- | $105,460 |
| 2017 | $7,701 +18.6% | $105,460 +2.2% |
| 2016 | $6,495 | $103,230 +7.9% |
| 2015 | $6,495 | $95,700 |
| 2014 | $6,495 | $95,700 |
| 2013 | $6,495 | $95,700 -2.3% |
| 2012 | -- | $98,000 -37.3% |
| 2011 | -- | $156,270 -0.6% |
| 2010 | -- | $157,190 +3.2% |
| 2009 | -- | $152,330 -3.1% |
| 2007 | -- | $157,280 +9.5% |
| 2005 | -- | $143,690 +183.9% |
| 2004 | -- | $50,610 |
Find assessor info on the county website
Monthly payment
Est. payment
Payment breakdown
Explore the cost of this home by adjusting the details. Changes won't be saved.Climate risks
Neighborhood: 62034
Nearby schools
GreatSchools rating
- 8/10Woodland Elementary SchoolGrades: 3-5Distance: 2.9 mi
- 6/10Lincoln Middle SchoolGrades: 6-8Distance: 3 mi
- 6/10Edwardsville High SchoolGrades: 9-12Distance: 1.6 mi
Schools provided by the listing agent
- Elementary: Edwardsville Dist 7
- Middle: Edwardsville Dist 7
- High: Edwardsville
Source: MARIS. This data may not be complete. We recommend contacting the local school district to confirm school assignments for this home.
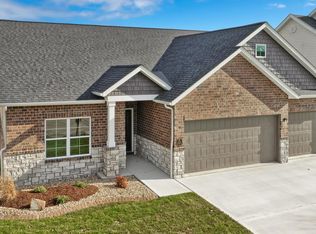
- $523,9003 bd2 ba1.9k sqft204 Fountain Dr, Glen Carbon, IL 62034Off Market
- $680,6003 bd3 ba3.3k sqft214 Fountain Dr, Glen Carbon, IL 62034Off Market
- $567,3004 bd4 ba3.4k sqft200 Fountain Dr, Glen Carbon, IL 62034Off Market
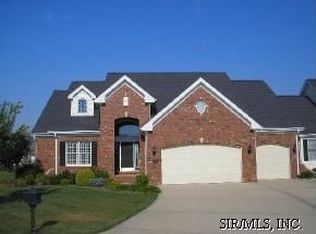
- $492,0003 bd3 ba2.4k sqft240 Fountain Dr, Glen Carbon, IL 62034Off Market
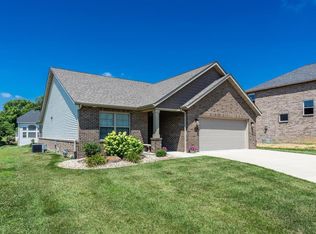
- $1,260-- bd-- ba-- sqft244 Fountain Dr, Glen Carbon, IL 62034Off Market
- $638,4005 bd4 ba3.5k sqft220 Fountain Dr, Glen Carbon, IL 62034Off Market
- $1,260-- bd-- ba-- sqft248 Fountain Dr, Glen Carbon, IL 62034Off Market
- $1,260-- bd-- ba-- sqft205 Fountain Dr, Glen Carbon, IL 62034Off Market
A local agent can set up tours, give advice and negotiate with sellers.
Similar homes
- $525,0004 bd3 ba2.8k sqft254 Smola Woods Ct, Glen Carbon, IL 62034New Construction

 MLS ID #26050812, Tammy R Owens, RE/MAX Alliance. MARIS
 - $529,9005 bd4 ba4.2k sqft124 Forest Grove Dr, Glen Carbon, IL 62034For Sale
 MLS ID #25066021, Jamie Jackson, Century 21 Bailey & Company. MARIS
 - $495,9004 bd4 ba3k sqft2509 Hunters Rdg, Edwardsville, IL 62025For Sale
 MLS ID #26046915, Teresa Campbell, Re/Max Signature Properties. MARIS
 - $550,0004 bd4 ba3.2k sqft3820 White Oak Ln, Edwardsville, IL 62025For Sale
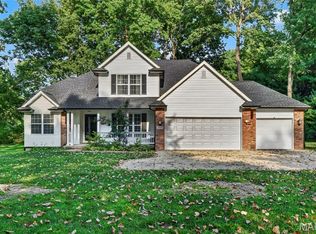 MLS ID #26051876, Jay Vandenburgh, Keller Williams Marquee. MARIS
 - $425,0004 bd3 ba3.2k sqft138 Holly Tree Ct, Glen Carbon, IL 62034For SaleMLS ID #26043006, Julie A Purnell, Gori Realtors, LLC. MARIS
- $519,0004 bd4 ba3.1k sqft1 E Picketts Xing, Edwardsville, IL 62025For SaleMLS ID #26042946, Janet K Urbanek, Coldwell Banker Brown Realtors. MARIS
- $329,0003 bd3 ba1.6k sqft81 Englewood Dr, Glen Carbon, IL 62034For SaleMLS ID #26050619, Julie J Jones-Kloeckner, Cole Jones Group with Elevate Illinois Realty. MARIS
- $410,0004 bd3 ba2.5k sqft7016 Augusta Dr, Glen Carbon, IL 62034For SaleMLS ID #26043210, Cheryl E Cawi Kovarik, 360 Prime Realty Group, LLC. MARIS
- $435,0004 bd3 ba3k sqft315 Redwood Dr, Edwardsville, IL 62025For SaleMLS ID #26052047, Shonda T Bond, Worth Clark Realty. MARIS
- $525,0005 bd4 ba2.6k sqft6915 Gebhart Ln, Edwardsville, IL 62025For SaleMLS ID #26032740, Shawn Howland, H3 Capital Real Estate, Llc. MARIS
- $500,0004 bd3 ba2.7k sqft8906 Wendell Creek Dr, Saint Jacob, IL 62281For SaleMLS ID #26046105, Kristi L Glasgow, RE/MAX Alliance. MARIS
- $575,0003 bd4 ba3.3k sqft6 Pinebrook Ct, Edwardsville, IL 62025For SaleMLS ID #26049349, Janet K Urbanek, Coldwell Banker Brown Realtors. MARIS
- $575,0004 bd4 ba2.7k sqft1398 Britany Ct, Edwardsville, IL 62025For SaleMLS ID #26049987, Susan K Cameron, RE/MAX Alliance. MARIS
- $599,9004 bd4 ba3.6k sqft1005 Timberlake Dr, Edwardsville, IL 62025For SaleMLS ID #26024888, Carrie F Michalik, Worth Clark Realty. MARIS
- $475,0004 bd4 ba3.7k sqft799 Allenbrook Ave, O Fallon, IL 62269For SaleMLS ID #26048122, Mareva Durbin, Keller Williams Marquee. MARIS
- $485,0004 bd3 ba3k sqft31 Ellington Dr, Troy, IL 62294For SaleMLS ID #26048857, Christina J Schmitz, RE/MAX Alliance. MARIS
- $600,0005 bd4 ba3.6k sqft1101 Timberlake Dr, Edwardsville, IL 62025For SaleMLS ID #26036562, Karen Marcus, RE/MAX Alliance. MARIS
- $475,0003 bd4 ba4.4k sqft907 Bethel Mine Rd, Caseyville, IL 62232For SaleMLS ID #26048145, Rob L Cole, Judy Dempcy Homes Powered by KW Pinnacle. MARIS
- $560,0004 bd3 ba3.6k sqft3527 Boomerang Dr, Marine, IL 62061For SaleMLS ID #26021303, Diana Massey, Berkshire Hathaway HomeServices Select Properties. MARIS
- $550,0005 bd3 ba4.1k sqft126 Fairwood Hills Rd, O'Fallon, IL 62269For SaleMLS ID #26050300, Lori Roberts, Century 21 Bailey & Company. MARIS
