Enter a beautiful neighborhood with a secluded feel, extra large lots and safe environment. All this while remaining so close to excitement, only about four minutes to Edison’s entertainment! Large expansive home, two-stories, Master suite, a full walk-out basement with a kitchenette. Living room fireplace, new toilets, screened-in porch, main level bedroom. The kitchen boats Granite countertops, Stainless appliances and access to the new deck! Fresh paint, power wash, some new flooring, fixtures, doors, registers, trim etc. Intriguing front circle drive, side drive for your two car attached garage with new garage door openers. Roof installed in 2024, upstairs HVAC 2020, Water heater 2018. Highly desired Edwardsville schools #GoTigers
Active
Listed by: Century 21 Bailey & Company • Jamie Jackson • 618-303-5510
Price cut: $5K (8/13)
$529,900
124 Forest Grove Dr, Glen Carbon, IL 62034
5beds
4,222sqft
Single Family Residence
Built in 1995
0.46 Acres Lot
$523,800 Zestimate®
$126/sqft
$25/mo HOA
What's special
New garage door openersMaster suiteFresh paintLarge expansive homeScreened-in porchExtra large lotsStainless appliances
- 174 days |
- 925 |
- 39 |
Zillow last checked:
Listing updated:
Listed by:
Jamie Jackson 618-303-5510,
Century 21 Bailey & Company
Source: MARIS,MLS#: 25066021 Originating MLS: Southwestern Illinois Board of REALTORS
Originating MLS: Southwestern Illinois Board of REALTORSFacts & features
Interior
Bedrooms & bathrooms
- Bedrooms: 5
- Bathrooms: 4
- Full bathrooms: 3
- 1/2 bathrooms: 1
- Main level bathrooms: 1
- Main level bedrooms: 1
Cooling
- Central Air, Electric
Appliances
- Included: Stainless Steel Appliance(s), Dishwasher, Disposal, Microwave, Gas Oven, Refrigerator
Features
- Basement: Full,Walk-Out Access
- Number of fireplaces: 1
Interior area
- Total structure area: 4,222
- Total interior livable area: 4,222 sqft
- Finished area above ground: 3,204
- Finished area below ground: 1,018
Video & virtual tour
Property
Parking
- Total spaces: 2
- Parking features: Garage - Attached
- Attached garage spaces: 2
Features
- Levels: Two
Lot
- Size: 0.46 Acres
- Dimensions: 200 x 106
Details
- Parcel number: 142152701102018
- Special conditions: Standard
Construction
Type & style
- Home type: SingleFamily
- Architectural style: Other
- Property subtype: Single Family Residence
Materials
- Brick, Vinyl Siding
Condition
- Year built: 1995
Utilities & green energy
- Electric: Ameren
- Sewer: Public Sewer
- Water: Public
- Utilities for property: Electricity Connected, Natural Gas Connected, Sewer Connected, Water Connected
Community & HOA
Community
- Subdivision: Forest Grove
HOA
- Has HOA: Yes
- Amenities included: Common Ground
- Services included: Common Area Maintenance
- HOA fee: $300 annually
- HOA name: Forest Grove
Location
- Region: Glen Carbon
Financial & listing details
- Price per square foot: $126/sqft
- Tax assessed value: $583,440
- Annual tax amount: $13,700
- Date on market: 10/13/2025
- Cumulative days on market: 175 days
- Listing terms: Cash,Conventional,FHA,VA Loan
- Electric utility on property: Yes
Estimated market value
$523,800
$498,000 - $550,000
$4,346/mo
Price history
| Date | Event | Price |
|---|---|---|
| 8/13/2026 | Price change | $529,900-0.9%$126/sqft |
Source:  MARIS #25066021 Report a problem MARIS #25066021 Report a problem | ||
| 7/3/2026 | Price change | $534,900-1.8%$127/sqft |
Source: MARIS #25066021 Report a problem | ||
| 6/8/2026 | Listed for sale | $544,900$129/sqft |
Source: MARIS #25066021 Report a problem | ||
| 1/27/2026 | Listing removed | $544,900$129/sqft |
Source: MARIS #25066021 Report a problem | ||
| 1/26/2026 | Listed for sale | $544,900$129/sqft |
Source: MARIS #25066021 Report a problem | ||
| 12/19/2025 | Contingent | $544,900$129/sqft |
Source: MARIS #25066021 Report a problem | ||
| 10/27/2025 | Price change | $544,900-0.9%$129/sqft |
Source: MARIS #25066021 Report a problem | ||
| 10/13/2025 | Listed for sale | $549,900+46.6%$130/sqft |
Source: MARIS #25066021 Report a problem | ||
| 11/10/2020 | Sold | $375,000-1.1%$89/sqft |
Source: MARIS #20069278 Report a problem | ||
| 9/28/2020 | Pending sale | $379,000$90/sqft |
Source: Re/Max Alliance #20069278 Report a problem | ||
| 9/25/2020 | Listed for sale | $379,000+20.1%$90/sqft |
Source: Re/Max Alliance #20069278 Report a problem | ||
| 4/28/2010 | Sold | $315,500-9.6%$75/sqft |
Source: Public Record Report a problem | ||
| 1/26/2010 | Listing removed | $349,000$83/sqft |
Source: Prudential Real Estate #2909599 Report a problem | ||
| 10/17/2009 | Price change | $349,000-8.1%$83/sqft |
Source: Prudential Real Estate #2909599 Report a problem | ||
| 7/26/2009 | Listed for sale | $379,900+18.7%$90/sqft |
Source: Prudential Real Estate #2909599 Report a problem | ||
| 12/20/2004 | Sold | $320,000$76/sqft |
Source: Public Record Report a problem | ||
Public tax history
| Year | Property taxes | Tax assessment |
|---|---|---|
| 2024 | $13,700 +5% | $194,480 +7.8% |
| 2023 | $13,051 +5.8% | $180,470 +8.2% |
| 2022 | $12,341 +7.7% | $166,820 +5.4% |
| 2021 | $11,463 +2.8% | $158,330 +3.2% |
| 2020 | $11,147 +1.1% | $153,440 +1.7% |
| 2019 | $11,030 | $150,870 +4.7% |
| 2018 | -- | $144,090 +2% |
| 2017 | $10,478 +18.4% | $141,330 +2.2% |
| 2016 | $8,850 | $138,340 +7.9% |
| 2015 | $8,850 | $128,230 |
| 2014 | $8,850 | $128,230 |
| 2013 | $8,850 | $128,230 -2.3% |
| 2012 | -- | $131,300 -1.5% |
| 2011 | -- | $133,240 |
| 2010 | -- | $133,240 +3.2% |
| 2009 | -- | $129,120 +11.5% |
| 2007 | -- | $115,810 +9.5% |
| 2005 | -- | $105,810 +30.6% |
| 2004 | $5,241 +5.3% | $80,990 +4.2% |
| 2003 | $4,979 +4.1% | $77,730 +4.7% |
| 2002 | $4,783 | $74,230 +4.6% |
| 2001 | -- | $70,960 -3.5% |
| 2000 | $4,607 | $73,500 |
Find assessor info on the county website
Monthly payment
Est. payment
Payment breakdown
Explore the cost of this home by adjusting the details. Changes won't be saved.Climate risks
Neighborhood: 62034
Nearby schools
GreatSchools rating
- NAGlen Carbon Elementary SchoolGrades: PK-2Distance: 1.3 mi
- 6/10Lincoln Middle SchoolGrades: 6-8Distance: 2.9 mi
- 6/10Edwardsville High SchoolGrades: 9-12Distance: 1.4 mi
Schools provided by the listing agent
- Elementary: Edwardsville Dist 7
- Middle: Edwardsville Dist 7
- High: Edwardsville
Source: MARIS. This data may not be complete. We recommend contacting the local school district to confirm school assignments for this home.
- $512,6004 bd3 ba2.6k sqft126 Forest Grove Dr, Glen Carbon, IL 62034Off Market
- $499,5004 bd3 ba3.6k sqft122 Forest Grove Dr, Glen Carbon, IL 62034Off Market
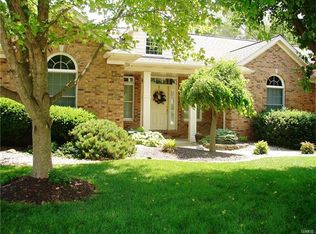
- $515,9005 bd4 ba4.1k sqft128 Forest Grove Dr, Glen Carbon, IL 62034Off Market
- $399,8001 bd3 ba2.9k sqft120 Forest Grove Dr, Glen Carbon, IL 62034Off Market
- $583,4001 bd1 ba2.8k sqft4 Forest Hill Ct, Glen Carbon, IL 62034Off Market
- $417,9003 bd2 ba2.2k sqft130 Forest Grove Dr, Glen Carbon, IL 62034Off Market
- $577,0005 bd3 ba3.2k sqft123 Forest Grove Dr, Glen Carbon, IL 62034Off Market
- $1,058,3001 bd4 ba4.3k sqft15 Shady Glade Dr, Glen Carbon, IL 62034Off Market
A local agent can set up tours, give advice and negotiate with sellers.
Similar homes
- $515,0004 bd3 ba2.9k sqft208 Fountain Dr, Glen Carbon, IL 62034For Sale

 MLS ID #26040569, Julie Fleck, RE/MAX Alliance. MARIS
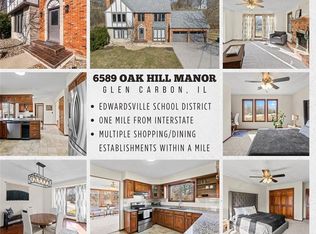
 - $394,9005 bd4 ba3.3k sqft6589 Oak Hill Mnr, Glen Carbon, IL 62034For Sale
 MLS ID #26008220, Sam Row, Keller Williams Pinnacle. MARIS
 - $495,9004 bd4 ba3k sqft2509 Hunters Rdg, Edwardsville, IL 62025For Sale
 MLS ID #26046915, Teresa Campbell, Re/Max Signature Properties. MARIS
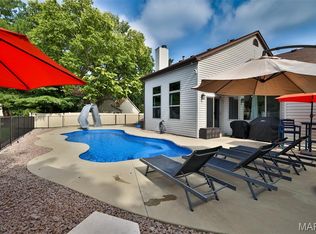
 - $425,0004 bd3 ba3.2k sqft138 Holly Tree Ct, Glen Carbon, IL 62034For Sale
 MLS ID #26043006, Julie A Purnell, Gori Realtors, LLC. MARIS
 - $785,0004 bd5 ba4.8k sqft16 Ginger Creek Dr, Glen Carbon, IL 62034For SaleMLS ID #26031564, Sam G Gibson, RE/MAX Results. MARIS
- $525,0005 bd4 ba2.6k sqft6915 Gebhart Ln, Edwardsville, IL 62025For SaleMLS ID #26032740, Shawn Howland, H3 Capital Real Estate, Llc. MARIS
- $349,9004 bd4 ba2.3k sqft231 Westglen Dr, Glen Carbon, IL 62034For SaleMLS ID #26016705, Don D Carrington, Keller Williams Pinnacle. MARIS
- $575,0003 bd4 ba3.3k sqft6 Pinebrook Ct, Edwardsville, IL 62025For SaleMLS ID #26049349, Janet K Urbanek, Coldwell Banker Brown Realtors. MARIS
- $599,9004 bd4 ba3.6k sqft1005 Timberlake Dr, Edwardsville, IL 62025For SaleMLS ID #26024888, Carrie F Michalik, Worth Clark Realty. MARIS
- $549,9004 bd3 ba2.3k sqft1122 Georgia St, Edwardsville, IL 62025For SaleMLS ID #26042788, Shelly Niemeier, Legacy Realty & Auction, Llc. MARIS
- $550,0005 bd3 ba4.1k sqft126 Fairwood Hills Rd, O Fallon, IL 62269For SaleMLS ID #26050300, Lori Roberts, Century 21 Bailey & Company. MARIS
- $529,9004 bd3 ba4.5k sqft4313 Woodfield Pl, Belleville, IL 62226For SaleMLS ID #26042822, Star L Harris, RE/MAX Results Realty. MARIS
- $475,0005 bd4 ba2.6k sqft725 Randle St, Edwardsville, IL 62025For SaleMLS ID #26006344, Mary H Cousley, RE/MAX Alliance. MARIS
- $570,0005 bd4 ba3.3k sqft5171 Old Alton Edwardsville Rd, Edwardsville, IL 62025For SaleMLS ID #26033992, Sherry R MacKo, Century 21 Bailey & Company. MARIS
- $465,0003 bd3 ba2.2k sqft1873 Appleton Ct, Maryville, IL 62062For SaleMLS ID #26050679, Rozanne M Hunter, RE/MAX Alliance. MARIS
- $575,0006 bd4 ba3.9k sqft7348 Kindlewood Dr, Edwardsville, IL 62025For SaleMLS ID #26032792, Julie Fleck, RE/MAX Alliance. MARIS
- $495,0004 bd5 ba4.5k sqft11 Kensington, Collinsville, IL 62234For SaleMLS ID #26031974, Carol A Hawkins, RE/MAX Alliance. MARIS
- $475,0004 bd4 ba3.7k sqft799 Allenbrook Ave, O Fallon, IL 62269For SaleMLS ID #26048122, Mareva Durbin, Keller Williams Marquee. MARIS
- $560,0004 bd3 ba3.6k sqft3527 Boomerang Dr, Marine, IL 62061For SaleMLS ID #26021303, Diana Massey, Berkshire Hathaway HomeServices Select Properties. MARIS
- $435,0005 bd4 ba2.9k sqft104 Angel Oak Ct, Edwardsville, IL 62025For SaleMLS ID #26035680, Marge Haworth, Market Pro Realty, Inc. MARIS
