Wow!!! This beautifully maintained oversized 5-bedroom, 3-full-bath, two-story home offers exceptional space, flexibility, and comfort both inside and out. Situated on a large lot with access to a scenic pond, this property provides the perfect setting for everyday living and entertaining. Inside, you'll find generously sized living areas and versatile flex space that can easily accommodate a home office, playroom, fitness room, media room, or hobby space. With plenty of room to spread out, this home is designed to meet a variety of lifestyles. Step outside to enjoy the fully fenced backyard featuring a brick paver patio—ideal for relaxing, grilling, or hosting family and friends. The oversized side-load garage offers ample space for vehicles, storage, and workspace. Conveniently located near shopping, dining, schools, and major commuter routes, this home combines a desirable central location with outstanding space, functionality, and meticulous care. Don't miss the opportunity to make this exceptional property your next home!
Active
Listed by: Century 21 Bailey & Company • Lori Roberts • 618-610-3920
$550,000
126 Fairwood Hills Rd, O Fallon, IL 62269
5beds
4,140sqft
:
Get pre-qualified$3,864/mo
Single Family Residence
Built in 1989
0.66 Acres Lot
$538,200 Zestimate®
$133/sqft
$-- HOA
What's special
Fully fenced backyardVersatile flex spaceOversized side-load garageBrick paver patio
- 2 days |
- 550 |
- 26 |
Zillow last checked:
Listing updated:
Listed by:
Lori Roberts 618-610-3920,
Century 21 Bailey & Company
Source: MARIS,MLS#: 26050300 Originating MLS: Southwestern Illinois Board of REALTORS
Originating MLS: Southwestern Illinois Board of REALTORSFacts & features
Interior
Bedrooms & bathrooms
- Bedrooms: 5
- Bathrooms: 3
- Full bathrooms: 3
- Main level bathrooms: 1
Primary bedroom
- Features: Floor Covering: Carpeting
- Level: Upper
- Area: 296.31
- Dimensions: 21x14.11
Bedroom 2
- Features: Floor Covering: Carpeting
- Level: Upper
- Area: 224.4
- Dimensions: 17x13.2
Bedroom 3
- Features: Floor Covering: Carpeting
- Level: Upper
- Area: 226.1
- Dimensions: 17x13.3
Bedroom 4
- Features: Floor Covering: Carpeting
- Level: Upper
- Area: 164.79
- Dimensions: 16.3x10.11
Bedroom 5
- Description: Bedroom / Rec Room / Theatre Room
- Features: Floor Covering: Carpeting
- Level: Upper
- Area: 746.55
- Dimensions: 31.5x23.7
Primary bathroom
- Description: Separate shower & tub, double vanity
- Features: Floor Covering: Ceramic Tile
- Level: Upper
- Area: 162.74
- Dimensions: 15.8x10.3
Bathroom
- Features: Floor Covering: Ceramic Tile
- Level: Main
- Area: 37.4
- Dimensions: 9.1x4.11
Bathroom 2
- Features: Floor Covering: Ceramic Tile
- Level: Upper
- Area: 97.85
- Dimensions: 10.3x9.5
Breakfast room
- Features: Floor Covering: Ceramic Tile
- Level: Main
- Area: 194.35
- Dimensions: 16.9x11.5
Dining room
- Features: Floor Covering: Wood
- Level: Main
- Area: 238.4
- Dimensions: 16x14.9
Family room
- Features: Floor Covering: Carpeting
- Level: Main
- Area: 363.4
- Dimensions: 23x15.8
Kitchen
- Features: Floor Covering: Ceramic Tile
- Level: Main
- Area: 209.3
- Dimensions: 16.1x13
Laundry
- Features: Floor Covering: Vinyl
- Level: Main
- Area: 69.76
- Dimensions: 10.9x6.4
Living room
- Description: Living Room / Office
- Features: Floor Covering: Carpeting
- Level: Main
- Area: 252.77
- Dimensions: 16.1x15.7
Mud room
- Description: Mud room / exercise room / office / craft room
- Features: Floor Covering: Vinyl
- Level: Main
- Area: 192.6
- Dimensions: 21.4x9
Storage
- Features: Floor Covering: Wood
- Level: Upper
- Area: 310.71
- Dimensions: 23.7x13.11
Heating
- Forced Air, Heat Pump, Natural Gas
Cooling
- Ceiling Fan(s), Central Air, Dual, Electric
Appliances
- Included: Gas Cooktop, Dishwasher, Disposal, Microwave, Refrigerator, Oven, Gas Water Heater
- Laundry: Main Level
Features
- Breakfast Room, Double Vanity, Eat-in Kitchen, Entrance Foyer, High Speed Internet, Kitchen Island, Pantry, Separate Dining, Separate Shower, Solid Surface Countertop(s), Walk-In Closet(s)
- Flooring: Carpet, Ceramic Tile, Vinyl, Wood
- Basement: Crawl Space
- Number of fireplaces: 1
- Fireplace features: Family Room, Gas Starter, Wood Burning
Interior area
- Total structure area: 4,140
- Total interior livable area: 4,140 sqft
- Finished area above ground: 4,140
Video & virtual tour
Property
Parking
- Total spaces: 2
- Parking features: Attached, Driveway, Garage, Garage Door Opener, On Street, Oversized
- Attached garage spaces: 2
- Has uncovered spaces: Yes
Features
- Levels: Two
- Patio & porch: Patio
- Fencing: Back Yard,Wrought Iron
- Has view: Yes
- View description: Pond
- Water view: Pond
- Waterfront features: Pond
- Frontage length: 150'
Lot
- Size: 0.66 Acres
- Dimensions: Irregular (150' x 178' x 160' x 82')
- Features: Adjoins Wooded Area, Near Public Transit
Details
- Parcel number: 0419.0204009
- Special conditions: Standard
Construction
Type & style
- Home type: SingleFamily
- Architectural style: Traditional
- Property subtype: Single Family Residence
Materials
- Brick, Vinyl Siding
- Roof: Architectural Shingle
Condition
- Year built: 1989
Details
- Warranty included: Yes
Utilities & green energy
- Electric: Ameren
- Sewer: Public Sewer
- Water: Public
- Utilities for property: Cable Available
Community & HOA
Community
- Features: Sidewalks
- Subdivision: Fairwood Hills 4th Add
HOA
- Has HOA: No
Location
- Region: O Fallon
Financial & listing details
- Price per square foot: $133/sqft
- Tax assessed value: $132,044
- Annual tax amount: $10,434
- Date on market: 8/9/2026
- Cumulative days on market: 2 days
- Listing terms: Cash,Conventional,FHA,VA Loan
- Ownership: Private
Estimated market value
$538,200
$511,000 - $565,000
$3,283/mo
Price history
| Date | Event | Price |
|---|---|---|
| 8/9/2026 | Listed for sale | $550,000+28.8%$133/sqft |
Source:  MARIS #26050300 Report a problem MARIS #26050300 Report a problem | ||
| 5/3/2023 | Sold | $427,000+8.1%$103/sqft |
Source: MARIS #23013368 Report a problem | ||
| 4/16/2023 | Pending sale | $395,000$95/sqft |
Source: MARIS #23013368 Report a problem | ||
| 3/19/2023 | Contingent | $395,000$95/sqft |
Source: MARIS #23013368 Report a problem | ||
| 3/17/2023 | Listed for sale | $395,000$95/sqft |
Source: MARIS #23013368 Report a problem | ||
Public tax history
| Year | Property taxes | Tax assessment |
|---|---|---|
| 2024 | $9,625 +19.6% | $132,044 +12.7% |
| 2023 | $8,046 +6.7% | $117,195 +8.8% |
| 2022 | $7,540 -5.6% | $107,746 -3.4% |
| 2021 | $7,986 +0.9% | $111,591 +2.1% |
| 2020 | $7,914 +2.6% | $109,306 +3.5% |
| 2019 | $7,713 +3% | $105,630 +3% |
| 2018 | $7,489 -10.8% | $102,563 -6.3% |
| 2017 | $8,397 | $109,511 +2.4% |
| 2016 | $8,397 +7% | $106,955 +1.2% |
| 2014 | $7,851 +25.4% | $105,718 +1.2% |
| 2013 | $6,263 | $104,500 -1.6% |
| 2012 | -- | $106,243 +17.5% |
| 2011 | -- | $90,414 -1.9% |
| 2010 | -- | $92,193 |
| 2009 | -- | $92,193 |
| 2008 | -- | $92,193 -3.5% |
| 2006 | -- | $95,525 +7% |
| 2005 | $6,364 +8.9% | $89,251 +6.8% |
| 2004 | $5,847 | $83,568 +9% |
| 2003 | -- | $76,689 +6.2% |
| 2002 | -- | $72,218 +2.2% |
| 2001 | -- | $70,649 |
| 2000 | -- | $70,649 |
Find assessor info on the county website
Monthly payment
Est. payment
Payment breakdown
Explore the cost of this home by adjusting the details. Changes won't be saved.Climate risks
Neighborhood: 62269
Nearby schools
GreatSchools rating
- 7/10Marie Schaefer Elementary SchoolGrades: PK-5Distance: 1.5 mi
- 8/10Fulton Jr High SchoolGrades: 6-8Distance: 0.7 mi
- 6/10O'Fallon High SchoolGrades: 9-12Distance: 1.7 mi
Schools provided by the listing agent
- Elementary: Ofallon Dist 90
- Middle: Ofallon Dist 90
- High: Ofallon
Source: MARIS. This data may not be complete. We recommend contacting the local school district to confirm school assignments for this home.
- $375,3003 bd3 ba2.4k sqft130 Fairwood Hills Rd, O Fallon, IL 62269Off Market
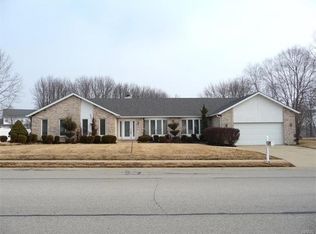
- $---- bd-- ba-- sqft130 Fairwood Hills Rd, O'Fallon, IL 62269Off Market
- $521-- bd-- ba-- sqft116 Fairwood Hills Rd, O fallon, IL 62269Off Market
- $699,0005 bd5 ba5.2k sqft116 Fairwood Hills Rd, O'fallon, IL 62269For Sale

- $399,400-- bd-- ba2.4k sqft213 Fieldspring Ct, O Fallon, IL 62269Off Market
- $382,9004 bd3 ba2.3k sqft217 Fieldspring Ct, O Fallon, IL 62269Off Market
- $---- bd-- ba-- sqft217 Fieldspring Ct, O'Fallon, IL 62269Off Market
- $404,6006 bd2 ba4.4k sqft209 Fieldspring Ct, O Fallon, IL 62269Off Market
A local agent can set up tours, give advice and negotiate with sellers.
A local lender can help you make sure your offer is ready when you are.
Similar homes
- $409,9004 bd3 ba2.9k sqft905 Phillip Ct, O Fallon, IL 62269For Sale
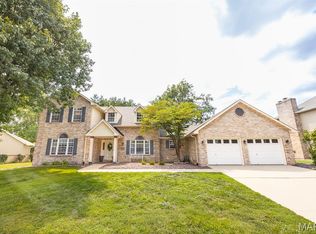
 MLS ID #26043280, Janell M Schmittling, Homes By Janell. MARIS
 - $430,0004 bd4 ba3.6k sqft1250 Elisabeth Dr, O'Fallon, IL 62269For Sale
 MLS ID #26047690, Lisa C Diserens, Re/Max Signature Properties. MARIS
 - $440,0004 bd3 ba4k sqft442 Schwarz Rd, O Fallon, IL 62269For Sale
 MLS ID #26039595, Linda M Linder, Strano & Associates. MARIS
 - $699,0005 bd5 ba5.2k sqft116 Fairwood Hills Rd, O'Fallon, IL 62269For SaleMLS ID #25057990, Judy A Brooks, Coldwell Banker Brown Realtors. MARIS
- $425,0004 bd3 ba3k sqft109 Sherryl Ct, O'Fallon, IL 62269For SaleMLS ID #26006981, John D Grissom, Berkshire Hathaway HomeServices Select Properties. MARIS
- $610,0004 bd4 ba3.5k sqft1331 Timber Ridge Trace Dr, O'Fallon, IL 62269For SaleMLS ID #26040435, David A Walker, Keller Williams Marquee. MARIS
- $475,0003 bd4 ba4.4k sqft907 Bethel Mine Rd, Caseyville, IL 62232For SaleMLS ID #26048145, Rob L Cole, Judy Dempcy Homes Powered by KW Pinnacle. MARIS
- $725,0006 bd3 ba4.3k sqft8536 Armsleigh Pl, O Fallon, IL 62269For SaleMLS ID #26045796, Don D Carrington, Keller Williams Pinnacle. MARIS
- $400,0004 bd3 ba2.7k sqft1117 Woodleaf Dr, O Fallon, IL 62269For SaleMLS ID #26040356, Stephen A Ellerbrake, Keller Williams Pinnacle. MARIS
- $659,0006 bd6 ba5.6k sqft149 Bethel Rd, O Fallon, IL 62269For SaleMLS ID #26009764, Jean Lewis, Keller Williams Pinnacle. MARIS
- $450,0004 bd3 ba2.5k sqft206 Pine Trl, Lebanon, IL 62254For SaleMLS ID #26049514, Leslie Devary, RE/MAX Alliance. MARIS
- $474,5005 bd3 ba3k sqft1524 Caleb Ct, Swansea, IL 62226For SaleMLS ID #26050312, Beth L Ortega, RE/MAX Preferred. MARIS
- $385,0004 bd3 ba2.5k sqft914 Reiss Rd, O Fallon, IL 62269For SaleMLS ID #26015358, John Suryk, Worth Clark Realty. MARIS
- $445,0004 bd4 ba3.1k sqft1511 Nottinghill Dr, O'Fallon, IL 62269For SaleMLS ID #26042851, Sally R Hohn, Coldwell Banker Brown Realtors. MARIS
- $399,9004 bd4 ba3.6k sqft1601 Bermuda Dr, O'Fallon, IL 62269PendingMLS ID #26026465, Antione T Lawrence, Ascend Real Estate Advisors. MARIS
- $500,0004 bd2 ba2.5k sqft1848 Maplewood Ln, Columbia, IL 62236For SaleMLS ID #26027226, Carmen R Flowers, Keller Williams Pinnacle. MARIS
- $510,0005 bd4 ba3k sqft2221 Levin Crest Ln, Dupo, IL 62239For SaleMLS ID #26047932, Brenda M Chandler, Property Peddler, Inc. MARIS
- $495,0003 bd5 ba4.2k sqft7437 Timberwolf Trl, Fairview Heights, IL 62208For SaleMLS ID #26040112, Rozanne M Hunter, RE/MAX Alliance. MARIS
- $585,0004 bd4 ba4.4k sqft509 Betty Jewel Ct, Swansea, IL 62226For SaleMLS ID #26047519, Sally R Hohn, Coldwell Banker Brown Realtors. MARIS
- $370,0004 bd4 ba2.4k sqft630 Aladar Dr, O Fallon, IL 62269For SaleMLS ID #26030760, Monica Lemp, Keller Williams Marquee. MARIS
