Welcome home to 8536 Armsleigh Place, O'Fallon, IL. Tucked away at the end of a quiet cul-de-sac on just over 3 beautiful acres, this exceptional 6-bedroom, 3 full bathroom home offers the perfect balance of space, privacy, and functionality. Surrounded by mature trees with a peaceful creek winding along the back of the property, you'll enjoy a setting that feels like your own private retreat while remaining conveniently located.
Inside, the spacious floor plan is designed for both entertaining and everyday living. The impressive kitchen features granite countertops (2023), abundant custom cabinetry, stainless steel appliances, a large center island with gas cooktop, and generous prep space that opens seamlessly to the surrounding living and dining areas. Hardwood floors, oversized windows, custom built-ins, and fireplaces create warm, inviting spaces filled with natural light and beautiful views of the wooded landscape.
The main level offers spacious living areas, two spacious bedrooms, and a full hall bath. A bright 3- season sunroom provides the perfect place to enjoy your morning coffee while overlooking the private backyard.
The private primary suite occupies the entire second floor, creating a true owner's retreat. Conveniently located just off the kitchen and laundry room, this secluded space features a spacious bedroom, a large walk-in closet, and an ensuite bath complete with dual vanities, a jetted soaking tub, and a separate shower.
The finished walk-out basement significantly expands the home's versatility, offering three additional bedrooms, a large family and recreation area, a kitchenette/wet bar, a full bathroom, and an abundance of storage space. With three separate points of access- the interior staircase, the walk-out entrance, and a private staircase leading directly to the garage- the lower level is perfectly suited for guests, multi-generational living, and a home office.
Outside, the property is just as impressive. With over three acres to enjoy, there's room to entertain, explore, garden, or simply relax while taking in the peaceful wooded surroundings. Follow the trail to the open field towards the back of the property, and the gently flowing creek along the rear of the property adds to the natural beauty and creates a truly picturesque backdrop.
All brick veneer replaced/updated (2025), newer water heater, and hardwood floors refinished (2022).
From its curb appeal and flexible floor plan to its incredible acreage, private setting, and abundant storage, this home offers the space and lifestyle you've been searching for. I-64, shopping, hospitals, and Scott Air Force Base are within minutes of the home as well.
Don't miss your chance to call this house HOME.
Active
Listed by: Keller Williams Pinnacle • Don D Carrington • 314-250-7775
Price cut: $6K (9/24)
$713,000
8536 Armsleigh Pl, O Fallon, IL 62269
6beds
4,311sqft
Single Family Residence
Built in 2004
3.16 Acres Lot
$700,500 Zestimate®
$165/sqft
$35/mo HOA
What's special
Spacious bedroomAbundance of storage spaceOversized windowsOverlooking the private backyardSurrounded by mature treesQuiet cul-de-sacSpacious floor plan
- 62 days
- 461
- 13
Zillow last checked:
Listing updated:
Listed by:
Don D Carrington 314-250-7775,
Keller Williams Pinnacle
Source: MARIS,MLS#: 26045796 Originating MLS: Southwestern Illinois Board of REALTORS
Originating MLS: Southwestern Illinois Board of REALTORSFacts & features
Interior
Bedrooms & bathrooms
- Bedrooms: 6
- Bathrooms: 3
- Full bathrooms: 3
- Main level bathrooms: 1
- Main level bedrooms: 2
Heating
- Forced Air, Natural Gas, Zoned
Cooling
- Central Air, Zoned
Features
- Basement: Partially Finished,Full,Walk-Out Access
- Number of fireplaces: 2
Interior area
- Total structure area: 4,311
- Total interior livable area: 4,311 sqft
- Finished area above ground: 3,150
- Finished area below ground: 1,161
Property
Parking
- Parking features: Garage - Attached
- Has attached garage: Yes
Features
- Levels: One and One Half
Lot
- Size: 3.16 Acres
- Features: Adjoins Wooded Area, Back Yard, Cul-De-Sac, Some Trees
Details
- Parcel number: 0422.0305012
- Special conditions: Standard
Construction
Type & style
- Home type: SingleFamily
- Architectural style: Contemporary,Other
- Property subtype: Single Family Residence
Materials
- Brick Veneer, Vinyl Siding
- Roof: Architectural Shingle
Condition
- Year built: 2004
Utilities & green energy
- Electric: Single Phase
- Sewer: Public Sewer
- Water: Public
- Utilities for property: Cable Available, Electricity Connected, Natural Gas Connected, Sewer Connected, Water Connected
Community & HOA
Community
- Subdivision: Braeswood Forest
HOA
- Has HOA: Yes
- Amenities included: None
- Services included: Maintenance Grounds, Management
- HOA fee: $425 annually
- HOA name: Braeswood Forest
Location
- Region: O Fallon
Financial & listing details
- Price per square foot: $165/sqft
- Tax assessed value: $202,339
- Annual tax amount: $14,312
- Date on market: 8/1/2026
- Cumulative days on market: 62 days
- Listing terms: Cash,Conventional,VA Loan
- Electric utility on property: Yes
Estimated market value
$700,500
$665,000 - $736,000
$4,124/mo
Price history
| Date | Event | Price |
|---|---|---|
| 9/24/2026 | Price change | $713,000-0.8%$165/sqft |
Source:  MARIS #26045796 Report a problem MARIS #26045796 Report a problem | ||
| 8/29/2026 | Price change | $719,000-0.8%$167/sqft |
Source: MARIS #26045796 Report a problem | ||
| 8/1/2026 | Listed for sale | $725,000+68.6%$168/sqft |
Source: MARIS #26045796 Report a problem | ||
| 5/16/2016 | Sold | $430,000+1.2%$100/sqft |
Source: MARIS #16019236 Report a problem | ||
| 3/26/2016 | Listed for sale | $425,000+383%$99/sqft |
Source: Coldwell Banker Brown Realtors #16019236 Report a problem | ||
| 10/24/2003 | Sold | $88,000$20/sqft |
Source: Public Record Report a problem | ||
Public tax history
| Year | Property taxes | Tax assessment |
|---|---|---|
| 2024 | $14,312 +8.8% | $202,339 +12.7% |
| 2023 | $13,152 +6.1% | $179,585 +8.8% |
| 2022 | $12,400 +1.5% | $165,105 +3.2% |
| 2021 | $12,220 +0.8% | $159,918 +2.1% |
| 2020 | $12,127 +2.3% | $156,644 +3.5% |
| 2019 | $11,850 +2.8% | $151,376 +3% |
| 2018 | $11,531 -0.1% | $146,981 +3.8% |
| 2017 | $11,542 | $141,557 +2.4% |
| 2016 | $11,542 | $138,253 +1.2% |
| 2014 | -- | $136,654 +14.8% |
| 2013 | $8,107 | $118,992 -1.6% |
| 2012 | -- | $120,976 +9.7% |
| 2011 | -- | $110,229 -1.9% |
| 2010 | -- | $112,398 |
| 2009 | -- | $112,398 |
| 2008 | -- | $112,398 +8.5% |
| 2006 | -- | $103,610 +7% |
| 2005 | $6,935 +245.6% | $96,805 +202.9% |
| 2004 | $2,007 | $31,964 |
Find assessor info on the county website
Monthly payment
Est. payment
Payment breakdown
Explore the cost of this home by adjusting the details. Changes won't be saved.Climate risks
Neighborhood: 62269
Nearby schools
Schools provided by the listing agent
- Elementary: Ofallon Dist 90
- Middle: Ofallon Dist 90
- High: Ofallon
Source: MARIS. This data may not be complete. We recommend contacting the local school district to confirm school assignments for this home.
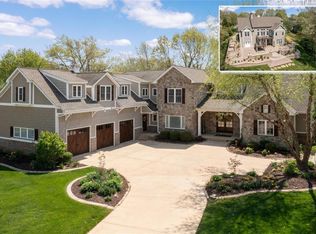
Similar homes
- $894,0004 bd3 ba4.3k sqft8402 Braeswood Estates Dr, O Fallon, IL 62269For Sale

 MLS ID #26034058, Ana Montoya, Keller Williams Pinnacle. MARIS
 - $680,0004 bd4 ba5k sqft1693 Lancaster Dr, O Fallon, IL 62269For Sale
 MLS ID #26040167, Michael Abernathy, MORE, REALTORS. MARIS
 - $742,5005 bd3 ba4.3k sqft500 Shadow Rock Ct, Lebanon, IL 62254For Sale
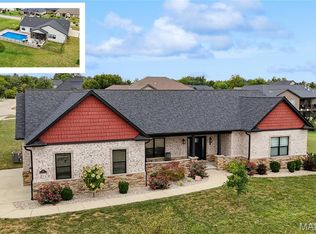 MLS ID #26061453, Rob L Cole, Judy Dempcy Homes Powered by KW Pinnacle. MARIS
 - $540,0005 bd5 ba3.6k sqft432 Marbleton Cir, O Fallon, IL 62269For Sale
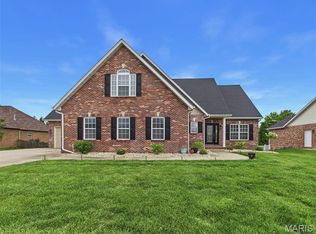 MLS ID #26038441, John D Grissom, Berkshire Hathaway HomeServices Select Properties. MARIS
 - $649,9004 bd4 ba3.5k sqft403 Willow Point Trl, O'Fallon, IL 62269For SaleMLS ID #26058398, Dexter Wuller, RE/MAX Preferred. MARIS
- $520,0005 bd3 ba4.1k sqft126 Fairwood Hills Rd, O'Fallon, IL 62269For SaleMLS ID #26050300, Lori Roberts, Century 21 Bailey & Company. MARIS
- $484,9004 bd3 ba3.4k sqft428 Marbleton Cir, O'Fallon, IL 62269For SaleMLS ID #26037304, Caitlin Brinkmann, Keller Williams Pinnacle. MARIS
- $530,0004 bd3 ba3.1k sqft1026 Shadow Ridge Xing, O'Fallon, IL 62269For SaleMLS ID #26058999, Kenbra Knight, RE/MAX Alliance. MARIS
- $739,9006 bd3 ba2.8k sqft1542 Troy Ofallon Rd, Troy, IL 62294For SaleMLS ID #26058589, Brooke Mitchell, Keller Williams Pinnacle. MARIS
- $539,9004 bd3 ba3.3k sqft1321 Bossler Ln, O Fallon, IL 62269For SaleMLS ID #26023010, Sarah Speakes, Coldwell Banker Brown Realtors. MARIS
- $549,0003 bd4 ba3.2k sqft132 Callaway Ct, O'Fallon, IL 62269For SaleMLS ID #26053037, Connie F Kappert, Re/Max Signature Properties. MARIS
- $699,0004 bd4 ba4k sqft5704 Vogel Pl, Millstadt, IL 62260For SaleMLS ID #26058764, Linda R Frierdich, Century 21 Advantage. MARIS
- $774,9005 bd4 ba5k sqft22 Rocky Ford Rd, Belleville, IL 62221For SaleMLS ID #26051562, Tammy A Hines, Tammy Mitchell Hines & Co.. MARIS
- $420,0004 bd4 ba3.1k sqft1511 Nottinghill Dr, O'Fallon, IL 62269For SaleMLS ID #26042851, Sally R Hohn, Coldwell Banker Brown Realtors. MARIS
- $438,0004 bd3 ba2.4k sqft513 Frost Ct, O'Fallon, IL 62269For SaleMLS ID #26056976, Sarah Speakes, Coldwell Banker Brown Realtors. MARIS
- $725,0003 bd4 ba4k sqft3028 Sunset Hills Blvd S, Edwardsville, IL 62025For SaleMLS ID #26057313, Tara Riggs, RE/MAX Alliance. MARIS
- $400,0004 bd3 ba2.7k sqft1117 Woodleaf Dr, O Fallon, IL 62269For SaleMLS ID #26040356, Stephen A Ellerbrake, Keller Williams Pinnacle. MARIS
- $740,0006 bd4 ba3.8k sqft13750 Kayser Rd, Highland, IL 62249For SaleMLS ID #26055423, Diane M Korte-Lindsey, Coldwell Banker Brown Realtors. MARIS
- $615,0005 bd4 ba4k sqft13 Timber Waters Ct, Swansea, IL 62226For SaleMLS ID #26042975, Claire S Leopold, Nester Realty. MARIS
- $699,5006 bd5 ba5.2k sqft1660 Golf Course Dr, Belleville, IL 62220For SaleMLS ID #26033432, Janell M Schmittling, Homes By Janell. MARIS
