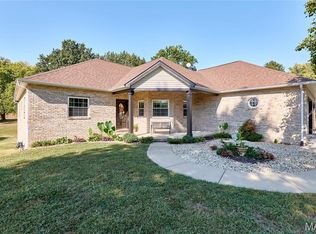
Spacious and beautifully situated, this impressive 5,800 sq ft property offers the perfect blend of comfort, privacy, and room to grow. Nestled on approximately 2 acres in a quiet Collinsville cul-de-sac, this home provides a rare opportunity for both everyday living and entertaining on a grand scale. Inside, you’ll find expansive living areas, generous room sizes, and a versatile layout designed to accommodate a variety of lifestyles. Whether you’re hosting gatherings or enjoying a quiet evening at home, the space adapts effortlessly to your needs.
Outdoors, the wide-open acreage offers endless possibilities—create your dream outdoor oasis, add recreational features, or simply enjoy the peace and privacy of your own land. With its desirable location, substantial square footage, and impressive lot size, this property is a standout opportunity you won’t want to miss. See attached document with lots more info on this home!! Solar and EV charging station
Geothermal system Zoned heating and cooling. Solar Panels are Paid For!!!!
Active
Listed by: Re/Max Alliance • Trudy A Lacefield • 618-616-2031
Price cut: $50K (8/4)
$635,000
11 Jennifer Ln, Collinsville, IL 62234
4beds
5,900sqft
Single Family Residence
Built in 1999
2 Acres Lot
$-- Zestimate®
$108/sqft
$-- HOA
What's special
Versatile layoutQuiet collinsville cul-de-sacImpressive lot sizeGenerous room sizesWide-open acreage
- 136 days
- 1,169
- 33
Zillow last checked:
Listing updated:
Listed by:
Trudy A Lacefield 618-616-2031,
Re/Max Alliance
Source: MARIS,MLS#: 26010379 Originating MLS: Southwestern Illinois Board of REALTORS
Originating MLS: Southwestern Illinois Board of REALTORSFacts & features
Interior
Bedrooms & bathrooms
- Bedrooms: 4
- Bathrooms: 4
- Full bathrooms: 3
- 1/2 bathrooms: 1
- Main level bathrooms: 3
- Main level bedrooms: 3
Primary bedroom
- Level: Main
- Area: 324
- Dimensions: 18x18
Bedroom 2
- Level: Main
- Area: 208
- Dimensions: 16x13
Bedroom 3
- Level: Main
- Area: 182
- Dimensions: 14x13
Bedroom 4
- Level: Lower
- Area: 220
- Dimensions: 20x11
Heating
- Geothermal
Cooling
- Central Air
Features
- Flooring: Carpet, Ceramic Tile, Hardwood, Other
- Basement: Finished,Full,Walk-Out Access
- Number of fireplaces: 1
- Fireplace features: Family Room
Interior area
- Total structure area: 5,900
- Total interior livable area: 5,900 sqft
- Finished area above ground: 3,000
- Finished area below ground: 2,900
Video & virtual tour
Property
Parking
- Total spaces: 2
- Parking features: Garage - Attached
- Attached garage spaces: 2
Features
- Levels: Two
- Patio & porch: Deck
Lot
- Size: 2 Acres
- Features: Back Yard
Details
- Parcel number: 091223200000024.016
- Special conditions: Standard
Construction
Type & style
- Home type: SingleFamily
- Architectural style: Ranch
- Property subtype: Single Family Residence
Materials
- Brick, Vinyl Siding
Condition
- Year built: 1999
Utilities & green energy
- Electric: 220 Volts
- Sewer: Private Sewer, Septic Tank
- Water: Public
- Utilities for property: Electricity Connected, Propane
Community & HOA
HOA
- Has HOA: No
Location
- Region: Collinsville
Financial & listing details
- Price per square foot: $108/sqft
- Tax assessed value: $524,220
- Date on market: 4/8/2026
- Cumulative days on market: 136 days
- Listing terms: Cash,Conventional,VA Loan
- Electric utility on property: Yes
Estimated market value
Not available
Estimated sales range
Not available
Not available
Price history
| Date | Event | Price |
|---|---|---|
| 8/4/2026 | Price change | $635,000-7.3%$108/sqft |
Source:  MARIS #26010379 Report a problem MARIS #26010379 Report a problem | ||
| 6/17/2026 | Price change | $685,000-2%$116/sqft |
Source: MARIS #26010379 Report a problem | ||
| 5/24/2026 | Price change | $699,000-4.2%$118/sqft |
Source: MARIS #26010379 Report a problem | ||
| 5/11/2026 | Price change | $730,000-3.9%$124/sqft |
Source: MARIS #26010379 Report a problem | ||
| 4/8/2026 | Listed for sale | $760,000+3434.9%$129/sqft |
Source: MARIS #26010379 Report a problem | ||
| 7/14/1997 | Sold | $21,500$4/sqft |
Source: Agent Provided Report a problem | ||
Public tax history
| Year | Property taxes | Tax assessment |
|---|---|---|
| 2024 | -- | $174,740 +10.1% |
| 2023 | -- | $158,640 +8.6% |
| 2022 | -- | $146,070 +5.2% |
| 2021 | -- | $138,820 +2.7% |
| 2020 | -- | $135,230 +2.1% |
| 2019 | -- | $132,450 +7.9% |
| 2018 | -- | $122,710 |
| 2017 | $8,763 +18.9% | $122,710 +2.1% |
| 2016 | $7,367 | $120,150 +3.4% |
| 2015 | $7,367 | $116,170 |
| 2014 | $7,367 | $116,170 |
| 2013 | $7,367 | $116,170 -4.1% |
| 2012 | -- | $121,160 |
| 2011 | -- | $121,160 -5.6% |
| 2010 | -- | $128,300 +2.4% |
| 2009 | -- | $125,260 +9.5% |
| 2007 | -- | $114,390 +5.5% |
| 2005 | -- | $108,410 +7.5% |
| 2004 | $6,219 +6.8% | $100,890 +6.4% |
| 2003 | $5,821 +5.1% | $94,860 +5.5% |
| 2002 | $5,541 | $89,910 +0.8% |
| 2001 | -- | $89,210 +20.6% |
| 2000 | $432 | $73,970 |
Find assessor info on the county website
Monthly payment
Est. payment
Payment breakdown
Explore the cost of this home by adjusting the details. Changes won't be saved.Climate risks
Neighborhood: 62234
Nearby schools
Schools provided by the listing agent
- Elementary: Triad Dist 2
- Middle: Triad Dist 2
- High: Triad
Source: MARIS. This data may not be complete. We recommend contacting the local school district to confirm school assignments for this home.

Similar homes
- $638,0003 bd3 ba3.5k sqft5771 Old Keebler Rd, Collinsville, IL 62234For Sale
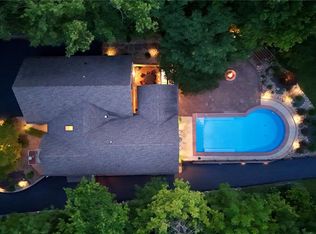
 MLS ID #26042097, Diane M Malench, RE/MAX Alliance. MARIS
 - $675,0005 bd5 ba5.2k sqft116 Fairwood Hills Rd, O'Fallon, IL 62269For Sale
 MLS ID #25057990, Judy A Brooks, Coldwell Banker Brown Realtors. MARIS
 - $549,0003 bd4 ba3.2k sqft132 Callaway Ct, O'Fallon, IL 62269For Sale
 MLS ID #26053037, Connie F Kappert, Re/Max Signature Properties. MARIS
 - $585,0004 bd4 ba3.5k sqft1331 Timber Ridge Trace Dr, O'Fallon, IL 62269For Sale
 MLS ID #26040435, David A Walker, Keller Williams Marquee. MARIS
 - $595,0005 bd4 ba4.3k sqft3380 Piazza Ln, Edwardsville, IL 62025For SaleMLS ID #26052934, Kara Fitterer, Berkshire Hathaway HomeServices Select Properties. MARIS
- $695,0004 bd4 ba4.7k sqft609 E Waters Edge Dr, Shiloh, IL 62221For SaleMLS ID #26047456, Jeb E Blasingame, Keller Williams Marquee. MARIS
- $550,0005 bd3 ba4.1k sqft126 Fairwood Hills Rd, O'Fallon, IL 62269For SaleMLS ID #26050300, Lori Roberts, Century 21 Bailey & Company. MARIS
- $719,0006 bd3 ba4.3k sqft8536 Armsleigh Pl, O Fallon, IL 62269For SaleMLS ID #26045796, Don D Carrington, Keller Williams Pinnacle. MARIS
- $539,9004 bd3 ba3.3k sqft1321 Bossler Ln, O Fallon, IL 62269For SaleMLS ID #26023010, Sarah Speakes, Coldwell Banker Brown Realtors. MARIS
- $950,0005 bd5 ba4.3k sqft43 Sugar Ln, Collinsville, IL 62234For SaleMLS ID #26051710, Paula A Rickey, Coldwell Banker Brown Realtors. MARIS
- $599,9004 bd4 ba3.6k sqft3627 Willoughby Cir, Shiloh, IL 62221For SaleMLS ID #26038465, Rachel Helbig Burkarth, Coldwell Banker Brown Realtors. MARIS
- $475,0003 bd4 ba4.4k sqft907 Bethel Mine Rd, Caseyville, IL 62232For SaleMLS ID #26048145, Rob L Cole, Judy Dempcy Homes Powered by KW Pinnacle. MARIS
- $659,9005 bd5 ba3.8k sqft432 Flagstone Pass Dr, O'Fallon, IL 62269For SaleMLS ID #26051083, Patrice Tucker, Keller Williams Pinnacle. MARIS
- $645,0005 bd4 ba4k sqft13 Timber Waters Ct, Swansea, IL 62226For SaleMLS ID #26042975, Claire S Leopold, Nester Realty. MARIS
- $750,0005 bd3 ba4.3k sqft500 Shadow Rock Ct, Lebanon, IL 62254For SaleMLS ID #26038542, Rob L Cole, Judy Dempcy Homes Powered by KW Pinnacle. MARIS
- $625,0005 bd5 ba4.4k sqft3600 Wood Duck Dr, Swansea, IL 62226For SaleMLS ID #26052194, Sandie F LaMantia, Berkshire Hathaway HomeServices Select Properties. MARIS
- $599,9004 bd4 ba3.6k sqft1005 Timberlake Dr, Edwardsville, IL 62025For SaleMLS ID #26024888, Carrie F Michalik, Worth Clark Realty. MARIS
- $585,0004 bd4 ba2.9k sqft215 Wyndridge Ct, Belleville, IL 62226For SaleMLS ID #26040350, Judy A Fahrner, RE/MAX Preferred. MARIS
- $635,0004 bd5 ba4.5k sqft3407 Whistling Cv, Swansea, IL 62226For SaleMLS ID #26041061, Rob L Cole, Judy Dempcy Homes Powered by KW Pinnacle. MARIS
- $435,0004 bd3 ba3.6k sqft904 Calista Ridge Dr, Shiloh, IL 62221For SaleMLS ID #26054204, Keaira Anderson, eXp Realty. MARIS
