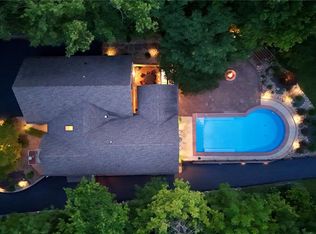
This impressive 4-bedroom, 3-bath ranch home offers over 4,240 sq ft of living space and combines comfort, functionality, and room to entertain. The home features a beautiful custom kitchen with granite countertops, custom cabinetry, and a built-in wine rack, perfect for cooking and hosting. A separate dining room provides the ideal space for gatherings and everyday meals. The primary suite features a private bath with double sinks, a separate shower, and a relaxing Jacuzzi tub. The finished lower level includes a spacious family room, offering additional living and entertaining space. Enjoy plenty of room for vehicles, hobbies, or storage with a 20x33 attached 3-car garage plus a 40x36 detached 4-car garage. Step outside to relax or entertain on the covered patio with an inground pool with concrete surround and pool house, creating your own private backyard retreat. Set your appointment today! TV's stay. There is a $5,000 short sale fee. All information is deemed accurate but not guaranteed. Buyer or Buyer's Agent to verify all data.
Pending
Listed by: Barbier Agency • Kevin S Barbier • 618-406-4993
$560,000
6 Jennifer Ln, Collinsville, IL 62234
4beds
4,240sqft
Single Family Residence
Built in 2000
2 Acres Lot
$-- Zestimate®
$132/sqft
$-- HOA
What's special
Pool houseBeautiful custom kitchenCovered patioPrivate backyard retreatCustom cabinetrySeparate dining roomGranite countertops
- 22 days
- 100
- 2
Zillow last checked:
Listing updated:
Listed by:
Kevin S Barbier 618-406-4993,
Barbier Agency
Source: MARIS,MLS#: 26014848 Originating MLS: Southwestern Illinois Board of REALTORS
Originating MLS: Southwestern Illinois Board of REALTORSFacts & features
Interior
Bedrooms & bathrooms
- Bedrooms: 4
- Bathrooms: 3
- Full bathrooms: 3
- Main level bathrooms: 2
- Main level bedrooms: 3
Bedroom 2
- Level: Main
Bedroom 4
- Level: Lower
Primary bathroom
- Description: Separate Shower, double sink, jacuzzi tub, double closet
- Level: Main
Bathroom 2
- Level: Main
Bathroom 3
- Level: Lower
Dining room
- Level: Main
Family room
- Level: Lower
Kitchen
- Level: Main
Living room
- Level: Main
Heating
- Forced Air, Propane
Cooling
- Central Air, Electric
Appliances
- Included: Dishwasher, Microwave, Range, Refrigerator
Features
- Ceiling Fan(s), Custom Cabinetry, Dry Bar, Eat-in Kitchen, Entrance Foyer, Granite Counters, Kitchen Island, Kitchen/Dining Room Combo, Separate Dining, Wet Bar
- Flooring: Carpet, Ceramic Tile, Hardwood
- Doors: Atrium Door(s), Panel Door(s), Storm Door(s)
- Basement: Partially Finished,Full
- Number of fireplaces: 1
- Fireplace features: Living Room, Wood Burning
Interior area
- Total structure area: 4,240
- Total interior livable area: 4,240 sqft
- Finished area above ground: 2,263
- Finished area below ground: 1,977
Property
Parking
- Total spaces: 7
- Parking features: Additional Parking, Attached, Detached, Driveway, Garage Door Opener, Garage Faces Front, On Site
- Attached garage spaces: 7
- Has uncovered spaces: Yes
Features
- Levels: One
- Patio & porch: Covered, Front Porch, Patio
- Exterior features: Lighting, Private Yard
- Has private pool: Yes
- Pool features: In Ground, Pool Cover, Private
- Fencing: Wrought Iron
Lot
- Size: 2 Acres
- Features: Back Yard, Level
Details
- Additional structures: Garage(s), Pool House, Second Garage
- Parcel number: 091223200000024.011
- Special conditions: Short Sale
Construction
Type & style
- Home type: SingleFamily
- Architectural style: Ranch
- Property subtype: Single Family Residence
Materials
- Brick, Vinyl Siding
- Roof: Architectural Shingle
Condition
- Year built: 2000
Utilities & green energy
- Electric: Ameren
- Sewer: Aerobic Septic
- Water: Public
- Utilities for property: Electricity Available, Natural Gas Available, Propane
Community & HOA
Community
- Subdivision: None
HOA
- Has HOA: No
Location
- Region: Collinsville
Financial & listing details
- Price per square foot: $132/sqft
- Tax assessed value: $527,040
- Annual tax amount: $10,950
- Date on market: 3/15/2026
- Cumulative days on market: 22 days
- Listing terms: Cash,Conventional,FHA,VA Loan
- Ownership: Private
- Electric utility on property: Yes
Estimated market value
Not available
Estimated sales range
Not available
Not available
Price history
| Date | Event | Price |
|---|---|---|
| 3/21/2026 | Pending sale | $560,000$132/sqft |
Source:  MARIS #26014848 Report a problem MARIS #26014848 Report a problem | ||
| 3/15/2026 | Listed for sale | $560,000-14.5%$132/sqft |
Source: MARIS #26014848 Report a problem | ||
| 3/10/2026 | Listing removed | -- |
Source: Owner Report a problem | ||
| 1/31/2026 | Pending sale | $655,000$154/sqft |
Source: Owner Report a problem | ||
| 1/20/2026 | Listed for sale | $655,000+2.3%$154/sqft |
Source: Owner Report a problem | ||
| 5/3/2024 | Sold | $640,000-5.9%$151/sqft |
Source: MARIS #23065102 Report a problem | ||
| 4/28/2024 | Pending sale | $680,000$160/sqft |
Source: MARIS #23065102 Report a problem | ||
| 1/12/2024 | Contingent | $680,000$160/sqft |
Source: MARIS #23065102 Report a problem | ||
| 11/3/2023 | Listed for sale | $680,000+74.4%$160/sqft |
Source: MARIS #23065102 Report a problem | ||
| 9/19/2009 | Listing removed | $389,900$92/sqft |
Source: RE/MAX REALTY CENTRE #2906378 Report a problem | ||
| 8/1/2009 | Price change | $389,900-2.5%$92/sqft |
Source: RE/MAX REALTY CENTRE #2906378 Report a problem | ||
| 5/18/2009 | Listed for sale | $399,900+1354.2%$94/sqft |
Source: RE/MAX REALTY CENTRE #2906378 Report a problem | ||
| 8/17/1999 | Sold | $27,500+10%$6/sqft |
Source: Agent Provided Report a problem | ||
| 9/18/1996 | Sold | $25,000$6/sqft |
Source: Agent Provided Report a problem | ||
Public tax history
| Year | Property taxes | Tax assessment |
|---|---|---|
| 2024 | -- | $175,680 +24.7% |
| 2023 | -- | $140,860 +8.6% |
| 2022 | -- | $129,700 +5.2% |
| 2021 | -- | $123,260 +2.6% |
| 2020 | -- | $120,080 +2.1% |
| 2019 | $8,185 | $117,610 +7.9% |
| 2018 | -- | $108,960 |
| 2017 | $7,731 +19% | $108,960 +2.1% |
| 2016 | $6,497 | $106,690 +3.4% |
| 2015 | $6,497 | $103,150 |
| 2014 | $6,497 | $103,150 |
| 2013 | $6,497 | $103,150 -4.1% |
| 2012 | -- | $107,580 |
| 2011 | -- | $107,580 +12.2% |
| 2010 | -- | $95,860 -8.7% |
| 2009 | -- | $105,030 +18.9% |
| 2007 | -- | $88,310 +5.5% |
| 2005 | -- | $83,690 +28.6% |
| 2004 | $3,796 +7.2% | $65,080 +6.4% |
| 2003 | $3,540 +5.4% | $61,190 +5.5% |
| 2002 | $3,359 | $58,000 +0.8% |
| 2001 | -- | $57,540 +95.2% |
| 2000 | $432 | $29,480 |
Find assessor info on the county website
Monthly payment
Est. payment
Payment breakdown
Explore the cost of this home by adjusting the details. Changes won't be saved.Climate risks
Neighborhood: 62234
Nearby schools
Schools provided by the listing agent
- Elementary: Triad Dist 2
- Middle: Triad Dist 2
- High: Triad
Source: MARIS. This data may not be complete. We recommend contacting the local school district to confirm school assignments for this home.
Similar homes
- $635,0004 bd4 ba5.9k sqft11 Jennifer Ln, Collinsville, IL 62234For Sale

 MLS ID #26010379, Trudy A Lacefield, Re/Max Alliance. MARIS
 - $550,0005 bd3 ba4.1k sqft126 Fairwood Hills Rd, O'Fallon, IL 62269For Sale
 MLS ID #26050300, Lori Roberts, Century 21 Bailey & Company. MARIS
 - $549,0003 bd4 ba3.2k sqft132 Callaway Ct, O'Fallon, IL 62269For Sale
 MLS ID #26053037, Connie F Kappert, Re/Max Signature Properties. MARIS
 - $638,0003 bd3 ba3.5k sqft5771 Old Keebler Rd, Collinsville, IL 62234For Sale
 MLS ID #26042097, Diane M Malench, RE/MAX Alliance. MARIS
 - $499,5004 bd3 ba3.4k sqft110 Fullerton Rd, Swansea, IL 62226For SaleMLS ID #26034599, Diana Massey, Berkshire Hathaway HomeServices Select Properties. MARIS
- $585,0004 bd4 ba3.5k sqft1331 Timber Ridge Trace Dr, O'Fallon, IL 62269For SaleMLS ID #26040435, David A Walker, Keller Williams Marquee. MARIS
- $475,0003 bd4 ba4.4k sqft907 Bethel Mine Rd, Caseyville, IL 62232For SaleMLS ID #26048145, Rob L Cole, Judy Dempcy Homes Powered by KW Pinnacle. MARIS
- $595,0005 bd4 ba4.3k sqft3380 Piazza Ln, Edwardsville, IL 62025For SaleMLS ID #26052934, Kara Fitterer, Berkshire Hathaway HomeServices Select Properties. MARIS
- $550,0005 bd5 ba3.6k sqft432 Marbleton Cir, O Fallon, IL 62269For SaleMLS ID #26038441, John D Grissom, Berkshire Hathaway HomeServices Select Properties. MARIS
- $590,0003 bd3 ba2.8k sqft21 Charles Dr, Caseyville, IL 62232For SaleMLS ID #26002560, Sheila Riggs, Keller Williams Marquee. MARIS
- $475,0005 bd3 ba3.4k sqft212 Michael Dr, Troy, IL 62294For SaleMLS ID #26054797, Rocco J Ficociello, Keller Williams Marquee. MARIS
- $675,0005 bd5 ba5.2k sqft116 Fairwood Hills Rd, O'Fallon, IL 62269For SaleMLS ID #25057990, Judy A Brooks, Coldwell Banker Brown Realtors. MARIS
- $719,0006 bd3 ba4.3k sqft8536 Armsleigh Pl, O Fallon, IL 62269For SaleMLS ID #26045796, Don D Carrington, Keller Williams Pinnacle. MARIS
- $475,0004 bd3 ba3.1k sqft4301 Woodfield Pl, Belleville, IL 62226For SaleMLS ID #26048805, Rob L Cole, Judy Dempcy Homes Powered by KW Pinnacle. MARIS
- $525,0003 bd4 ba4.4k sqft3509 Steinberg Farm Rd, Swansea, IL 62226For SaleMLS ID #26037943, John D Grissom, Berkshire Hathaway HomeServices Select Properties. MARIS
- $370,0004 bd4 ba2.7k sqft202 Keeneland Ct, Collinsville, IL 62234For SaleMLS ID #26025599, Stacey Lacroix, Strano & Associates. MARIS
- $585,0004 bd4 ba2.9k sqft215 Wyndridge Ct, Belleville, IL 62226For SaleMLS ID #26040350, Judy A Fahrner, RE/MAX Preferred. MARIS
- $563,0005 bd3 ba2.7k sqft120 Fox Hill Ct, Edwardsville, IL 62025For SaleMLS ID #26047712, Praveen Karthikeyan, Opendoor Brokerage LLC. MARIS
- $575,0004 bd3 ba4.8k sqft106 Suzanne Ct, Edwardsville, IL 62025For SaleMLS ID #26033044, Linda K Vineyard, Strano & Associates. MARIS
- $570,0004 bd4 ba3.3k sqft5171 Old Alton Edwardsville Rd, Edwardsville, IL 62025For SaleMLS ID #26033992, Sherry R MacKo, Century 21 Bailey & Company. MARIS
