Welcome home to this beautifully renovated 4-bedroom, 3-bath home offering modern updates, spacious living, and a unique opportunity for multi-generational living! Filled with natural light, the inviting open-concept layout features stylish finishes, skylights, and a beautifully updated kitchen with sleek countertops, upgraded appliances, and ample cabinet space. The spacious primary suite offers a private en-suite bathroom and its own private balcony, creating the perfect retreat to unwind and enjoy the surrounding views.
One of this home's most impressive features is the fully finished walkout lower level, complete with its own private entrance and second full kitchen! This versatile space includes a bedroom, full bathroom, bonus room, and spacious living area, allowing it to function as an extension of the main home or as a separate living quarters. Whether you're looking for an in-law suite, accommodations for extended family, or the potential for a secondary apartment, this thoughtfully designed layout offers flexibility that's hard to find!
Step outside and enjoy a backyard that backs directly to a beautiful forest, providing a peaceful, wooded backdrop and added privacy. Additional highlights include a brand-new HVAC system, a 1-car attached garage, and a convenient location near schools, parks, shopping, and everyday amenities. With two full kitchens, separate living spaces, extensive renovations, and a scenic setting, this move-in-ready home offers an exceptional combination of comfort, functionality, and versatility. Don't miss your opportunity to make it yours!
Buyer to independently verify all MLS information, including but not limited to square footage, room measurements, lot size, taxes, and school district.
Active
Listed by: Keller Williams Marquee • Caleb A Davis • 618-401-8198
$300,000
75 Timber Creek Ln, Collinsville, IL 62234
4beds
2,792sqft
Single Family Residence
Built in 1994
0.47 Acres Lot
$-- Zestimate®
$107/sqft
$-- HOA
What's special
Stylish finishesPrivate balconyModern updatesBonus roomBeautifully renovatedSleek countertopsPrivate entrance
- 22 days
- 1,393
- 147
Likely to sell faster than
Zillow last checked:
Listing updated:
Listed by:
Caleb A Davis 618-401-8198,
Keller Williams Marquee
Source: MARIS,MLS#: 26068606 Originating MLS: Southwestern Illinois Board of REALTORS
Facts & features
Interior
Bedrooms & bathrooms
- Bedrooms: 4
- Bathrooms: 3
- Full bathrooms: 3
- Main level bathrooms: 2
- Main level bedrooms: 3
Heating
- Forced Air
Cooling
- Ceiling Fan(s), Central Air
Appliances
- Included: Dishwasher, Oven, Refrigerator, Washer
- Laundry: In Basement
Features
- Breakfast Bar, Ceiling Fan(s), Separate Dining, Walk-In Closet(s)
- Doors: Sliding Doors
- Basement: Finished,Full,Walk-Out Access
- Has fireplace: No
Interior area
- Total structure area: 2,792
- Total interior livable area: 2,792 sqft
- Finished area above ground: 1,564
- Finished area below ground: 1,228
Property
Parking
- Total spaces: 1
- Parking features: Attached, Driveway, Garage, Garage Faces Side, Off Street
- Attached garage spaces: 1
- Has uncovered spaces: Yes
Features
- Levels: One
- Patio & porch: Covered, Deck, Front Porch, Patio
- Fencing: None
Lot
- Size: 0.47 Acres
- Features: Adjoins Wooded Area
Details
- Parcel number: 132211602203009
- Special conditions: Standard
Construction
Type & style
- Home type: SingleFamily
- Architectural style: Raised Ranch
- Property subtype: Single Family Residence
Materials
- Vinyl Siding
Condition
- Year built: 1994
Utilities & green energy
- Electric: Ameren
- Sewer: Public Sewer
- Water: Public
- Utilities for property: Electricity Available, Natural Gas Available, Sewer Available, Water Available
Community & HOA
Community
- Subdivision: Timber Creek Estates
HOA
- Has HOA: No
Location
- Region: Collinsville
Financial & listing details
- Price per square foot: $107/sqft
- Tax assessed value: $264,000
- Annual tax amount: $5,309
- Date on market: 10/27/2026
- Cumulative days on market: 22 days
- Listing terms: Cash,Conventional,FHA,VA Loan
- Electric utility on property: Yes
Estimated market value
Not available
Estimated sales range
Not available
Not available
Price history
| Date | Event | Price |
|---|---|---|
| 10/27/2026 | Listed for sale | $300,000-16.7%$107/sqft |
Source:  MARIS #26068606 Report a problem | ||
| 11/10/2025 | Listing removed | $360,000$129/sqft |
Source: MARIS #25043829 Report a problem | ||
| 7/1/2025 | Listed for sale | $360,000+246.7%$129/sqft |
Source: MARIS #25043829 Report a problem | ||
| 6/7/2005 | Sold | $103,833$37/sqft |
Source: Public Record Report a problem | ||
Public tax history
| Year | Property taxes | Tax assessment |
|---|---|---|
| 2025 | $5,309 +7.6% | $88,000 +10% |
| 2024 | $4,934 +4.6% | $79,980 +8.1% |
| 2023 | $4,717 +7.3% | $74,020 +8.1% |
| 2022 | $4,395 +2.5% | $68,450 +6.4% |
| 2021 | $4,286 +3.3% | $64,310 +5% |
| 2020 | $4,149 +2.3% | $61,270 +3.5% |
| 2019 | $4,055 | $59,170 +5.5% |
| 2018 | -- | $56,060 |
| 2017 | $4,005 +3.4% | $56,060 +31% |
| 2016 | $3,873 | $42,780 -18.1% |
| 2015 | $3,873 | $52,260 |
| 2014 | $3,873 | $52,260 |
| 2013 | $3,873 | $52,260 |
| 2012 | -- | $52,260 |
| 2011 | -- | $52,260 -24.5% |
| 2010 | -- | $69,180 +5.8% |
| 2009 | -- | $65,400 +62.4% |
| 2007 | -- | $40,260 +5.4% |
| 2005 | -- | $38,210 -12.8% |
| 2004 | $2,677 +9.7% | $43,840 +5.9% |
| 2003 | $2,441 +4.1% | $41,410 +6.3% |
| 2002 | $2,345 | $38,950 +5.6% |
| 2001 | -- | $36,870 +3.2% |
| 2000 | $2,011 | $35,710 |
Find assessor info on the county website
Monthly payment
Est. payment
Payment breakdown
Explore the cost of this home by adjusting the details. Changes won't be saved.Climate risks
Neighborhood: 62234
Nearby schools
Schools provided by the listing agent
- Elementary: Collinsville Dist 10
- Middle: Collinsville Dist 10
- High: Collinsville
Source: MARIS. This data may not be complete. We recommend contacting the local school district to confirm school assignments for this home.
- $279,8004 bd3 ba1k sqft76 Timber Creek Ln, Collinsville, IL 62234Off Market
- $3,900-- bd-- ba-- sqftTimber Creek Ln, Collinsville, IL 62234Off Market
- $333,8003 bd3 ba2.9k sqft77 Timber Creek Ln, Collinsville, IL 62234Off Market

- $353,3004 bd3 ba1.8k sqft65 Timber Creek Ln, Collinsville, IL 62234Off Market
Similar homes
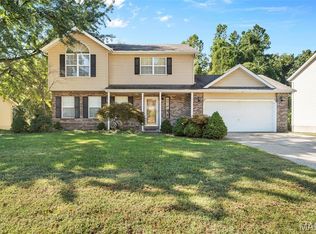
- $300,0004 bd3 ba2.7k sqft204 Coral Dr, Collinsville, IL 62234For Sale

 MLS ID #26024301, Olivia Yost Kloeckner, Cole Jones Group with Elevate Illinois Realty. MARIS
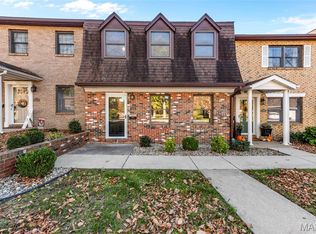
- $274,9004 bd4 ba2.6k sqft908 Southwind Ct, Collinsville, IL 62234For Sale
 MLS ID #26063965, Carrie L Brase, RE/MAX Alliance. MARIS
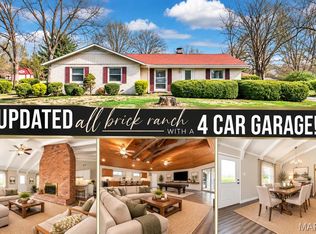
- $279,0003 bd3 ba1.9k sqft223 Windridge Dr, Collinsville, IL 62234For Sale
 MLS ID #26071568, Trudy A Lacefield, Re/Max Alliance. MARIS
- $329,9003 bd2 ba2.5k sqft155 Troy Rd, Collinsville, IL 62234For Sale
 MLS ID #26068858, Kathy &Randy J Malawy, RE/MAX Alliance. MARIS
- $349,0004 bd3 ba1.6k sqft5624 Old Keebler Rd, Collinsville, IL 62234For SaleMLS ID #26061014, Stacy Marti, Keller Williams Marquee. MARIS
- $285,0003 bd3 ba1.6k sqft809 Braidwood Ct, Collinsville, IL 62234For SaleMLS ID #26055104, George Sykes, Worth Clark Realty. MARIS
- $319,9003 bd3 ba2k sqft30 Williamsburg Ln, Glen Carbon, IL 62034For SaleMLS ID #26052745, Shonda T Bond, Worth Clark Realty. MARIS
- $279,9004 bd3 ba2.3k sqft2509 Westmoreland Dr, Granite City, IL 62040For SaleMLS ID #26067007, Kenbra Knight, RE/MAX Alliance. MARIS
- $310,0005 bd3 ba2.6k sqft9 Weslake Dr, Fairview Heights, IL 62208For SaleMLS ID #26069309, Kay E Kendall, Nester Realty. MARIS
- $400,0005 bd4 ba2.9k sqft234 Sturbridge Blvd, Glen Carbon, IL 62034For SaleMLS ID #26070794, Sarah Weiss, RE/MAX Alliance. MARIS
- $320,0003 bd2 ba1.4k sqft7745 N Illinois St, Caseyville, IL 62232For SaleMLS ID #26018198, Robby M Nguyen, Worth Clark Realty. MARIS
- $269,9004 bd3 ba1.9k sqft76 S Meadow Ln, Glen Carbon, IL 62034For SaleMLS ID #26058798, Sandy Montgomery, 360 Prime Realty Group, LLC. MARIS
- $300,0004 bd3 ba2.2k sqft909 Dere Bere Dr, Mascoutah, IL 62258For SaleMLS ID #26070882, Shannon Middleton, RE/MAX All Star Advantage. MARIS
- $250,0004 bd2 ba1.6k sqft4 Ivan Ct, Fairview Heights, IL 62208For SaleMLS ID #26071020, Tracey L Buente, Re/Max Alliance. MARIS
- $315,0003 bd3 ba2.9k sqft3240 Hunters Way, Shiloh, IL 62221For SaleMLS ID #26063551, Emilio Perkins, Keller Williams Pinnacle. MARIS
- $269,9003 bd3 ba1.5k sqft16 Londonderry Dr, Fairview Heights, IL 62208For SaleMLS ID #26059070, Lyna McGill, Keller Williams Marquee. MARIS
- $330,0004 bd3 ba2.9k sqft18 Del Ray Dr, Fairview Heights, IL 62208For SaleMLS ID #26037290, Payton Blaylock, Real Broker LLC. MARIS
- $400,0003 bd4 ba2.8k sqft121 E Willow Bend Dr, Glen Carbon, IL 62034For SaleMLS ID #26056828, Misael Chacon, Beycome Brokerage Realty LLC. MARIS
- $289,0003 bd3 ba1.8k sqft920 Reiss Rd, O'Fallon, IL 62269For SaleMLS ID #26056571, Jan V Fiss, Nester Realty. MARIS
- $275,0003 bd2 ba1.8k sqft531 Whip Poor Will St, Troy, IL 62294For SaleMLS ID #26059415, Karen E Menendez, RE/MAX Alliance. MARIS
