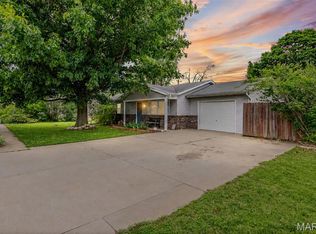
Discover a refreshing take on suburban living at 531 Whip Poor Will St, Troy. This inviting single-family residence, built in 1988, is ready to welcome its new owners, offering a harmonious blend of comfort and practical design. This home offers three well-proportioned bedrooms, providing ample private space for relaxation and rejuvenation. With two thoughtfully appointed bathrooms, daily routines are effortlessly accommodated. The split-level architectural style provides distinct living zones, enhancing both privacy and functionality. Step outside to a private, level, fenced back yard, an ideal setting for outdoor enjoyment and quiet contemplation. An attached garage offers convenience and secure parking, while the patio provides a perfect spot for al fresco dining or simply unwinding. There is plenty of storage and master bedroom boasts two closets. A new water heater in 2026. Refrigerator new in 2025, Water softener needs repair. This property presents an exceptional opportunity to embrace a comfortable and convenient lifestyle; schedule your viewing today.
Active
Listed by: RE/MAX Alliance • Karen E Menendez • 618-781-0546
Price cut: $5K (10/8)
$285,000
531 Whip Poor Will St, Troy, IL 62294
3beds
1,871sqft
Single Family Residence
Built in 1988
9,822 Square Feet Lot
$281,800 Zestimate®
$152/sqft
$-- HOA
What's special
Three well-proportioned bedroomsSplit-level architectural styleTwo thoughtfully appointed bathroomsAttached garagePlenty of storage
- 32 days
- 1,296
- 63
Zillow last checked:
Listing updated:
Listed by:
Karen E Menendez 618-781-0546,
RE/MAX Alliance
Source: MARIS,MLS#: 26059415 Originating MLS: Southwestern Illinois Board of REALTORS
Facts & features
Interior
Bedrooms & bathrooms
- Bedrooms: 3
- Bathrooms: 2
- Full bathrooms: 1
- 1/2 bathrooms: 1
Bedroom
- Features: Floor Covering: Carpeting
- Level: Upper
- Area: 180
- Dimensions: 15x12
Bedroom 2
- Features: Floor Covering: Carpeting
- Level: Upper
- Area: 120
- Dimensions: 12x10
Bedroom 3
- Features: Floor Covering: Carpeting
- Level: Upper
- Area: 72
- Dimensions: 9x8
Bathroom
- Features: Floor Covering: Vinyl
- Level: Upper
Bathroom
- Features: Floor Covering: Ceramic Tile
- Level: Lower
- Area: 25
- Dimensions: 5x5
Dining room
- Features: Floor Covering: Laminate
- Level: Main
Family room
- Features: Floor Covering: Carpeting
- Level: Lower
- Area: 414
- Dimensions: 23x18
Kitchen
- Features: Floor Covering: Laminate
- Level: Main
- Area: 132
- Dimensions: 12x11
Laundry
- Level: Lower
Living room
- Features: Floor Covering: Carpeting
- Level: Main
- Area: 221
- Dimensions: 17x13
Heating
- Has Heating (Unspecified Type)
Cooling
- Central Air
Appliances
- Included: Microwave, Free-Standing Range, Refrigerator, Washer/Dryer, Gas Water Heater
Features
- Basement: Partial
- Has fireplace: No
Interior area
- Total structure area: 1,871
- Total interior livable area: 1,871 sqft
- Finished area above ground: 1,871
Property
Parking
- Total spaces: 2
- Parking features: Garage - Attached
- Attached garage spaces: 2
Features
- Levels: Multi/Split
- Fencing: Back Yard
Lot
- Size: 9,822 Square Feet
- Features: Level
Details
- Parcel number: 092220410101034
- Special conditions: Standard
Construction
Type & style
- Home type: SingleFamily
- Architectural style: Split Level
- Property subtype: Single Family Residence
Materials
- Brick Veneer, Vinyl Siding
Condition
- Year built: 1988
Utilities & green energy
- Electric: Ameren
- Sewer: Public Sewer
- Water: Public
- Utilities for property: Cable Available, Electricity Connected, Natural Gas Connected, Water Connected
Community & HOA
Community
- Subdivision: Park Forest #8g
HOA
- Has HOA: No
Location
- Region: Troy
Financial & listing details
- Price per square foot: $152/sqft
- Tax assessed value: $231,090
- Annual tax amount: $4,914
- Date on market: 9/18/2026
- Cumulative days on market: 32 days
- Listing terms: Cash,Conventional,FHA,VA Loan
- Electric utility on property: Yes
Estimated market value
$281,800
$268,000 - $296,000
$2,231/mo
Price history
| Date | Event | Price |
|---|---|---|
| 10/8/2026 | Price change | $285,000-1.7%$152/sqft |
Source:  MARIS #26059415 Report a problem | ||
| 9/24/2026 | Price change | $290,000-1.7%$155/sqft |
Source: MARIS #26059415 Report a problem | ||
| 9/18/2026 | Listed for sale | $295,000+104.9%$158/sqft |
Source: MARIS #26059415 Report a problem | ||
| 6/29/2015 | Sold | $144,000-0.7%$77/sqft |
Source: MARIS #4406573 Report a problem | ||
| 5/26/2015 | Pending sale | $145,000$77/sqft |
Source: COLDWELL BANKER BROWN - TROY #4406573 Report a problem | ||
| 5/8/2015 | Listed for sale | $145,000$77/sqft |
Source: COLDWELL BANKER BROWN - TROY #4406573 Report a problem | ||
Public tax history
| Year | Property taxes | Tax assessment |
|---|---|---|
| 2025 | $4,914 +6.9% | $77,030 +7.2% |
| 2024 | $4,599 +8.2% | $71,830 +10.2% |
| 2023 | $4,250 +5.3% | $65,210 +8.6% |
| 2022 | $4,038 +2.9% | $60,050 +5.2% |
| 2021 | $3,924 +0.1% | $57,070 +2.7% |
| 2020 | $3,921 +1.8% | $55,590 +2.1% |
| 2019 | $3,852 | $54,440 +7.9% |
| 2018 | -- | $50,440 |
| 2017 | $3,613 +27.9% | $50,440 +2.1% |
| 2016 | $2,825 | $49,390 +3.4% |
| 2015 | $2,825 | $47,750 |
| 2014 | $2,825 | $47,750 |
| 2013 | $2,825 | $47,750 -4.1% |
| 2012 | -- | $49,800 |
| 2011 | -- | $49,800 |
| 2010 | -- | $49,800 +2.4% |
| 2009 | -- | $48,620 +4.2% |
| 2007 | -- | $46,670 +5.5% |
| 2005 | -- | $44,240 +15.6% |
| 2004 | $2,371 +7.3% | $38,260 +6.4% |
| 2003 | $2,210 +5.4% | $35,970 +5.5% |
| 2002 | $2,096 | $34,090 +0.8% |
| 2001 | -- | $33,830 -0.3% |
| 2000 | $2,134 | $33,920 |
Find assessor info on the county website
Monthly payment
Est. payment
Payment breakdown
Explore the cost of this home by adjusting the details. Changes won't be saved.Climate risks
Neighborhood: 62294
Nearby schools
Schools provided by the listing agent
- Elementary: Triad Dist 2
- Middle: Triad Dist 2
- High: Triad
Source: MARIS. This data may not be complete. We recommend contacting the local school district to confirm school assignments for this home.

Similar homes
- $192,0003 bd2 ba1.2k sqft429 Orchard Ct, Troy, IL 62294For Sale
 MLS ID #26032367, Ryan Bland, Tarrant and Harman Real Estate and Auction Co. MARIS
- $379,9003 bd4 ba2.5k sqft531 Taake Ln, Troy, IL 62294For Sale
 MLS ID #26049821, Ranae Harris, RE/MAX Alliance. MARIS
- $320,0003 bd2 ba1.6k sqft2717 Cabin Creek Ct, Edwardsville, IL 62025For Sale
 MLS ID #26066459, Payton Blaylock, Real Broker, LLC. MARIS
- $269,9004 bd3 ba2k sqft44 Berwin Grn, Maryville, IL 62062For Sale
 MLS ID #26051234, Allison G Hansen, RE/MAX Alliance. MARIS
- $289,0003 bd3 ba1.8k sqft7342 W Main St, Maryville, IL 62062For SaleMLS ID #26038965, Amy L Hank, Keller Williams Pinnacle. MARIS
- $274,9004 bd3 ba1.9k sqft76 S Meadow Ln, Glen Carbon, IL 62034For SaleMLS ID #26058798, Sandy Montgomery, 360 Prime Realty Group, LLC. MARIS
- $310,0003 bd3 ba2.3k sqft50 Will Vina Dr, Collinsville, IL 62234For SaleMLS ID #26060817, Karen L McConnell, RE/MAX Alliance. MARIS
- $285,0003 bd3 ba1.8k sqft39 Innsbruck Ln, Shiloh, IL 62221For SaleMLS ID #26065744, Courtney N Marsh, Red Door Realty Group Inc. MARIS
- $285,0003 bd3 ba1.6k sqft809 Braidwood Ct, Collinsville, IL 62234For SaleMLS ID #26055104, George Sykes, Worth Clark Realty. MARIS
- $319,9003 bd3 ba2k sqft30 Williamsburg Ln, Glen Carbon, IL 62034For SaleMLS ID #26052745, Shonda T Bond, Worth Clark Realty. MARIS
- $299,9003 bd2 ba1.4k sqft216 Brian Dr, Swansea, IL 62226For SaleMLS ID #26066118, Erica L Timko, Keller Williams Marquee. MARIS
- $289,9004 bd4 ba2.2k sqft13 Blue Spruce Ct, Granite City, IL 62040For SaleMLS ID #26059468, Amy M Sujanani, RE/MAX Alliance. MARIS
- $259,0003 bd2 ba1.2k sqft30 Lexington Ln, Highland, IL 62249For SaleMLS ID #26056109, Nicole Schweitzer, Re/Max Alliance. MARIS
- $279,9004 bd4 ba2.6k sqft908 Southwind Ct, Collinsville, IL 62234For SaleMLS ID #26063965, Carrie L Brase, RE/MAX Alliance. MARIS
- $324,0003 bd3 ba1.6k sqft81 Englewood Dr, Glen Carbon, IL 62034For SaleMLS ID #26050619, Julie J Jones-Kloeckner, Cole Jones Group with Elevate Illinois Realty. MARIS
- $294,0004 bd3 ba2.3k sqft1020 N Smiley St, O'Fallon, IL 62269For SaleMLS ID #26043792, Jean Lewis, Keller Williams Pinnacle. MARIS
- $259,0003 bd2 ba1.4k sqft316 Locust St, Edwardsville, IL 62025For SaleMLS ID #26056064, Barry Schulhofer, Strano & Associates. MARIS
- $294,0004 bd3 ba2.3k sqft127 Pine Dale Dr, Swansea, IL 62226For SaleMLS ID #26062270, Jenna Rohwedder, RE/MAX Results Realty. MARIS
- $249,5003 bd3 ba1.7k sqft107 Schiller Dr, Collinsville, IL 62234For SaleMLS ID #26064054, Tracy Bowker, Coldwell Banker Brown Realtors. MARIS
- $279,0004 bd3 ba2.4k sqft300 Saint Sabre Dr, Swansea, IL 62226For SaleMLS ID #26056447, Robin Ortiz, RE/MAX Results Realty. MARIS
