Welcome home to this charming 3 bedroom, 2 bathroom home located in a quiet neighborhood in Troy, Illinois! This well-maintained property offers a spacious and functional layout with a comfortable flow throughout the home. The kitchen features plenty of cabinet space and opens nicely to the main living areas, making it great for everyday living and entertaining.
The home offers generously sized bedrooms, including a comfortable primary suite with its own private bathroom and large closet. Enjoy the fenced-in backyard — perfect for kids, pets, or gatherings — along with a garden shed for extra storage.
Conveniently located close to shopping, dining, parks, and everything Troy has to offer, this home combines comfort, convenience, and peaceful living all in one!
Active
Listed by: Tarrant and Harman Real Estate and Auction Co • Ryan Bland • 618-535-5611
$192,000
429 Orchard Ct, Troy, IL 62294
3beds
1,232sqft
Single Family Residence
Built in 1997
10,506 Square Feet Lot
$190,500 Zestimate®
$156/sqft
$-- HOA
What's special
Fenced-in backyardGenerously sized bedroomsSpacious and functional layoutLarge closet
- 85 days
- 1,271
- 102
Zillow last checked:
Listing updated:
Listed by:
Ryan Bland 618-535-5611,
Tarrant and Harman Real Estate and Auction Co
Source: MARIS,MLS#: 26032367 Originating MLS: Southwestern Illinois Board of REALTORS
Originating MLS: Southwestern Illinois Board of REALTORSFacts & features
Interior
Bedrooms & bathrooms
- Bedrooms: 3
- Bathrooms: 2
- Full bathrooms: 2
- Main level bathrooms: 2
- Main level bedrooms: 3
Bedroom
- Level: Main
- Area: 110
- Dimensions: 11x10
Bedroom 2
- Level: Main
- Area: 132
- Dimensions: 12x11
Bedroom 3
- Level: Main
- Area: 132
- Dimensions: 12x11
Bathroom
- Level: Main
- Area: 42
- Dimensions: 7x6
Bathroom 2
- Level: Main
- Area: 40
- Dimensions: 8x5
Kitchen
- Level: Main
- Area: 272
- Dimensions: 17x16
Laundry
- Level: Main
- Area: 54
- Dimensions: 9x6
Living room
- Level: Main
- Area: 170
- Dimensions: 17x10
Heating
- Forced Air, Natural Gas
Cooling
- Central Air
Features
- Basement: Crawl Space
- Has fireplace: No
Interior area
- Total structure area: 1,232
- Total interior livable area: 1,232 sqft
- Finished area above ground: 1,193
Property
Parking
- Total spaces: 1
- Parking features: Garage
- Garage spaces: 1
Features
- Levels: One
Lot
- Size: 10,506 Square Feet
- Features: Back Yard, Front Yard
Details
- Parcel number: 092220413304022
- Special conditions: Standard
Construction
Type & style
- Home type: SingleFamily
- Architectural style: Ranch
- Property subtype: Single Family Residence
Materials
- Vinyl Siding
Condition
- Year built: 1997
Utilities & green energy
- Electric: Ameren
- Sewer: Public Sewer
- Water: Public
- Utilities for property: Electricity Connected, Sewer Connected, Water Connected
Community & HOA
Community
- Subdivision: Orchard Pk/2nd Add
HOA
- Has HOA: No
Location
- Region: Troy
Financial & listing details
- Price per square foot: $156/sqft
- Tax assessed value: $191,850
- Annual tax amount: $4,048
- Date on market: 5/26/2026
- Cumulative days on market: 86 days
- Listing terms: Cash,Conventional,FHA,USDA Loan,VA Loan
- Electric utility on property: Yes
Estimated market value
$190,500
$181,000 - $200,000
$1,765/mo
Price history
| Date | Event | Price |
|---|---|---|
| 9/30/2026 | Listed for sale | $192,000$156/sqft |
Source:  MARIS #26032367 Report a problem MARIS #26032367 Report a problem | ||
| 9/17/2026 | Listing removed | $192,000$156/sqft |
Source: MARIS #26032367 Report a problem | ||
| 8/5/2026 | Price change | $192,000-14.6%$156/sqft |
Source: MARIS #26032367 Report a problem | ||
| 7/20/2026 | Listed for sale | $224,900$183/sqft |
Source: MARIS #26032367 Report a problem | ||
| 6/15/2026 | Pending sale | $224,900$183/sqft |
Source: MARIS #26032367 Report a problem | ||
| 5/26/2026 | Listed for sale | $224,900+75.7%$183/sqft |
Source: MARIS #26032367 Report a problem | ||
| 5/18/2006 | Sold | $128,000+18%$104/sqft |
Source: Public Record Report a problem | ||
| 9/1/2004 | Sold | $108,500$88/sqft |
Source: Public Record Report a problem | ||
Public tax history
| Year | Property taxes | Tax assessment |
|---|---|---|
| 2024 | $4,048 +8.3% | $63,950 +10.1% |
| 2023 | $3,737 +5.4% | $58,060 +8.6% |
| 2022 | $3,546 +3% | $53,460 +5.2% |
| 2021 | $3,443 +0.1% | $50,810 +2.6% |
| 2020 | $3,440 +1.8% | $49,500 +2.1% |
| 2019 | $3,378 | $48,480 +7.9% |
| 2018 | -- | $44,910 |
| 2017 | $3,164 +12.7% | $44,910 +2.1% |
| 2016 | $2,806 | $43,970 +3.4% |
| 2015 | $2,806 | $42,510 |
| 2014 | $2,806 | $42,510 |
| 2013 | $2,806 | $42,510 -4.1% |
| 2012 | -- | $44,320 |
| 2011 | -- | $44,320 |
| 2010 | -- | $44,320 +2.4% |
| 2009 | -- | $43,270 +7.6% |
| 2007 | -- | $40,200 +5.5% |
| 2005 | -- | $38,110 +15.8% |
| 2004 | $2,006 +7.4% | $32,910 +6.3% |
| 2003 | $1,868 +5.5% | $30,950 +5.5% |
| 2002 | $1,771 | $29,340 +0.8% |
| 2001 | -- | $29,110 +11.1% |
| 2000 | $1,593 | $26,200 |
Find assessor info on the county website
Monthly payment
Est. payment
Payment breakdown
Explore the cost of this home by adjusting the details. Changes won't be saved.Climate risks
Neighborhood: 62294
Nearby schools
Schools provided by the listing agent
- Elementary: Triad Dist 2
- Middle: Triad Dist 2
- High: Triad
Source: MARIS. This data may not be complete. We recommend contacting the local school district to confirm school assignments for this home.


Similar homes
- $190,0003 bd2 ba1.1k sqft111 W Linden St, Marine, IL 62061For Sale
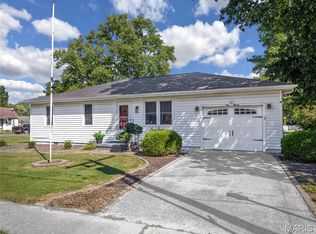
 MLS ID #26056032, Rozanne M Hunter, RE/MAX Alliance. MARIS
 - $204,0003 bd1 ba1.1k sqft112 3rd Ave, Edwardsville, IL 62025For Sale
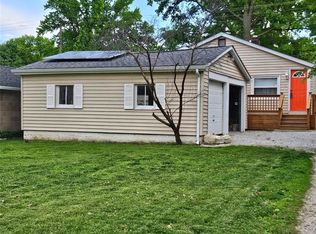 MLS ID #26050598, Joe J Carroll, Coldwell Banker Brown Realtors. MARIS
 - $190,0003 bd1 ba1k sqft3320 Village Ln, Granite City, IL 62040For Sale
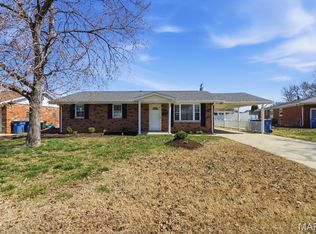 MLS ID #26061403, Betty Solano, eXp Realty. MARIS
 - $175,0004 bd2 ba1.2k sqft2311 Orville Ave, Granite City, IL 62040For Sale
 MLS ID #26023955, Kamron Wylde, Real Broker LLC. MARIS
 - $187,0003 bd2 ba1.6k sqft35 Ramona Dr, Shiloh, IL 62221For SaleMLS ID #26059246, Brittany C Strieker, Equity Realty Group, LLC. MARIS
- $195,0002 bd1 ba1.4k sqft808 Troy Rd, Edwardsville, IL 62025For SaleMLS ID #26050499, Leesa D Zick, Coldwell Banker Brown Realtors. MARIS
- $184,4002 bd1 ba1k sqft11 Edding Ln, Fairview Heights, IL 62208For SaleMLS ID #26059224, Sarah Speakes, Coldwell Banker Brown Realtors. MARIS
- $185,0004 bd2 ba1.8k sqft714 Cypress St, Highland, IL 62249For SaleMLS ID #26049151, Craig A Wieseman, Coldwell Banker Brown Realtors. MARIS
- $235,0003 bd2 ba1.6k sqft217 Hall Point, Fairview Heights, IL 62208For SaleMLS ID #26062379, Sherie E Clayton-Lesan, RE/MAX Alliance. MARIS
- $195,0003 bd2 ba1.7k sqft704 W Airwood Dr, East Alton, IL 62024For SaleMLS ID #26059104, Lisa Barnhart, RE/MAX Alliance. MARIS
- $165,0003 bd1 ba960 sqft5 Riviera Dr, Granite City, IL 62040For SaleMLS ID #26062163, Lisa Whitacre, 360 Prime Realty Group, LLC. MARIS
- $190,0003 bd1 ba1k sqft2068 Jolly Roger Dr, Edwardsville, IL 62025For SaleMLS ID #26055186, Carolyn L Koester, Berkshire Hathaway HomeServices Select Properties. MARIS
- $200,0003 bd1 ba1.5k sqft58 Harmon Dr, Lebanon, IL 62254For SaleMLS ID #26012826, John D Grissom, Berkshire Hathaway HomeServices Select Properties. MARIS
- $150,0003 bd2 ba1.4k sqft9958 South Rd, Fairview Heights, IL 62208For SaleMLS ID #26062231, Shonda T Bond, Worth Clark Realty. MARIS
- $200,0002 bd2 ba1.3k sqft2308 Williams St, Maryville, IL 62062For SaleMLS ID #26051141, Heather Stirling, Re/Max Alliance. MARIS
- $179,9003 bd1 ba876 sqft1202 Cart Ln, Belleville, IL 62221For SaleMLS ID #26051515, Teresa Campbell, Re/Max Signature Properties. MARIS
- $204,9003 bd3 ba1.2k sqft1732 Del Rosa Way, Saint Louis, MO 63138For SaleMLS ID #26033875, Joel A Gigax, RE Source PM, LLC. MARIS
- $259,0003 bd2 ba1.2k sqft30 Lexington Ln, Highland, IL 62249For SaleMLS ID #26056109, Nicole Schweitzer, Re/Max Alliance. MARIS
- $259,9003 bd2 ba1.6k sqft1104 N Yale Dr, O'Fallon, IL 62269For SaleMLS ID #26059472, Kay E Kendall, Nester Realty. MARIS
- $220,0003 bd3 ba1.8k sqft206 Pamela Dr, Belleville, IL 62223For SaleMLS ID #26042042, Sarah Speakes, Coldwell Banker Brown Realtors. MARIS
