Beautiful ranch on Timberlake with walkout basement and stunning lake views. Wooded path leads to private lakeside firepit. Adjoining lot adds privacy and wildlife. Main level features vaulted living room with gas fireplace, island kitchen with breakfast area and screened porch, plus two bedrooms and full bath. Expansive primary suite includes sitting room, dressing area, luxury bath, gas fireplace, and large walk-in closet. Walkout lower level offers fireplace, wet bar, exercise room, full bath, and potential for two additional bedrooms, ideal for guest suite with private entrance and access to fenced yard and patio. Stone steps to lake, abundant storage, and special millwork throughout.
Active
Listed by: Strano & Associates • Linda K Vineyard • 618-201-6797
Price cut: $24K (8/7)
$575,000
106 Suzanne Ct, Edwardsville, IL 62025
4beds
4,829sqft
Single Family Residence
Built in 1988
0.5 Acres Lot
$-- Zestimate®
$119/sqft
$-- HOA
What's special
Gas fireplaceStone steps to lakeExpansive primary suiteSitting roomSpecial millwork throughoutStunning lake viewsExercise room
- 128 days
- 671
- 43
Zillow last checked:
Listing updated:
Listed by:
Linda K Vineyard 618-201-6797,
Strano & Associates,
George Vineyard 618-201-9996,
Strano & Associates
Source: MARIS,MLS#: 26033044 Originating MLS: Southwestern Illinois Board of REALTORS
Originating MLS: Southwestern Illinois Board of REALTORSFacts & features
Interior
Bedrooms & bathrooms
- Bedrooms: 4
- Bathrooms: 3
- Full bathrooms: 3
- Main level bathrooms: 2
- Main level bedrooms: 3
Primary bedroom
- Description: Primary bedroom w/walk-in closets, dressing room
- Features: Floor Covering: Carpeting
- Level: Main
- Area: 238
- Dimensions: 17x14
Bedroom 2
- Features: Floor Covering: Luxury Vinyl Tile
- Level: Main
- Area: 130
- Dimensions: 10x13
Bedroom 3
- Features: Floor Covering: Carpeting
- Level: Main
- Area: 110
- Dimensions: 10x11
Bedroom 4
- Description: Connected w/sitting rm-could be 2 separate bedrooms
- Features: Floor Covering: Carpeting
- Level: Basement
- Area: 204
- Dimensions: 17x12
Primary bathroom
- Features: Floor Covering: Ceramic Tile
- Level: Main
Bathroom 2
- Features: Floor Covering: Ceramic Tile
- Level: Main
- Area: 110
- Dimensions: 10x11
Dining room
- Description: tray ceiling
- Features: Floor Covering: Wood
- Level: Main
- Area: 169
- Dimensions: 13x13
Exercise room
- Description: Glass walls
- Features: Floor Covering: Carpeting
- Level: Basement
- Area: 144
- Dimensions: 12x12
Family room
- Description: Epoxy floor
- Features: Floor Covering: Other
- Level: Basement
- Area: 240
- Dimensions: 16x15
Kitchen
- Description: porcelain tile floors
- Features: Floor Covering: Other
- Level: Main
- Area: 156
- Dimensions: 13x12
Laundry
- Description: Off of kitchen
- Features: Floor Covering: Vinyl
- Level: Main
- Area: 50
- Dimensions: 10x5
Living room
- Description: Cathedral Ceiling with large gas fireplace
- Features: Floor Covering: Wood
- Level: Main
- Dimensions: x17
Sitting room
- Description: Sitting room for primary suite
- Features: Floor Covering: Carpeting
- Level: Main
- Area: 238
- Dimensions: 17x14
Sitting room
- Description: Connected to bedroom 4-could be 2 separate bedrooms
- Features: Floor Covering: Carpeting
- Level: Basement
- Area: 192
- Dimensions: 16x12
Storage
- Description: unfinished
- Features: Floor Covering: Concrete
- Level: Basement
Utility room
- Features: Floor Covering: Concrete
- Level: Basement
Heating
- Forced Air, Natural Gas
Cooling
- Ceiling Fan(s), Central Air, Electric, Multi Units, Whole House Fan
Appliances
- Included: Electric Cooktop, Dishwasher, Disposal, Dryer, Microwave, Built-In Electric Oven, Oven, Washer
- Laundry: Electric Dryer Hookup, Laundry Room, Main Level, Washer Hookup
Features
- Bar, Bookcases, Built-in Features, Ceiling Fan(s), Chandelier, Coffered Ceiling(s), Double Vanity, High Ceilings, Kitchen Island, Kitchen/Dining Room Combo, Lever Faucets, Natural Woodwork, Open Floorplan, Pantry, Recessed Lighting, Separate Dining, Separate Shower, Soaking Tub, Solid Surface Countertop(s), Stone Counters, Storage, Tray Ceiling(s), Tub, Vaulted Ceiling(s), Walk-In Closet(s), Workshop/Hobby Area
- Flooring: Carpet, Concrete, Luxury Vinyl
- Doors: Panel Door(s), Sliding Doors
- Windows: Double Pane Windows, Drapes, ENERGY STAR Qualified Windows, Tilt-In Windows
- Basement: Partially Finished,Full,Sleeping Area,Storage Space,Sump Pump,Walk-Out Access
- Number of fireplaces: 3
- Fireplace features: Basement, Gas, Living Room, Master Bedroom
Interior area
- Total structure area: 4,829
- Total interior livable area: 4,829 sqft
- Finished area above ground: 2,719
- Finished area below ground: 2,110
Property
Parking
- Total spaces: 2
- Parking features: Concrete, Driveway, Garage, Garage Faces Front, Kitchen Level
- Attached garage spaces: 2
- Has uncovered spaces: Yes
Accessibility
- Accessibility features: Central Living Area, Common Area
Features
- Levels: One
- Patio & porch: Deck, Enclosed, Patio, Terrace
- Exterior features: Entry Steps/Stairs, Fire Pit, Private Entrance, Private Yard, Rain Gutters
- Fencing: Back Yard,Fenced,Wrought Iron
- On waterfront: Yes
- Waterfront features: Waterfront, Lake Front
Lot
- Size: 0.5 Acres
- Features: Back Yard, Cul-De-Sac, Front Yard, Gentle Sloping, Landscaped, Many Trees, Native Plants, Natural Foliage, Open Lot, Private, Scattered Woods, Sloped Down, Waterfront, Wooded
Details
- Parcel number: 142151501101036 & 142151501101037
- Special conditions: Standard
Construction
Type & style
- Home type: SingleFamily
- Architectural style: Ranch
- Property subtype: Single Family Residence
Materials
- Brick, Vinyl Siding
- Foundation: Brick/Mortar
- Roof: Composition,Shingle
Condition
- Fixer
- New construction: No
- Year built: 1988
Utilities & green energy
- Electric: 220 Volts, Ameren
- Sewer: Public Sewer
- Water: Public
- Utilities for property: Cable Available, Electricity Connected, Natural Gas Connected, Phone Connected, Sewer Connected, Underground Utilities, Water Available
Community & HOA
Community
- Subdivision: Timber Lake Sub
HOA
- Has HOA: No
Location
- Region: Edwardsville
Financial & listing details
- Price per square foot: $119/sqft
- Tax assessed value: $588,420
- Annual tax amount: $14,871
- Date on market: 6/12/2026
- Cumulative days on market: 128 days
- Listing terms: Cash,Conventional,FHA,Relocation Property,VA Loan
- Inclusions: Land
- Ownership: Relocation
- Electric utility on property: Yes
- Road surface type: Asphalt
Estimated market value
Not available
Estimated sales range
Not available
Not available
Price history
| Date | Event | Price |
|---|---|---|
| 8/7/2026 | Price change | $575,000-4%$119/sqft |
Source:  MARIS #26033044 Report a problem MARIS #26033044 Report a problem | ||
| 6/12/2026 | Listed for sale | $599,000+55.2%$124/sqft |
Source: MARIS #26033044 Report a problem | ||
| 8/2/2012 | Sold | $386,000-3.5%$80/sqft |
Source: MARIS #4106607 Report a problem | ||
| 5/24/2012 | Listed for sale | $399,900$83/sqft |
Source: Bev George & Assoc. #4106607 Report a problem | ||
Public tax history
| Year | Property taxes | Tax assessment |
|---|---|---|
| 2025 | $13,487 +6.4% | $196,140 +6.8% |
| 2024 | $12,680 +6.5% | $183,620 +7.8% |
| 2023 | $11,907 +7.3% | $170,390 +8.2% |
| 2022 | $11,094 +4% | $157,500 +5.4% |
| 2021 | $10,668 -5% | $149,490 -4.8% |
| 2020 | $11,229 +0.7% | $156,950 +1.7% |
| 2019 | $11,152 | $154,320 +4.7% |
| 2018 | -- | $147,390 |
| 2017 | $10,673 +15.3% | $147,390 +2.2% |
| 2016 | $9,255 | $144,270 +7.9% |
| 2015 | $9,255 | $133,740 |
| 2014 | $9,255 | $133,740 |
| 2013 | $9,255 | $133,740 -2.3% |
| 2012 | -- | $136,940 -1.4% |
| 2011 | -- | $138,950 |
| 2010 | -- | $138,950 +3.2% |
| 2009 | -- | $134,660 +4.5% |
| 2007 | -- | $128,850 +9.5% |
| 2005 | -- | $117,710 +18.9% |
| 2004 | $6,699 +4.7% | $98,960 +4.2% |
| 2003 | $6,398 +3.6% | $94,980 +4.7% |
| 2002 | $6,174 | $90,710 +4.6% |
| 2001 | -- | $86,720 -8.9% |
| 2000 | $5,157 | $95,210 |
Find assessor info on the county website
Monthly payment
Est. payment
Payment breakdown
Explore the cost of this home by adjusting the details. Changes won't be saved.Climate risks
Neighborhood: 62025
Nearby schools
Schools provided by the listing agent
- Elementary: Edwardsville Dist 7
- Middle: Edwardsville Dist 7
- High: Edwardsville
Source: MARIS. This data may not be complete. We recommend contacting the local school district to confirm school assignments for this home.
Similar homes
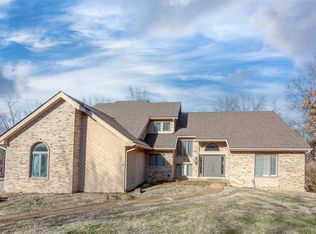
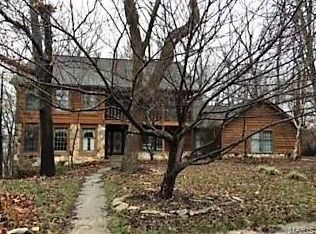
- $565,0004 bd4 ba3.6k sqft1005 Timberlake Dr, Edwardsville, IL 62025For Sale
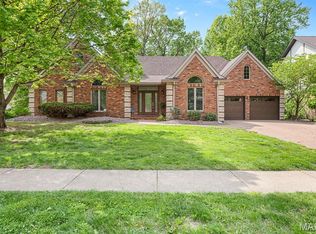
 MLS ID #26024888, Carrie F Michalik, Worth Clark Realty. MARIS
 - $625,0004 bd4 ba4.3k sqft5 Cherie Ct, Edwardsville, IL 62025For Sale
 MLS ID #26046634, Karen Schoenthal, RE/MAX Alliance. MARIS
 - $585,0005 bd4 ba3.6k sqft1101 Timberlake Dr, Edwardsville, IL 62025For Sale
 MLS ID #26036562, Karen Marcus, RE/MAX Alliance. MARIS
 - $525,0004 bd4 ba3.5k sqft6 Meadow Rue Dr, Edwardsville, IL 62025For Sale
 MLS ID #26064094, Caleb A Davis, Keller Williams Marquee. MARIS
 - $563,0005 bd4 ba4.3k sqft3380 Piazza Ln, Edwardsville, IL 62025For SaleMLS ID #26052934, Kara Fitterer, Berkshire Hathaway HomeServices Select Properties. MARIS
- $570,0004 bd4 ba3.3k sqft5171 Old Alton Edwardsville Rd, Edwardsville, IL 62025For SaleMLS ID #26033992, Sherry R MacKo, Century 21 Bailey & Company. MARIS
- $599,0005 bd4 ba4.1k sqft14 Ginger Crest Dr, Glen Carbon, IL 62034For SaleMLS ID #26047977, Marisa A Lowry, Coldwell Banker Brown Realtors. MARIS
- $650,0003 bd3 ba2.8k sqft369 E Lake Dr, Edwardsville, IL 62025For SaleMLS ID #26046344, Jim E Reppell, RE/MAX Alliance. MARIS
- $519,0004 bd4 ba3.1k sqft1 E Picketts Xing, Edwardsville, IL 62025For SaleMLS ID #26042946, Janet K Urbanek, Coldwell Banker Brown Realtors. MARIS
- $365,0003 bd3 ba2.9k sqft1117 Cobblestone Dr, Edwardsville, IL 62025For SaleMLS ID #26066564, Christi Waddington, RE/MAX Alliance. MARIS
- $469,9004 bd4 ba3k sqft2509 Hunters Rdg, Edwardsville, IL 62025For SaleMLS ID #26062682, Teresa Campbell, Re/Max Signature Properties. MARIS
- $499,0004 bd4 ba3.2k sqft3820 White Oak Ln, Edwardsville, IL 62025For SaleMLS ID #26051876, Jay Vandenburgh, Keller Williams Marquee. MARIS
- $549,0006 bd4 ba3.9k sqft7348 Kindlewood Dr, Edwardsville, IL 62025For SaleMLS ID #26032792, Julie Fleck, RE/MAX Alliance. MARIS
- $489,0005 bd4 ba2.6k sqft6915 Gebhart Ln, Edwardsville, IL 62025For SaleMLS ID #26032740, Shawn Howland, H3 Capital Real Estate, Llc. MARIS
- $770,0004 bd3 ba3.9k sqft3834 N Arbor Lake Dr, Edwardsville, IL 62025For SaleMLS ID #26063919, Kelli K Angleton, Market Pro Realty, Inc. MARIS
- $850,0006 bd4 ba4.7k sqft2 Sugar Hill Ct, Edwardsville, IL 62025For SaleMLS ID #26031675, Sandie F LaMantia, Berkshire Hathaway HomeServices Select Properties. MARIS
- $430,0004 bd4 ba2.9k sqft7007 Missionary Ridge Ct, Edwardsville, IL 62025For SaleMLS ID #26031960, Julie Fleck, RE/MAX Alliance. MARIS
- $679,9994 bd4 ba4.3k sqft693 Boulevard De Cannes, Edwardsville, IL 62025For SaleMLS ID #26035719, David W Cole, Cole Jones Group with Elevate Illinois Realty. MARIS
- $545,0004 bd4 ba2.7k sqft1398 Britany Ct, Edwardsville, IL 62025For SaleMLS ID #26049987, Susan K Cameron, RE/MAX Alliance. MARIS
- $435,0005 bd4 ba2.9k sqft104 Angel Oak Ct, Edwardsville, IL 62025For SaleMLS ID #26035680, Marge Haworth, Market Pro Realty, Inc. MARIS
