NEW PRICE, FRESH NEW LOOK! This exceptional custom-built lakefront home is ready to impress! Tucked away on a quiet cul-de-sac in Edwardsville, the home offers nearly 4,400 finished square feet, a private, wooded 0.9-acre setting and lake frontage with access for fishing, kayaking and paddleboarding. The spacious main level features a dramatic great room with a gas fireplace, updated kitchen with granite counters and new stainless appliances, breakfast room overlooking the backyard, formal dining room, sitting room, private office and convenient main-level laundry. The beautifully renovated primary suite offers a spa-inspired bath, while two generously sized upstairs bedrooms feature walk-in closets and share a full bath. The finished walkout lower level is perfect for entertaining, complete with a custom built-in bar, second fireplace, expansive recreation areas, fourth bedroom and full bath. Outdoor living is equally impressive, with two levels of composite decking, including a covered lower deck, overlooking the peaceful, wooded backyard. Enjoy your own lakefront retreat with direct access to the neighborhood lake just beyond the backyard! Recent improvements include a new roof, siding, composite decks, updated appliances and numerous additional upgrades. A side-entry three-car garage completes this remarkable property. Beautifully refreshed, thoughtfully updated and now offered at an exceptional new price—come experience 5 Cherie Court for yourself!
Active
Listed by: RE/MAX Alliance • Karen Schoenthal • 618-830-5370
Price cut: $25K (9/17)
$650,000
5 Cherie Ct, Edwardsville, IL 62025
4beds
4,378sqft
Single Family Residence
Built in 1992
0.93 Acres Lot
$-- Zestimate®
$148/sqft
$-- HOA
What's special
Second fireplaceExpansive recreation areasPrivate officePeaceful wooded backyardSitting roomQuiet cul-de-sacFormal dining room
- 66 days
- 1,545
- 82
Zillow last checked:
Listing updated:
Listed by:
Karen Schoenthal 618-830-5370,
RE/MAX Alliance
Source: MARIS,MLS#: 26046634 Originating MLS: Southwestern Illinois Board of REALTORS
Originating MLS: Southwestern Illinois Board of REALTORSFacts & features
Interior
Bedrooms & bathrooms
- Bedrooms: 4
- Bathrooms: 4
- Full bathrooms: 3
- 1/2 bathrooms: 1
- Main level bathrooms: 2
- Main level bedrooms: 1
Primary bedroom
- Features: Floor Covering: Wood
- Level: Main
- Area: 368
- Dimensions: 23x16
Bedroom 2
- Features: Floor Covering: Carpeting
- Level: Upper
- Area: 216
- Dimensions: 18x12
Bedroom 3
- Features: Floor Covering: Carpeting
- Level: Upper
- Area: 168
- Dimensions: 14x12
Bedroom 4
- Features: Floor Covering: Carpeting
- Level: Lower
- Area: 204
- Dimensions: 17x12
Primary bathroom
- Features: Floor Covering: Ceramic Tile
- Area: 140
- Dimensions: 14x10
Bathroom
- Features: Floor Covering: Ceramic Tile
- Level: Main
- Area: 24
- Dimensions: 6x4
Bathroom
- Features: Floor Covering: Ceramic Tile
- Level: Upper
- Area: 45
- Dimensions: 9x5
Bathroom
- Features: Floor Covering: Ceramic Tile
- Level: Lower
- Area: 117
- Dimensions: 13x9
Breakfast room
- Features: Floor Covering: Ceramic Tile
- Level: Main
- Area: 120
- Dimensions: 12x10
Dining room
- Features: Floor Covering: Wood
- Level: Main
- Area: 216
- Dimensions: 18x12
Game room
- Features: Floor Covering: Carpeting
- Level: Lower
- Area: 608
- Dimensions: 38x16
Great room
- Features: Floor Covering: Wood
- Level: Main
- Area: 460
- Dimensions: 23x20
Kitchen
- Features: Floor Covering: Ceramic Tile
- Level: Main
- Area: 285
- Dimensions: 19x15
Laundry
- Features: Floor Covering: Vinyl
- Level: Main
- Area: 72
- Dimensions: 12x6
Living room
- Features: Floor Covering: Wood
- Level: Main
- Area: 180
- Dimensions: 15x12
Office
- Features: Floor Covering: Wood
- Level: Main
- Area: 285
- Dimensions: 19x15
Recreation room
- Features: Floor Covering: Carpeting
- Level: Lower
- Area: 552
- Dimensions: 24x23
Heating
- Forced Air, Natural Gas, Zoned
Cooling
- Central Air, Zoned
Appliances
- Included: Stainless Steel Appliance(s), Gas Cooktop, Dishwasher, Disposal, Dryer, Microwave, Refrigerator, Oven, Washer, Gas Water Heater, Water Softener
- Laundry: Laundry Room, Main Level, Sink
Features
- Bar, Bookcases, Breakfast Room, Ceiling Fan(s), Double Vanity, Entrance Foyer, Granite Counters, High Ceilings, Kitchen Island, Open Floorplan, Pantry, Recessed Lighting, Separate Dining, Separate Shower, Tub, Two Story Entrance Foyer, Vaulted Ceiling(s), Walk-In Closet(s), Wet Bar
- Basement: Partially Finished,Full,Sleeping Area,Walk-Out Access
- Number of fireplaces: 2
- Fireplace features: Basement, Gas, Great Room
Interior area
- Total structure area: 4,378
- Total interior livable area: 4,378 sqft
- Finished area above ground: 2,942
- Finished area below ground: 1,436
Video & virtual tour
Property
Parking
- Total spaces: 3
- Parking features: Attached, Garage, Garage Faces Side
- Attached garage spaces: 3
Features
- Levels: One and One Half
- Patio & porch: Composite, Covered, Deck
- On waterfront: Yes
- Waterfront features: Waterfront, Lake
Lot
- Size: 0.93 Acres
- Dimensions: 50.7 x 382.7 IRR
- Features: Back Yard, Cul-De-Sac, Front Yard, Landscaped, Many Trees, Waterfront
Details
- Parcel number: 142151501101042
- Special conditions: Standard
Construction
Type & style
- Home type: SingleFamily
- Architectural style: Other
- Property subtype: Single Family Residence
Materials
- Brick, Vinyl Siding
Condition
- Year built: 1992
Utilities & green energy
- Electric: Ameren
- Sewer: Public Sewer
- Water: Public
- Utilities for property: Cable Available, Electricity Connected, Natural Gas Connected, Sewer Connected, Underground Utilities, Water Connected
Community & HOA
Community
- Subdivision: Timber Lake
HOA
- Has HOA: Yes
- Services included: None
- HOA name: Timberlake Homeowners Association
Location
- Region: Edwardsville
Financial & listing details
- Price per square foot: $148/sqft
- Tax assessed value: $597,300
- Annual tax amount: $14,306
- Date on market: 7/22/2026
- Cumulative days on market: 67 days
- Listing terms: Cash,Conventional,FHA,VA Loan
- Electric utility on property: Yes
Estimated market value
Not available
Estimated sales range
Not available
Not available
Price history
| Date | Event | Price |
|---|---|---|
| 9/17/2026 | Price change | $650,000-3.7%$148/sqft |
Source:  MARIS #26046634 Report a problem MARIS #26046634 Report a problem | ||
| 7/31/2026 | Listed for sale | $675,000$154/sqft |
Source: MARIS #26046634 Report a problem | ||
| 7/27/2026 | Pending sale | $675,000$154/sqft |
Source: MARIS #26046634 Report a problem | ||
| 7/22/2026 | Listed for sale | $675,000$154/sqft |
Source: MARIS #26046634 Report a problem | ||
Public tax history
| Year | Property taxes | Tax assessment |
|---|---|---|
| 2024 | $13,429 +6.7% | $199,100 +7.8% |
| 2023 | $12,586 +4.3% | $184,770 +8.2% |
| 2022 | $12,068 +4% | $170,800 +5.4% |
| 2021 | $11,606 +3.3% | $162,110 +3.2% |
| 2020 | $11,240 +0.7% | $157,100 +1.7% |
| 2019 | $11,164 | $154,480 +4.7% |
| 2018 | -- | $147,540 |
| 2017 | $10,685 +15.3% | $147,540 +2.2% |
| 2016 | $9,266 | $144,420 +7.9% |
| 2015 | $9,266 | $133,880 |
| 2014 | $9,266 | $133,880 |
| 2013 | $9,266 | $133,880 -2.3% |
| 2012 | -- | $137,090 -1.4% |
| 2011 | -- | $139,100 |
| 2010 | -- | $139,100 +3.2% |
| 2009 | -- | $134,800 +6.1% |
| 2007 | -- | $127,000 +9.5% |
| 2005 | -- | $116,030 +20% |
| 2004 | $6,542 +4.7% | $96,720 +4.2% |
| 2003 | $6,247 +3.6% | $92,820 +4.7% |
| 2002 | $6,029 | $88,650 +4.6% |
| 2001 | -- | $84,750 -31.1% |
| 2000 | $7,244 | $122,920 |
Find assessor info on the county website
Monthly payment
Est. payment
Payment breakdown
Explore the cost of this home by adjusting the details. Changes won't be saved.Climate risks
Neighborhood: 62025
Nearby schools
Schools provided by the listing agent
- Elementary: Edwardsville Dist 7
- Middle: Edwardsville Dist 7
- High: Edwardsville
Source: MARIS. This data may not be complete. We recommend contacting the local school district to confirm school assignments for this home.
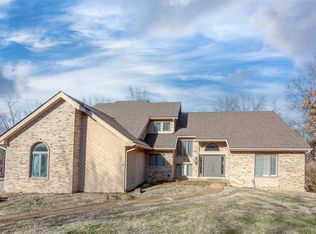
Similar homes
- $575,0004 bd3 ba4.8k sqft106 Suzanne Ct, Edwardsville, IL 62025For Sale
 MLS ID #26033044, Linda K Vineyard, Strano & Associates. MARIS
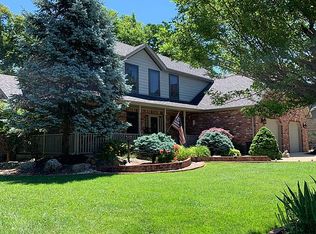
 - $565,0004 bd4 ba3.6k sqft1005 Timberlake Dr, Edwardsville, IL 62025For Sale
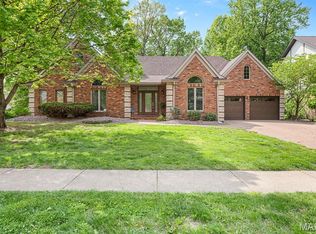 MLS ID #26024888, Carrie F Michalik, Worth Clark Realty. MARIS

 - $650,0003 bd3 ba2.8k sqft369 E Lake Dr, Edwardsville, IL 62025For Sale
 MLS ID #26046344, Jim E Reppell, RE/MAX Alliance. MARIS
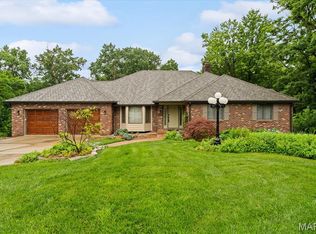
 - $725,0003 bd4 ba4k sqft3028 Sunset Hills Blvd S, Edwardsville, IL 62025For Sale
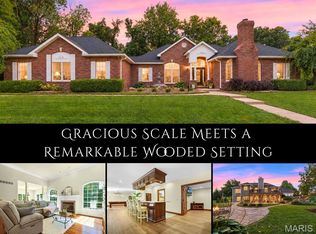 MLS ID #26057313, Tara Riggs, RE/MAX Alliance. MARIS
 - $475,9004 bd4 ba3k sqft2509 Hunters Rdg, Edwardsville, IL 62025For SaleMLS ID #26062682, Teresa Campbell, Re/Max Signature Properties. MARIS
- $588,0005 bd4 ba4.3k sqft3380 Piazza Ln, Edwardsville, IL 62025For SaleMLS ID #26052934, Kara Fitterer, Berkshire Hathaway HomeServices Select Properties. MARIS
- $679,9994 bd4 ba4.3k sqft693 Boulevard De Cannes, Edwardsville, IL 62025For SaleMLS ID #26035719, David W Cole, Cole Jones Group with Elevate Illinois Realty. MARIS
- $630,0004 bd3 ba4.3k sqft1619 Oglesby Dr, Edwardsville, IL 62025For SaleMLS ID #26051163, Tara Riggs, RE/MAX Alliance. MARIS
- $900,0006 bd4 ba4.7k sqft2 Sugar Hill Ct, Edwardsville, IL 62025For SaleMLS ID #26031675, Sandie F LaMantia, Berkshire Hathaway HomeServices Select Properties. MARIS
- $670,0004 bd4 ba3.6k sqft116 Country Club Vw, Edwardsville, IL 62025For SaleMLS ID #26057587, Jean Lewis, Keller Williams Pinnacle. MARIS
- $499,0004 bd4 ba3.2k sqft3820 White Oak Ln, Edwardsville, IL 62025For SaleMLS ID #26051876, Jay Vandenburgh, Keller Williams Marquee. MARIS
- $625,0005 bd4 ba3.5k sqft5 Timber Bluff Ct, Glen Carbon, IL 62034For SaleMLS ID #26058257, Sandie F LaMantia, Berkshire Hathaway HomeServices Select Properties. MARIS
- $459,9004 bd3 ba2.3k sqft1413 Lantz Ct, Edwardsville, IL 62025For SaleMLS ID #26054510, Maddy McWhorter, Real Broker, LLC. MARIS
- $519,0004 bd4 ba3.1k sqft1 E Picketts Xing, Edwardsville, IL 62025For SaleMLS ID #26042946, Janet K Urbanek, Coldwell Banker Brown Realtors. MARIS
- $825,0003 bd2 ba3.8k sqft8 W Lockhaven Ct, Edwardsville, IL 62025For SaleMLS ID #26039833, Teresa K Lutman, Palm Tree Realty, Llc. MARIS
- $489,0005 bd4 ba2.6k sqft6915 Gebhart Ln, Edwardsville, IL 62025For SaleMLS ID #26032740, Shawn Howland, H3 Capital Real Estate, Llc. MARIS
- $549,0006 bd4 ba3.9k sqft7348 Kindlewood Dr, Edwardsville, IL 62025For SaleMLS ID #26032792, Julie Fleck, RE/MAX Alliance. MARIS
- $519,9004 bd4 ba3.1k sqft115 Kingsbrooke Blvd, Glen Carbon, IL 62034For SaleMLS ID #26061432, Ranae Harris, RE/MAX Alliance. MARIS
- $650,0003 bd3 ba2.7k sqft101 Fountain Dr, Glen Carbon, IL 62034For SaleMLS ID #26055158, Judine M Lux, RE/MAX Alliance. MARIS
- $425,0003 bd4 ba2.7k sqft2511 Hunters Rdg, Edwardsville, IL 62025For SaleMLS ID #26058272, Tara Riggs, RE/MAX Alliance. MARIS
