Magnificent custom by Lantz homes.
The location in Timberlake Estates is convenient to 270, 255 and SIUE campus.Timberlake is a quiet wooded subdivision with a small private lake. The moment you step into the foyer you will be impressed with the very open styling, abundance of glass and the soft decor blend with the outdoors to create a warm and relaxing environment.The living room and din room share a distinctive see thru fireplace angled for visual appeal.A second floor balcony study overlooks these inviting rooms. Beautiful champagne oak island kitchen, upgraded appliances, ceramic tile counter tops and wood flooring.Large breakfast area opens to a triple deck. Spacious laundry room. Plant shelves with indirect lighting and corner windows create architectural interest in primary bedroom. Many custom features too numerous to include.New roof in Nov 2024.Price of home reflects the updates needed. Deck needs to be replaced. Home is being SOLD AS IS.
Closed
Listed by: Gloria Fields Realty • Gloria J Fields • 618-779-9601
Bought with: Gloria Fields Realty
$450,000
4 Cherie Ct, Edwardsville, IL 62025
4beds
4,272sqft
Single Family Residence
Built in 1989
1.39 Acres Lot
$624,900 Zestimate®
$105/sqft
$4,247 Estimated rent
Home value
$624,900
$562,000 - $700,000
$4,247/mo
Zestimate® history
Owner options
List your home for rent
$4,247/mo
Rent Zestimate®
Find your next renter with Zillow Rental Manager. Plus, with online applications, you can quickly screen prospective tenants – for free.
$4,247/mo
Rent Zestimate®
Refinance and save
$3,260/mo
Est. payment
Refinancing to a lower rate could help reduce your monthly payments and save thousands over the life of the loan.
$3,260/mo
Est. payment
Explore your selling options
Work with a Zillow partner agent
Leverage their expertise and Zillow's premium Showcase listings to get your home seen by more buyers.
Get startedList with your own agent
Get your home in front of millions of buyers by listing it on Zillow.
Learn how to do itSell it yourself
Take full control of how buyers see your home on Zillow by listing For Sale by Owner (FSBO).
List your homeWhat's special
See thru fireplaceOpen stylingSecond floor balcony studyCorner windowsChampagne oak island kitchenLarge breakfast areaQuiet wooded subdivision
Zillow last checked:
Listing updated:
Listed by:
Gloria J Fields 618-779-9601,
Gloria Fields Realty
Bought with:
Gloria J Fields, 471001511
Gloria Fields Realty
Source: MARIS,MLS#: 24077182 Originating MLS: Southwestern Illinois Board of REALTORS
Originating MLS: Southwestern Illinois Board of REALTORSFacts & features
Interior
Bedrooms & bathrooms
- Bedrooms: 4
- Bathrooms: 4
- Full bathrooms: 3
- 1/2 bathrooms: 1
- Main level bathrooms: 3
- Main level bedrooms: 2
Primary bedroom
- Features: Floor Covering: Carpeting
- Level: Main
- Area: 225
- Dimensions: 15x15
Bedroom
- Features: Floor Covering: Carpeting
- Level: Main
- Area: 285
- Dimensions: 19x15
Bedroom
- Features: Floor Covering: Carpeting
- Level: Upper
- Area: 198
- Dimensions: 11x18
Bedroom
- Features: Floor Covering: Carpeting
- Level: Upper
- Area: 288
- Dimensions: 16x18
Bathroom
- Features: Floor Covering: Carpeting
- Level: Upper
- Area: 180
- Dimensions: 12x15
Dining room
- Features: Floor Covering: Carpeting
- Level: Main
- Area: 165
- Dimensions: 11x15
Family room
- Features: Floor Covering: Carpeting
- Level: Lower
- Area: 924
- Dimensions: 28x33
Great room
- Features: Floor Covering: Carpeting
- Level: Main
- Area: 558
- Dimensions: 18x31
Kitchen
- Features: Floor Covering: Wood
- Level: Main
- Area: 375
- Dimensions: 15x25
Laundry
- Features: Floor Covering: Ceramic Tile
- Level: Main
- Area: 182
- Dimensions: 13x14
Heating
- Forced Air, Natural Gas
Cooling
- Ceiling Fan(s), Central Air, Electric
Appliances
- Included: Dishwasher, Disposal, Double Oven, Electric Cooktop, Refrigerator, Trash Compactor, Washer, Gas Water Heater
- Laundry: Main Level
Features
- Central Vacuum, Dining/Living Room Combo, Kitchen/Dining Room Combo, Cathedral Ceiling(s), High Ceilings, Open Floorplan, Vaulted Ceiling(s), Walk-In Closet(s), Kitchen Island, Eat-in Kitchen, Pantry, Double Vanity, Tub, Two Story Entrance Foyer, Entrance Foyer
- Flooring: Carpet, Hardwood
- Doors: Panel Door(s), Atrium Door(s)
- Windows: Window Treatments
- Basement: Partially Finished,Walk-Out Access
- Number of fireplaces: 2
- Fireplace features: Recreation Room, Basement, Great Room
Interior area
- Total structure area: 4,272
- Total interior livable area: 4,272 sqft
- Finished area above ground: 3,409
- Finished area below ground: 863
Property
Parking
- Total spaces: 3
- Parking features: Attached, Garage
- Attached garage spaces: 3
Features
- Levels: One and One Half
- Exterior features: Balcony
- On waterfront: Yes
- Waterfront features: Waterfront, Lake
Lot
- Size: 1.39 Acres
- Dimensions: 56.54 x 382.73
- Features: Adjoins Wooded Area, Cul-De-Sac, Waterfront
Details
- Parcel number: 142151501101041
- Special conditions: Standard
Construction
Type & style
- Home type: SingleFamily
- Architectural style: Other
- Property subtype: Single Family Residence
Materials
- Brick Veneer, Wood Siding, Cedar
Condition
- Year built: 1989
Utilities & green energy
- Sewer: Public Sewer
- Water: Public
- Utilities for property: Underground Utilities, Natural Gas Available
Community & HOA
Community
- Subdivision: Timber Lake Ii
Location
- Region: Edwardsville
Financial & listing details
- Price per square foot: $105/sqft
- Tax assessed value: $601,050
- Annual tax amount: $12,172
- Date on market: 12/21/2024
- Cumulative days on market: 25 days
- Listing terms: Conventional
- Ownership: Private
Price history
| Date | Event | Price |
|---|---|---|
| 2/3/2025 | Sold | $450,000-9.1%$105/sqft |
Source:  MARIS #24077182 Report a problem MARIS #24077182 Report a problem | ||
| 1/15/2025 | Pending sale | $494,900$116/sqft |
Source: MARIS #24077182 Report a problem | ||
| 12/31/2024 | Contingent | $494,900$116/sqft |
Source: MARIS #24077182 Report a problem | ||
| 12/22/2024 | Listed for sale | $494,900$116/sqft |
Source: MARIS #24077182 Report a problem | ||
Public tax history
| Year | Property taxes | Tax assessment |
|---|---|---|
| 2025 | $1,943 -85% | $200,350 +6.8% |
| 2024 | $12,962 +6.5% | $187,560 +7.8% |
| 2023 | $12,172 +7.3% | $174,050 +8.2% |
| 2022 | $11,342 +4% | $160,890 +5.4% |
| 2021 | $10,906 +3.3% | $152,700 +3.2% |
| 2020 | $10,562 +4.4% | $147,980 +1.7% |
| 2019 | $10,114 | $145,510 +4.7% |
| 2018 | -- | $138,970 |
| 2017 | $9,661 +15.8% | $138,970 +2.2% |
| 2016 | $8,340 | $136,040 +7.9% |
| 2015 | $8,340 | $126,110 |
| 2014 | $8,340 | $126,110 |
| 2013 | $8,340 | $126,110 -2.3% |
| 2012 | -- | $129,130 -1.5% |
| 2011 | -- | $131,030 |
| 2010 | -- | $131,030 +3.2% |
| 2009 | -- | $126,980 +4.4% |
| 2007 | -- | $121,610 +9.5% |
| 2005 | -- | $111,100 +19.4% |
| 2004 | $6,285 +4.7% | $93,060 +4.2% |
| 2003 | $6,002 +3.7% | $89,320 +4.7% |
| 2002 | $5,791 | $85,290 +4.6% |
| 2001 | -- | $81,540 -18.5% |
| 2000 | $6,588 | $100,030 |
Find assessor info on the county website
Neighborhood: 62025
Nearby homes
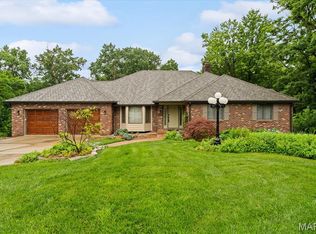
- $625,0004 bd4 ba4.3k sqft5 Cherie Ct, Edwardsville, IL 62025For Sale

- $575,0004 bd3 ba4.8k sqft106 Suzanne Ct, Edwardsville, IL 62025For Sale
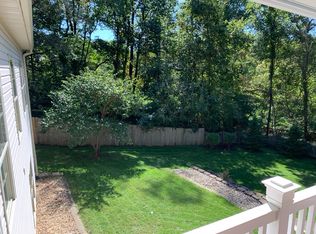
- $98,340-- bd-- ba-- sqft106 Suzanne Ct, Edwardsville, IL 62025Off Market
- $618,7004 bd3 ba4k sqft905 Timberlake Dr, Edwardsville, IL 62025Off Market
- $505,100-- bd3 ba2.7k sqft3 Cherie Ct, Edwardsville, IL 62025Off Market
- $452,5004 bd2 ba3.3k sqft909 Timberlake Dr, Edwardsville, IL 62025Off Market
- $641,2004 bd5 ba4.4k sqft1086 Prestonwood Dr, Edwardsville, IL 62025Off Market
- $436,8006 bd3 ba3k sqft6 Cherie Ct, Edwardsville, IL 62025Off Market
Nearby schools
GreatSchools rating
- 8/10Woodland Elementary SchoolGrades: 3-5Distance: 0.7 mi
- 6/10Lincoln Middle SchoolGrades: 6-8Distance: 0.9 mi
- 6/10Edwardsville High SchoolGrades: 9-12Distance: 1 mi
Schools provided by the listing agent
- Elementary: Edwardsville Dist 7
- Middle: Edwardsville Dist 7
- High: Edwardsville
Source: MARIS. This data may not be complete. We recommend contacting the local school district to confirm school assignments for this home.
Get a cash offer in 3 minutes
Find out how much your home could sell for in as little as 3 minutes with a no-obligation cash offer.
Estimated market value
$624,900
Get a cash offer in 3 minutes
Find out how much your home could sell for in as little as 3 minutes with a no-obligation cash offer.
Estimated market value
$624,900
- Illinois
- Madison County
- Edwardsville
- 62025
- 4 Cherie Ct
