If you've been searching for more space in a location you'll love, this 5-bedroom, 3.5-bath Edwardsville, IL home with a two-story great room, finished walkout lower level, and fenced backyard deserves a look. From the beautiful front yard to the welcoming porch, you'll feel at home the moment you arrive.
Step inside to a stunning foyer with soaring ceilings that opens to a bright, inviting two-story great room. Large windows overlook the tranquil backyard, and a classic fireplace anchors the room. The chef's kitchen is the heart of the home, with a center island to gather around, a large pantry, and ample workspace. The dining area was extended and remodeled by Cambria Homes, creating an amazing space for everyday living and entertaining, plus a main-level office area.
The main-level primary suite is a peaceful retreat with dual closets and a spacious bath featuring a double vanity, separate shower, and jetted tub. A half bath and laundry room complete the main level. Upstairs, three additional bedrooms and a full bath provide plenty of space for family and guests.
The walkout lower level was designed for entertaining, with a full kitchen and bar area, custom desk and workspace, updated light fixtures, a newly added bedroom, and a full bath. With direct walkout access to the backyard, it's ideal for gatherings, game days, or multi-generational living.
Outside, the large fenced backyard offers privacy and room to play, with plenty of space for pets, gardening, or summer get-togethers. Recent updates add peace of mind and value, including a new roof, gutters, gutter guards, and siding (fall 2024).
Located in Edwardsville, you're just minutes from schools, parks, SIUE, shopping, and restaurants, all the local favorites that make this community such a great place to call home. Schedule your showing today!
Active
Listed by: RE/MAX Alliance • Karen Marcus • 618-444-9903
Price cut: $15K (10/16)
$585,000
1101 Timberlake Dr, Edwardsville, IL 62025
5beds
3,639sqft
Single Family Residence
Built in 1995
0.34 Acres Lot
$569,500 Zestimate®
$161/sqft
$-- HOA
What's special
Classic fireplaceFenced backyardBeautiful front yardLarge pantryMain-level office areaFinished walkout lower levelWelcoming porch
- 130 days
- 574
- 28
Zillow last checked:
Listing updated:
Listed by:
Karen Marcus 618-444-9903,
RE/MAX Alliance,
Betsy Butler 618-972-2225,
RE/MAX Alliance
Source: MARIS,MLS#: 26036562 Originating MLS: Southwestern Illinois Board of REALTORS
Originating MLS: Southwestern Illinois Board of REALTORSFacts & features
Interior
Bedrooms & bathrooms
- Bedrooms: 5
- Bathrooms: 4
- Full bathrooms: 3
- 1/2 bathrooms: 1
- Main level bathrooms: 2
- Main level bedrooms: 1
Primary bedroom
- Features: Floor Covering: Carpeting
- Level: Main
- Area: 368
- Dimensions: 23x16
Bedroom
- Features: Floor Covering: Carpeting
- Level: Upper
- Area: 187
- Dimensions: 17x11
Bedroom
- Features: Floor Covering: Carpeting
- Level: Upper
- Area: 132
- Dimensions: 12x11
Bedroom
- Features: Floor Covering: Carpeting
- Level: Upper
- Area: 160
- Dimensions: 16x10
Bedroom
- Features: Floor Covering: Luxury Vinyl Plank
- Level: Lower
- Area: 132
- Dimensions: 12x11
Primary bathroom
- Features: Floor Covering: Ceramic Tile
- Level: Main
- Area: 198
- Dimensions: 18x11
Bathroom
- Features: Floor Covering: Luxury Vinyl Plank
- Level: Main
- Area: 16
- Dimensions: 4x4
Bathroom
- Features: Floor Covering: Luxury Vinyl Plank
- Level: Upper
- Area: 40
- Dimensions: 10x4
Bathroom
- Features: Floor Covering: Luxury Vinyl Plank
- Level: Lower
- Area: 77
- Dimensions: 11x7
Breakfast room
- Features: Floor Covering: Luxury Vinyl Plank
- Level: Main
- Area: 144
- Dimensions: 16x9
Dining room
- Features: Floor Covering: Luxury Vinyl Plank
- Level: Main
- Area: 144
- Dimensions: 12x12
Family room
- Features: Floor Covering: Luxury Vinyl Plank
- Level: Lower
- Area: 256
- Dimensions: 16x16
Kitchen
- Level: Main
- Area: 196
- Dimensions: 14x14
Living room
- Features: Floor Covering: Luxury Vinyl Plank
- Level: Main
- Area: 368
- Dimensions: 23x16
Office
- Features: Floor Covering: Luxury Vinyl Plank
- Level: Main
- Area: 143
- Dimensions: 13x11
Other
- Description: Bar
- Features: Floor Covering: Luxury Vinyl Plank
- Level: Lower
- Area: 120
- Dimensions: 12x10
Recreation room
- Features: Floor Covering: Luxury Vinyl Plank
- Level: Lower
- Area: 924
- Dimensions: 33x28
Heating
- Forced Air
Cooling
- Central Air
Appliances
- Laundry: Main Level
Features
- Basement: Partially Finished,Full,Sleeping Area,Storage Space,Walk-Out Access
- Number of fireplaces: 1
- Fireplace features: Living Room, See Remarks
Interior area
- Total structure area: 3,639
- Total interior livable area: 3,639 sqft
- Finished area above ground: 2,363
- Finished area below ground: 1,276
Property
Parking
- Total spaces: 2
- Parking features: Garage, Garage Door Opener
- Attached garage spaces: 2
Features
- Levels: One and One Half
- Fencing: Back Yard
Lot
- Size: 0.34 Acres
- Dimensions: 98.07 x 119.37 IRR
- Features: Corner Lot, Few Trees, Landscaped
Details
- Parcel number: 142151501103013
- Special conditions: Standard
Construction
Type & style
- Home type: SingleFamily
- Architectural style: Traditional
- Property subtype: Single Family Residence
- Attached to another structure: Yes
Materials
- Brick, Vinyl Siding
Condition
- Year built: 1995
Utilities & green energy
- Electric: 220 Volts
- Sewer: Public Sewer
- Water: Public
- Utilities for property: Cable Available, Electricity Connected, Natural Gas Connected, Sewer Connected, Water Connected
Community & HOA
Community
- Subdivision: Lincoln Knolls
HOA
- Has HOA: Yes
- Services included: Common Area Maintenance
- HOA name: Lincoln Knolls
Location
- Region: Edwardsville
Financial & listing details
- Price per square foot: $161/sqft
- Tax assessed value: $494,160
- Annual tax amount: $10,580
- Date on market: 6/11/2026
- Cumulative days on market: 130 days
- Listing terms: Cash,Conventional,FHA,VA Loan
- Electric utility on property: Yes
Estimated market value
$569,500
$541,000 - $598,000
$4,275/mo
Price history
| Date | Event | Price |
|---|---|---|
| 10/16/2026 | Price change | $585,000-2.5%$161/sqft |
Source:  MARIS #26036562 Report a problem MARIS #26036562 Report a problem | ||
| 6/11/2026 | Listed for sale | $600,000+21.2%$165/sqft |
Source: MARIS #26036562 Report a problem | ||
| 5/13/2022 | Sold | $495,000+4.2%$136/sqft |
Source: MARIS #22014984 Report a problem | ||
| 5/10/2022 | Pending sale | $475,000$131/sqft |
Source: MARIS #22014984 Report a problem | ||
| 3/21/2022 | Contingent | $475,000$131/sqft |
Source: MARIS #22014984 Report a problem | ||
| 3/15/2022 | Listed for sale | $475,000+62.4%$131/sqft |
Source: MARIS #22014984 Report a problem | ||
| 5/2/2013 | Sold | $292,500-2%$80/sqft |
Source: MARIS #4112314 Report a problem | ||
| 9/27/2012 | Listed for sale | $298,500$82/sqft |
Source: PRUDENTIAL ONE REALTY CENTRE-EDWARDSVLE` #4112314 Report a problem | ||
Public tax history
| Year | Property taxes | Tax assessment |
|---|---|---|
| 2025 | $11,258 +6.4% | $164,720 +6.8% |
| 2024 | $10,580 +6.5% | $154,200 +7.8% |
| 2023 | $9,930 +7.4% | $143,100 +8.2% |
| 2022 | $9,247 +4% | $132,280 +5.4% |
| 2021 | $8,888 +3.3% | $125,550 +3.2% |
| 2020 | $8,605 +0.7% | $121,670 +1.7% |
| 2019 | $8,544 | $119,640 +4.7% |
| 2018 | -- | $114,260 |
| 2017 | $8,172 +15.5% | $114,260 +2.2% |
| 2016 | $7,077 | $111,840 +7.9% |
| 2015 | $7,077 | $103,680 |
| 2014 | $7,077 | $103,680 |
| 2013 | $7,077 | $103,680 -2.3% |
| 2012 | -- | $106,160 -1.4% |
| 2011 | -- | $107,720 |
| 2010 | -- | $107,720 +3.2% |
| 2009 | -- | $104,390 -9.5% |
| 2007 | -- | $115,290 +9.5% |
| 2005 | -- | $105,320 +28.3% |
| 2004 | $5,514 +4.7% | $82,070 +4.2% |
| 2003 | $5,265 +3.7% | $78,770 +4.7% |
| 2002 | $5,078 | $75,220 +4.6% |
| 2001 | -- | $71,910 -3.5% |
| 2000 | $5,258 | $74,480 |
Find assessor info on the county website
Monthly payment
Est. payment
Payment breakdown
Explore the cost of this home by adjusting the details. Changes won't be saved.Climate risks
Neighborhood: 62025
Nearby schools
Schools provided by the listing agent
- Elementary: Edwardsville Dist 7
- Middle: Edwardsville Dist 7
- High: Edwardsville
Source: MARIS. This data may not be complete. We recommend contacting the local school district to confirm school assignments for this home.
- $475,1003 bd3 ba3k sqft1504 Lincoln Knolls Dr, Edwardsville, IL 62025Off Market

- $438,2002 bd3 ba2.3k sqft1503 Weber Dr, Edwardsville, IL 62025Off Market
- $424,5005 bd3 ba2.3k sqft1008 Timberlake Dr, Edwardsville, IL 62025Off Market
- $442,4006 bd3 ba2.3k sqft1458 Castle Ct, Edwardsville, IL 62025Off Market
Similar homes
- $565,0004 bd4 ba3.6k sqft1005 Timberlake Dr, Edwardsville, IL 62025For Sale
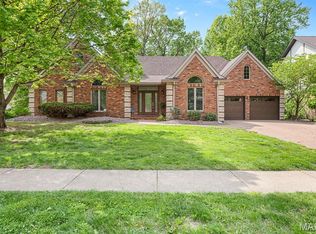
 MLS ID #26024888, Carrie F Michalik, Worth Clark Realty. MARIS
 - $625,0004 bd4 ba4.3k sqft5 Cherie Ct, Edwardsville, IL 62025For Sale
 MLS ID #26046634, Karen Schoenthal, RE/MAX Alliance. MARIS
 - $525,0004 bd4 ba3.5k sqft6 Meadow Rue Dr, Edwardsville, IL 62025For Sale
 MLS ID #26064094, Caleb A Davis, Keller Williams Marquee. MARIS
 - $599,0005 bd4 ba4.1k sqft14 Ginger Crest Dr, Glen Carbon, IL 62034For Sale
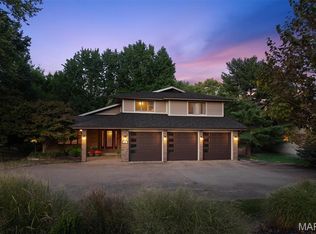 MLS ID #26047977, Marisa A Lowry, Coldwell Banker Brown Realtors. MARIS
 - $563,0005 bd4 ba4.3k sqft3380 Piazza Ln, Edwardsville, IL 62025For SaleMLS ID #26052934, Kara Fitterer, Berkshire Hathaway HomeServices Select Properties. MARIS
- $549,0006 bd4 ba3.9k sqft7348 Kindlewood Dr, Edwardsville, IL 62025For SaleMLS ID #26032792, Julie Fleck, RE/MAX Alliance. MARIS
- $519,0004 bd4 ba3.1k sqft1 E Picketts Xing, Edwardsville, IL 62025For SaleMLS ID #26042946, Janet K Urbanek, Coldwell Banker Brown Realtors. MARIS
- $489,0005 bd4 ba2.6k sqft6915 Gebhart Ln, Edwardsville, IL 62025For SaleMLS ID #26032740, Shawn Howland, H3 Capital Real Estate, Llc. MARIS
- $699,9006 bd4 ba3.9k sqft20 Country Club Vw, Edwardsville, IL 62025For SaleMLS ID #26013114, Karen Marcus, RE/MAX Alliance. MARIS
- $499,0004 bd4 ba3.2k sqft3820 White Oak Ln, Edwardsville, IL 62025For SaleMLS ID #26051876, Jay Vandenburgh, Keller Williams Marquee. MARIS
- $469,9004 bd4 ba3k sqft2509 Hunters Rdg, Edwardsville, IL 62025For SaleMLS ID #26062682, Teresa Campbell, Re/Max Signature Properties. MARIS
- $770,0004 bd3 ba3.9k sqft3834 N Arbor Lake Dr, Edwardsville, IL 62025For SaleMLS ID #26063919, Kelli K Angleton, Market Pro Realty, Inc. MARIS
- $425,0004 bd3 ba2.4k sqft2557 Spyglass Ct, Edwardsville, IL 62025For SaleMLS ID #26054552, Karen Marcus, RE/MAX Alliance. MARIS
- $850,0006 bd4 ba4.7k sqft2 Sugar Hill Ct, Edwardsville, IL 62025For SaleMLS ID #26031675, Sandie F LaMantia, Berkshire Hathaway HomeServices Select Properties. MARIS
- $625,0005 bd4 ba3.5k sqft5 Timber Bluff Ct, Glen Carbon, IL 62034For SaleMLS ID #26058257, Sandie F LaMantia, Berkshire Hathaway HomeServices Select Properties. MARIS
- $430,0004 bd4 ba2.9k sqft7007 Missionary Ridge Ct, Edwardsville, IL 62025For SaleMLS ID #26031960, Julie Fleck, RE/MAX Alliance. MARIS
- $630,0004 bd3 ba4.3k sqft1619 Oglesby Dr, Edwardsville, IL 62025For SaleMLS ID #26051163, Tara Riggs, RE/MAX Alliance. MARIS
- $545,0004 bd4 ba2.7k sqft1398 Britany Ct, Edwardsville, IL 62025For SaleMLS ID #26049987, Susan K Cameron, RE/MAX Alliance. MARIS
- $849,9004 bd4 ba3.4k sqft3316 Hershiser Ct, Edwardsville, IL 62025For SaleMLS ID #26061889, Ann T Schroeder, Trico Development & Realty. MARIS
- $549,9994 bd3 ba2.9k sqft119 Nathan Way Ct, Edwardsville, IL 62025For SaleMLS ID #26046443, Becky A McGowen, Landmark Realty. MARIS
