Welcome to your dream home in the highly sought-after Timber Lake neighborhood of Edwardsville! This stunning custom-built residence offers an impressive 3,621 square feet of luxurious living space perfectly designed for comfort and style. Step through the spacious foyer and into the expansive vaulted great room featuring a fireplace that serves as the focal point for family gatherings and entertaining guests. The eat-in kitchen with stainless appliances flows seamlessly into the elegant formal vaulted dining room for those special occasions. Retreat to the serene primary suite complete with a sophisticated trey ceiling and a spacious en-suite bathroom. The main floor effortlessly combines style and function with its convenient additional half bath, laundry room and gleaming hardwood floors in the foyer, great room, dining room and bedrooms that add warmth and character. The atrium ranch design invites you to explore the walkout lower level where you'll find a large family room boasting a second fireplace that is perfect for cozy nights in. The versatile flex room complete with a bar, closet and full bath for added convenience offers endless possibilities for a home office, gym, bedroom, billards room or entertainment space. The family room, flex room and stairs have new flooring and most of the rooms in the home have been recently painted giving the interior a fresh, clean, and move-in-ready feel. Enjoy year-round relaxation in the enclosed sunroom providing panoramic views of your private, low maintenance, wooded backyard—a true nature lover's paradise that is well over a 1/2 acre with plenty of room for more grass or a future pool. Whether you're hosting summer barbecues or simply unwinding with a good book, this tranquil outdoor space offers peace and privacy. Located in a prime Edwardsville neighborhood on .6 wooded acres, this exceptional one owner home is close to top-rated schools, shopping, dining, bike trails and SIUE. Don’t miss the opportunity to make this exquisite property your forever home. Schedule your private showing today and experience the unparalleled beauty and comfort this home has to offer! New roof and skylights 2025. Newer HVAC (2022) and newer kitchen appliances. Buyer to verify all information prior to making an offer.
Active
Listed by: Worth Clark Realty • Carrie F Michalik • 618-558-2468
Price cut: $34.9K (9/12)
$565,000
1005 Timberlake Dr, Edwardsville, IL 62025
4beds
3,621sqft
Single Family Residence
Built in 1992
0.61 Acres Lot
$549,200 Zestimate®
$156/sqft
$-- HOA
What's special
Newer kitchen appliancesLaundry roomSpacious foyerSophisticated trey ceilingConvenient additional half bathWalkout lower levelAtrium ranch design
- 163 days
- 1,124
- 39
Zillow last checked:
Listing updated:
Listed by:
Carrie F Michalik 618-558-2468,
Worth Clark Realty,
Timothy F Thompson 618-791-9073,
Worth Clark Realty
Source: MARIS,MLS#: 26024888 Originating MLS: Southwestern Illinois Board of REALTORS
Originating MLS: Southwestern Illinois Board of REALTORSFacts & features
Interior
Bedrooms & bathrooms
- Bedrooms: 4
- Bathrooms: 4
- Full bathrooms: 3
- 1/2 bathrooms: 1
- Main level bathrooms: 3
- Main level bedrooms: 3
Heating
- Forced Air
Cooling
- Central Air
Appliances
- Included: Stainless Steel Appliance(s), Cooktop, Dishwasher, Microwave, Refrigerator, Oven
- Laundry: Laundry Room, Main Level, Sink
Features
- Bar, Breakfast Bar, Ceiling Fan(s), Central Vacuum, Double Vanity, Eat-in Kitchen, Entrance Foyer, High Ceilings, Separate Dining, Separate Shower, Solid Surface Countertop(s), Storage, Tray Ceiling(s), Vaulted Ceiling(s), Walk-In Closet(s)
- Basement: Concrete,Partially Finished,Walk-Out Access
- Number of fireplaces: 2
Interior area
- Total structure area: 3,621
- Total interior livable area: 3,621 sqft
- Finished area above ground: 2,121
- Finished area below ground: 1,500
Property
Parking
- Total spaces: 2
- Parking features: Garage - Attached
- Attached garage spaces: 2
Features
- Levels: One
- Patio & porch: Covered, Deck, Enclosed, Front Porch, Patio
- Has view: Yes
- View description: Trees/Woods
- Frontage length: 100
Lot
- Size: 0.61 Acres
- Dimensions: 100 x 265 IRR
- Features: Landscaped, Wooded
Details
- Parcel number: 142151501101048
- Special conditions: Standard
Construction
Type & style
- Home type: SingleFamily
- Architectural style: Ranch
- Property subtype: Single Family Residence
Materials
- Brick, Stone, Vinyl Siding
- Roof: Architectural Shingle
Condition
- Year built: 1992
Utilities & green energy
- Electric: Ameren
- Sewer: Public Sewer
- Water: Public
- Utilities for property: Electricity Connected, Natural Gas Connected, Sewer Connected, Water Connected
Community & HOA
Community
- Subdivision: Timber Lake
HOA
- Has HOA: Yes
- Services included: None
- HOA name: Timber Lake
Location
- Region: Edwardsville
Financial & listing details
- Price per square foot: $156/sqft
- Tax assessed value: $559,440
- Annual tax amount: $13,313
- Date on market: 5/1/2026
- Cumulative days on market: 163 days
- Listing terms: Cash,Conventional,FHA,VA Loan
- Ownership: Private
- Electric utility on property: Yes
Estimated market value
$549,200
$522,000 - $577,000
$3,934/mo
Price history
| Date | Event | Price |
|---|---|---|
| 9/12/2026 | Price change | $565,000-5.8%$156/sqft |
Source:  MARIS #26024888 Report a problem MARIS #26024888 Report a problem | ||
| 5/1/2026 | Listed for sale | $599,900$166/sqft |
Source: MARIS #26024888 Report a problem | ||
Public tax history
| Year | Property taxes | Tax assessment |
|---|---|---|
| 2024 | $13,313 +6.2% | $186,480 +7.8% |
| 2023 | $12,535 +7% | $173,060 +8.2% |
| 2022 | $11,714 +3.8% | $159,970 +5.4% |
| 2021 | $11,288 +11.5% | $151,830 +6.9% |
| 2020 | $10,123 +0.7% | $142,080 +1.7% |
| 2019 | $10,053 | $139,700 +4.7% |
| 2018 | -- | $133,430 +3% |
| 2017 | $8,951 +15.9% | $129,580 +2.2% |
| 2016 | $7,722 | $126,840 +7.9% |
| 2015 | $7,722 | $117,580 |
| 2014 | $7,722 | $117,580 |
| 2013 | $7,722 | $117,580 -2.3% |
| 2012 | -- | $120,390 -1.4% |
| 2011 | -- | $122,160 |
| 2010 | -- | $122,160 +3.2% |
| 2009 | -- | $118,390 +6.7% |
| 2007 | -- | $110,960 +9.4% |
| 2005 | -- | $101,380 +18.9% |
| 2004 | $5,595 +4.8% | $85,230 +4.2% |
| 2003 | $5,337 +3.8% | $81,800 +4.7% |
| 2002 | $5,142 | $78,130 +4.6% |
| 2001 | -- | $74,680 -3.5% |
| 2000 | $5,759 | $77,350 |
Find assessor info on the county website
Monthly payment
Est. payment
Payment breakdown
Explore the cost of this home by adjusting the details. Changes won't be saved.Climate risks
Neighborhood: 62025
Nearby schools
Schools provided by the listing agent
- Elementary: Edwardsville Dist 7
- Middle: Edwardsville Dist 7
- High: Edwardsville
Source: MARIS. This data may not be complete. We recommend contacting the local school district to confirm school assignments for this home.
- $657,5005 bd3 ba4.1k sqft1003 Timberlake Dr, Edwardsville, IL 62025Off Market
- $539,6004 bd4 ba4.1k sqft1505 Lincoln Knolls Dr, Edwardsville, IL 62025Off Market
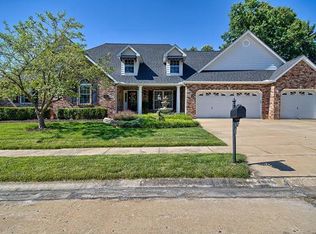
- $469,3005 bd3 ba2k sqft1007 Timberlake Dr, Edwardsville, IL 62025Off Market
- $567,0005 bd4 ba3.9k sqft1507 Lincoln Knolls Dr, Edwardsville, IL 62025Off Market

Similar homes
- $575,0004 bd3 ba4.8k sqft106 Suzanne Ct, Edwardsville, IL 62025For Sale
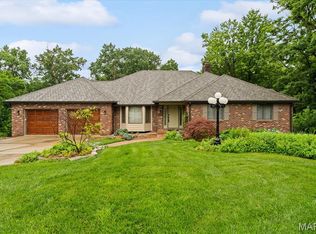
 MLS ID #26033044, Linda K Vineyard, Strano & Associates. MARIS
 - $525,0004 bd4 ba3.5k sqft6 Meadow Rue Dr, Edwardsville, IL 62025For Sale
 MLS ID #26064094, Caleb A Davis, Keller Williams Marquee. MARIS
 - $600,0005 bd4 ba3.6k sqft1101 Timberlake Dr, Edwardsville, IL 62025For Sale
 MLS ID #26036562, Karen Marcus, RE/MAX Alliance. MARIS
 - $650,0004 bd4 ba4.3k sqft5 Cherie Ct, Edwardsville, IL 62025For Sale
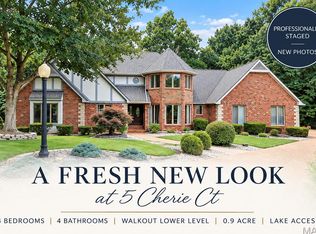 MLS ID #26046634, Karen Schoenthal, RE/MAX Alliance. MARIS
 - $565,0005 bd4 ba4.3k sqft3380 Piazza Ln, Edwardsville, IL 62025For SaleMLS ID #26052934, Kara Fitterer, Berkshire Hathaway HomeServices Select Properties. MARIS
- $622,0005 bd4 ba4.1k sqft14 Ginger Crest Dr, Glen Carbon, IL 62034For SaleMLS ID #26047977, Marisa A Lowry, Coldwell Banker Brown Realtors. MARIS
- $499,0004 bd4 ba3.2k sqft3820 White Oak Ln, Edwardsville, IL 62025For SaleMLS ID #26051876, Jay Vandenburgh, Keller Williams Marquee. MARIS
- $519,0004 bd4 ba3.1k sqft1 E Picketts Xing, Edwardsville, IL 62025For SaleMLS ID #26042946, Janet K Urbanek, Coldwell Banker Brown Realtors. MARIS
- $459,9004 bd3 ba2.3k sqft1413 Lantz Ct, Edwardsville, IL 62025For SaleMLS ID #26054510, Maddy McWhorter, Real Broker, LLC. MARIS
- $549,0006 bd4 ba3.9k sqft7348 Kindlewood Dr, Edwardsville, IL 62025For SaleMLS ID #26032792, Julie Fleck, RE/MAX Alliance. MARIS
- $770,0004 bd3 ba3.9k sqft3834 N Arbor Lake Dr, Edwardsville, IL 62025For SaleMLS ID #26063919, Kelli K Angleton, Market Pro Realty, Inc. MARIS
- $489,0005 bd4 ba2.6k sqft6915 Gebhart Ln, Edwardsville, IL 62025For SaleMLS ID #26032740, Shawn Howland, H3 Capital Real Estate, Llc. MARIS
- $650,0003 bd3 ba2.8k sqft369 E Lake Dr, Edwardsville, IL 62025For SaleMLS ID #26046344, Jim E Reppell, RE/MAX Alliance. MARIS
- $725,0003 bd4 ba4k sqft3028 Sunset Hills Blvd S, Edwardsville, IL 62025For SaleMLS ID #26057313, Tara Riggs, RE/MAX Alliance. MARIS
- $699,9006 bd4 ba3.9k sqft20 Country Club Vw, Edwardsville, IL 62025For SaleMLS ID #26013114, Karen Marcus, RE/MAX Alliance. MARIS
- $430,0004 bd4 ba2.9k sqft7007 Missionary Ridge Ct, Edwardsville, IL 62025For SaleMLS ID #26031960, Julie Fleck, RE/MAX Alliance. MARIS
- $545,0004 bd4 ba2.7k sqft1398 Britany Ct, Edwardsville, IL 62025For SaleMLS ID #26049987, Susan K Cameron, RE/MAX Alliance. MARIS
- $435,0005 bd4 ba2.9k sqft104 Angel Oak Ct, Edwardsville, IL 62025For SaleMLS ID #26035680, Marge Haworth, Market Pro Realty, Inc. MARIS
- $630,0004 bd3 ba4.3k sqft1619 Oglesby Dr, Edwardsville, IL 62025For SaleMLS ID #26051163, Tara Riggs, RE/MAX Alliance. MARIS
- $625,0005 bd4 ba3.5k sqft5 Timber Bluff Ct, Glen Carbon, IL 62034For SaleMLS ID #26058257, Sandie F LaMantia, Berkshire Hathaway HomeServices Select Properties. MARIS
