Built in 2005 by Fulford Homes, one of the Metro East's most respected builders, this 4 bedroom, 4 bath, home offers quality construction, thoughtful updates and room to grow.
Step inside to a light-filled two-story foyer with gleaming hardwood floors and a front door framed by decorative glass sidelights. A coat closet and a handy alcove nook keep everyday essentials organized right at the entry. Just off the foyer, the formal dining room offers warm neutral walls and convenient access to the kitchen, flowing naturally into the great room beyond.
The great room is the heart of this home. A dramatic wall of two-story windows floods the space with natural light, while a brick fireplace with a classic wood mantel makes it the perfect spot to gather on cool evenings. Hardwood floors flow in from the foyer and dining room, an open staircase rises to a sunlit balcony hallway overlooking it all, and a convenient half bath just off the great room serves guests.
The eat-in kitchen features brand-new LVP flooring, Cambria quartz countertops, warm wood cabinetry, a center island, stainless steel appliances, pendant and recessed lighting, and a 6x6 walk-in pantry with wraparound shelving. The new kitchen-sink window bring in fresh natural light, and a new sliding glass door off the dining area opens to the raised composite deck. A bright main-floor laundry room just off the kitchen adds everyday convenience and includes plenty of wire shelving along with the washer and dryer.
The generous 14x17 main-level primary suite offers a peaceful retreat, ample space for bedroom furniture, and a pleasant view of the lovely back yard. The 9x9 en-suite bath features a soaking tub, separate shower, and double vanity with a built-in makeup area. Beyond it, a 9x12 walk-in closet with a large window feels more like a private dressing room.
Upstairs, the balcony hallway leads to three spacious bedrooms, each with its own walk-in closet, and a full hall bath.
The 34x16 lookout lower level is filled with natural light from new windows and offers plenty of room for a media area, office, and more. Built with metal studs and mold-resistant, paper-free DensArmor walls, it also features recessed lighting, built-in cabinetry with counter space, and a half bath already plumbed for a full. The 34x15 unfinished area offers ample storage, space for a home gym, and a second refrigerator. Around the corner, a bright 19x15 space was previously used as a crafts room. With an egress window, recessed lighting, and heating and cooling already in place, it's ready to finish as a fifth bedroom.
Outside, the deck overlooks the back yard below, where a handsome, rustic timber pavilion with black powder-coated steel hardware sits on an expansive paver patio - the perfect spot for outdoor dining and entertaining. Mature landscaping along the back of the property creates a private, tucked-away setting, while ornamental grasses and manicured beds add color and curb appeal throughout.
Quality craftsmanship, smart updates, and space to grow, all in one beautiful package. Schedule your showing today! Buyer to verify all MLS data including but not limited to square feet, measurements, features, exemptions/taxes, schools, etc.
Active
Listed by: Keller Williams Marquee • James L Blasingame • 618-722-3088
$450,000
923 Saint Nicholas Dr, O Fallon, IL 62269
4beds
3,556sqft
Single Family Residence
Built in 2005
0.28 Acres Lot
$-- Zestimate®
$127/sqft
$32/mo HOA
What's special
Center islandHandy alcove nookGleaming hardwood floorsEat-in kitchenCambria quartz countertopsFormal dining roomLight-filled two-story foyer
- 10 days
- 541
- 39
Likely to sell faster than
Zillow last checked:
Listing updated:
Listed by:
James L Blasingame 618-722-3088,
Keller Williams Marquee
Source: MARIS,MLS#: 26054178 Originating MLS: Southwestern Illinois Board of REALTORS
Originating MLS: Southwestern Illinois Board of REALTORSFacts & features
Interior
Bedrooms & bathrooms
- Bedrooms: 4
- Bathrooms: 4
- Full bathrooms: 2
- 1/2 bathrooms: 2
- Main level bathrooms: 2
- Main level bedrooms: 1
Primary bedroom
- Features: Floor Covering: Carpeting
- Level: Main
- Area: 238
- Dimensions: 17x14
Bedroom
- Features: Floor Covering: Carpeting
- Level: Upper
- Area: 187
- Dimensions: 17x11
Bedroom 2
- Features: Floor Covering: Carpeting
- Level: Second
- Area: 196
- Dimensions: 14x14
Bedroom 3
- Features: Floor Covering: Carpeting
- Level: Second
- Area: 168
- Dimensions: 12x14
Primary bathroom
- Features: Floor Covering: Vinyl
- Level: Main
- Area: 81
- Dimensions: 9x9
Bathroom
- Description: half bath adjacent to great room
- Features: Floor Covering: Vinyl
- Level: Main
- Area: 25
- Dimensions: 5x5
Bathroom 2
- Description: full bath off balcony hallway
- Features: Floor Covering: Vinyl
- Level: Second
- Area: 45
- Dimensions: 9x5
Bathroom 4
- Description: Half bath in lower level
- Features: Floor Covering: Vinyl
- Level: Lower
- Area: 25
- Dimensions: 5x5
Basement
- Description: Unfinished lower level space with egress window, HVAC, possible 5th BR
- Features: Floor Covering: Concrete
- Level: Lower
- Area: 285
- Dimensions: 19x15
Dining room
- Features: Floor Covering: Wood
- Level: Main
- Area: 182
- Dimensions: 14x13
Family room
- Description: Family room, lookout lower level, new windows, finished
- Features: Floor Covering: Vinyl
- Level: Lower
- Area: 544
- Dimensions: 34x16
Great room
- Features: Floor Covering: Wood
- Level: Main
- Area: 324
- Dimensions: 18x18
Kitchen
- Features: Floor Covering: Luxury Vinyl Plank
- Level: Main
- Area: 260
- Dimensions: 20x13
Laundry
- Description: adjacent to kitchen
- Features: Floor Covering: Vinyl
- Level: Main
- Area: 54
- Dimensions: 9x6
Storage
- Description: Storage area
- Features: Floor Covering: Concrete
- Level: Lower
- Area: 510
- Dimensions: 34x15
Heating
- Forced Air, Natural Gas
Cooling
- Ceiling Fan(s), Central Air
Appliances
- Included: Dishwasher, Dryer, Microwave, Electric Range, Refrigerator, Washer
Features
- Ceiling Fan(s), Eat-in Kitchen, High Ceilings, Master Downstairs, Separate Dining, Separate Shower, Storage, Tub, Two Story Entrance Foyer, Walk-In Closet(s), Walk-In Pantry
- Flooring: Carpet, Luxury Vinyl, Vinyl, Wood
- Doors: Panel Door(s), Sliding Doors
- Windows: Window Coverings
- Basement: Partially Finished,Full,Storage Space,Sump Pump
- Number of fireplaces: 1
- Fireplace features: Great Room
Interior area
- Total structure area: 3,556
- Total interior livable area: 3,556 sqft
- Finished area above ground: 2,956
- Finished area below ground: 600
Video & virtual tour
Property
Parking
- Total spaces: 2
- Parking features: Attached, Driveway, Garage Faces Front
- Garage spaces: 2
- Has uncovered spaces: Yes
Features
- Levels: Two
- Patio & porch: Composite, Deck, Patio
- Frontage length: 112'
Lot
- Size: 0.28 Acres
- Features: Back Yard, Landscaped, Level
Details
- Parcel number: 0420.0412006
- Special conditions: Standard
Construction
Type & style
- Home type: SingleFamily
- Architectural style: Traditional
- Property subtype: Single Family Residence
Materials
- Brick Veneer, Vinyl Siding
- Foundation: Concrete Perimeter
- Roof: Architectural Shingle
Condition
- Year built: 2005
Details
- Builder name: Fulford Homes
Utilities & green energy
- Electric: Ameren
- Sewer: Public Sewer
- Water: Public
- Utilities for property: Cable Connected, Electricity Connected, Natural Gas Connected, Sewer Connected
Community & HOA
Community
- Subdivision: The Estates At Prairie Crossing
HOA
- Has HOA: Yes
- Amenities included: Association Management, Common Ground
- Services included: Common Area Maintenance
- HOA fee: $380 annually
- HOA name: The Estates at Prairie Crossing
Location
- Region: O Fallon
Financial & listing details
- Price per square foot: $127/sqft
- Tax assessed value: $111,490
- Annual tax amount: $8,017
- Date on market: 10/7/2026
- Cumulative days on market: 11 days
- Listing terms: Cash,Conventional,VA Loan
- Ownership: Private
- Electric utility on property: Yes
Estimated market value
Not available
Estimated sales range
Not available
Not available
Price history
| Date | Event | Price |
|---|---|---|
| 10/7/2026 | Listed for sale | $450,000+68.2%$127/sqft |
Source:  MARIS #26054178 Report a problem MARIS #26054178 Report a problem | ||
| 5/10/2006 | Sold | $267,500$75/sqft |
Source: Public Record Report a problem | ||
Public tax history
| Year | Property taxes | Tax assessment |
|---|---|---|
| 2024 | $7,325 +9.9% | $111,490 +12.7% |
| 2023 | $6,664 +6.9% | $98,952 +8.8% |
| 2022 | $6,233 -5.7% | $90,974 -3.5% |
| 2021 | $6,609 -4.9% | $94,249 +2.1% |
| 2020 | $6,949 +2.4% | $92,319 +3.5% |
| 2019 | $6,783 +2.9% | $89,214 +3% |
| 2018 | $6,595 +0.9% | $86,624 +4.7% |
| 2017 | $6,539 | $82,749 +2.4% |
| 2016 | $6,539 +6.8% | $80,818 +1.2% |
| 2014 | $6,121 +3.1% | $79,883 -2.2% |
| 2013 | $5,936 | $81,663 -1.6% |
| 2012 | -- | $83,025 +0.9% |
| 2011 | -- | $82,283 -1.9% |
| 2010 | -- | $83,902 |
| 2009 | -- | $83,902 |
| 2008 | -- | $83,902 +41.5% |
| 2006 | -- | $59,277 +15177.6% |
| 2005 | $29 +8.5% | $388 +6.9% |
| 2004 | $27 | $363 |
Find assessor info on the county website
Monthly payment
Est. payment
Payment breakdown
Explore the cost of this home by adjusting the details. Changes won't be saved.Climate risks
Neighborhood: 62269
Nearby schools
Schools provided by the listing agent
- Elementary: Ofallon Dist 90
- Middle: Ofallon Dist 90
- High: Ofallon
Source: MARIS. This data may not be complete. We recommend contacting the local school district to confirm school assignments for this home.

Similar homes
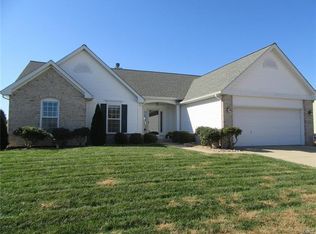
- $429,9004 bd4 ba2.8k sqft434 Wiegerstown Rd, O'Fallon, IL 62269For Sale
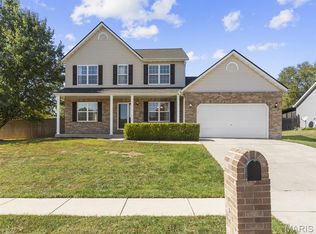
 MLS ID #26063628, Summer H Penet, Nettwork Global. MARIS
 - $499,9005 bd5 ba3.8k sqft707 Wheatfield Rd, O'Fallon, IL 62269For Sale
 MLS ID #26049662, Rachel Grimm, Homes By Janell. MARIS
 - $484,9004 bd3 ba3.4k sqft428 Marbleton Cir, O'Fallon, IL 62269For Sale
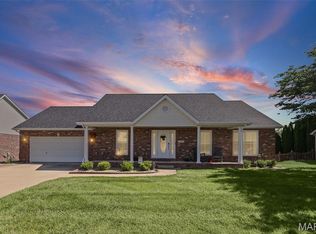 MLS ID #26037304, Caitlin Brinkmann, Keller Williams Pinnacle. MARIS
 - $450,0004 bd4 ba3.7k sqft799 Allenbrook Ave, O Fallon, IL 62269For Sale
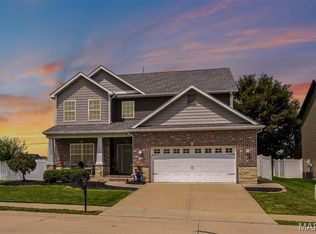 MLS ID #26048122, Mareva Durbin, Keller Williams Marquee. MARIS
 - $420,0004 bd4 ba3.1k sqft1511 Nottinghill Dr, O'Fallon, IL 62269For SaleMLS ID #26042851, Sally R Hohn, Coldwell Banker Brown Realtors. MARIS
- $438,0004 bd3 ba2.4k sqft513 Frost Ct, O'Fallon, IL 62269For SaleMLS ID #26056976, Sarah Speakes, Coldwell Banker Brown Realtors. MARIS
- $375,0004 bd4 ba2.5k sqft516 Highland View Dr, O'Fallon, IL 62269For SaleMLS ID #26063979, Carla T Owens, Coldwell Banker Brown Realtors. MARIS
- $399,9994 bd4 ba2.8k sqft853 Allenbrook Ave, O'Fallon, IL 62269For SaleMLS ID #26063287, Janell M Schmittling, Homes By Janell. MARIS
- $539,9004 bd3 ba3.3k sqft1321 Bossler Ln, O Fallon, IL 62269For SaleMLS ID #26023010, Sarah Speakes, Coldwell Banker Brown Realtors. MARIS
- $520,0005 bd3 ba4.1k sqft126 Fairwood Hills Rd, O'Fallon, IL 62269For SaleMLS ID #26050300, Lori Roberts, Century 21 Bailey & Company. MARIS
- $425,0004 bd3 ba2.7k sqft1895 Cedarwood Trl, Belleville, IL 62226For SaleMLS ID #26058304, Shannon Scott, Keller Williams Marquee. MARIS
- $549,0003 bd4 ba3.2k sqft132 Callaway Ct, O'Fallon, IL 62269For SaleMLS ID #26053037, Connie F Kappert, Re/Max Signature Properties. MARIS
- $365,0004 bd4 ba2.4k sqft630 Aladar Dr, O Fallon, IL 62269For SaleMLS ID #26030760, Monica Lemp, Keller Williams Marquee. MARIS
- $585,0004 bd4 ba3.5k sqft1331 Timber Ridge Trace Dr #O, O'Fallon, IL 62269For SaleMLS ID #26040435, David A Walker, Keller Williams Marquee. MARIS
- $455,0004 bd3 ba3.1k sqft4301 Woodfield Pl, Belleville, IL 62226For SaleMLS ID #26048805, Rob L Cole, Judy Dempcy Homes Powered by KW Pinnacle. MARIS
- $389,9004 bd3 ba2.6k sqft868 Calista Ridge Dr, Shiloh, IL 62221For SaleMLS ID #26063535, Celeste Wheeler, RE/MAX Preferred. MARIS
- $294,0005 bd3 ba2.4k sqft407 E 4th St, O'Fallon, IL 62269For SaleMLS ID #26059129, Ana Montoya, Keller Williams Pinnacle. MARIS
- $425,0004 bd2 ba3.2k sqft233 Beauregard Dr, Shiloh, IL 62221For SaleMLS ID #26063584, Rachel Grimm, Homes By Janell. MARIS
- $430,0003 bd2 ba2.1k sqft7344 Wolf Lake Ct, Fairview Heights, IL 62208For SaleMLS ID #26063378, Linda R Frierdich, Century 21 Advantage. MARIS
- $425,0003 bd3 ba3.7k sqft19 Country Maples, Glen Carbon, IL 62034For SaleMLS ID #26058476, Kara Fitterer, Berkshire Hathaway HomeServices Select Properties. MARIS
