Welcome to 868 Calista Ridge Drive in Shiloh, where space, comfort, and functionality come together beautifully! Situated on a huge corner lot in the highly sought-after O’Fallon School District, this spacious 4-bedroom home offers a floor plan designed to grow right along with your family. Step inside to a bright and airy main level featuring newer luxury vinyl plank flooring, generous living and dining spaces, and a welcoming family room highlighted by a wood-burning fireplace that has never been used. The kitchen and breakfast area provide plenty of room for everyday meals and gatherings, while the main-level laundry adds convenience to a floor plan that simply makes sense. Upstairs, you’ll find four large bedrooms with new carpet, and here’s a feature families will appreciate: every bedroom has its own walk-in closet! The spacious primary suite provides a comfortable retreat with plenty of storage, while the additional bedrooms offer flexibility for children, guests, a home office, or hobby space. Additional features include custom blinds throughout, dual HVAC systems, a newer water heater, an attached 2-car garage, and a full unfinished basement offering tremendous potential for future living space, recreation, storage, or a home gym. The home has also passed the City Compliance Inspection, giving the next owner one less thing to worry about. And the location? You’re conveniently located near Scott Air Force Base, shopping, dining, schools, and everyday amenities, while still enjoying the space of a large corner lot. If you’ve been looking for a home that gives your family room to live, grow, gather, and make it your own, 868 Calista Ridge Drive deserves a closer look. Welcome home!
Coming soon
Listed by: RE/MAX Preferred • Celeste Wheeler • 618-580-7974
$389,900
868 Calista Ridge Dr, Shiloh, IL 62221
4beds
2,600sqft
Single Family Residence
Built in 2003
0.29 Acres Lot
$380,800 Zestimate®
$150/sqft
$29/mo HOA
What's special
- 20 hours
- 84
- 12
Zillow last checked:
Listing updated:
Listed by:
Celeste Wheeler 618-580-7974,
RE/MAX Preferred
Source: MARIS,MLS#: 26063535 Originating MLS: Southwestern Illinois Board of REALTORS
Originating MLS: Southwestern Illinois Board of REALTORSFacts & features
Interior
Bedrooms & bathrooms
- Bedrooms: 4
- Bathrooms: 3
- Full bathrooms: 2
- 1/2 bathrooms: 1
- Main level bathrooms: 1
Heating
- Forced Air
Cooling
- Ceiling Fan(s), Central Air, Dual, Gas
Appliances
- Included: Stainless Steel Appliance(s), Dishwasher, Microwave, Built-In Electric Range, Refrigerator
Features
- Has basement: Yes
- Number of fireplaces: 1
Interior area
- Total structure area: 2,600
- Total interior livable area: 2,600 sqft
- Finished area above ground: 2,600
- Finished area below ground: 0
Property
Parking
- Total spaces: 2
- Parking features: Garage
- Garage spaces: 2
Features
- Levels: Two
Lot
- Size: 0.29 Acres
- Features: Corner Lot
Details
- Parcel number: 0906.0306014
- Special conditions: Standard
Construction
Type & style
- Home type: SingleFamily
- Architectural style: Traditional
- Property subtype: Single Family Residence
Materials
- Vinyl Siding
Condition
- Year built: 2003
Utilities & green energy
- Electric: 220 Volts
- Sewer: Public Sewer
- Water: Public
- Utilities for property: Cable Available, Electricity Available, Natural Gas Connected, Water Connected
Community & HOA
Community
- Subdivision: Ashford Farms Ph 02
HOA
- Has HOA: Yes
- Amenities included: Association Management
- Services included: Common Area Maintenance
- HOA fee: $353 annually
- HOA name: UNKNOWN
Location
- Region: Shiloh
Financial & listing details
- Price per square foot: $150/sqft
- Tax assessed value: $96,706
- Date on market: 10/3/2026
- Listing terms: Cash,Conventional,FHA,VA Loan
- Electric utility on property: Yes
Estimated market value
$380,800
$354,000 - $404,000
$2,831/mo
Price history
| Date | Event | Price |
|---|---|---|
| 9/13/2004 | Sold | $236,000+19.8%$91/sqft |
Source: Public Record Report a problem | ||
| 1/31/2003 | Sold | $197,000$76/sqft |
Source: Public Record Report a problem | ||
Public tax history
| Year | Property taxes | Tax assessment |
|---|---|---|
| 2024 | -- | $96,706 +8.9% |
| 2023 | -- | $88,816 +7.4% |
| 2022 | -- | $82,727 +6.3% |
| 2021 | $5,578 -2.9% | $77,795 +2.6% |
| 2020 | $5,744 +0.1% | $75,853 +1.4% |
| 2019 | $5,740 +2% | $74,786 +2.9% |
| 2018 | $5,627 +2.6% | $72,650 +4.9% |
| 2017 | $5,486 | $69,239 +1.9% |
| 2016 | $5,486 +4.9% | $67,922 +0.1% |
| 2014 | $5,230 +7.8% | $67,865 -1.3% |
| 2013 | $4,853 | $68,780 -1.2% |
| 2012 | -- | $69,608 -1.6% |
| 2011 | -- | $70,711 -1.2% |
| 2010 | -- | $71,591 |
| 2009 | -- | $71,591 -17.4% |
| 2008 | -- | $86,705 +15.1% |
| 2006 | -- | $75,349 +6.6% |
| 2005 | $4,934 -0.8% | $70,697 +5.3% |
| 2004 | $4,976 | $67,164 +6% |
| 2003 | -- | $63,375 |
Find assessor info on the county website
Monthly payment
Est. payment
Payment breakdown
Explore the cost of this home by adjusting the details. Changes won't be saved.Climate risks
Neighborhood: 62221
Nearby schools
Schools provided by the listing agent
- Elementary: Shiloh Village Dist 85
- Middle: Shiloh Village Dist 85
- High: Ofallon
Source: MARIS. This data may not be complete. We recommend contacting the local school district to confirm school assignments for this home.
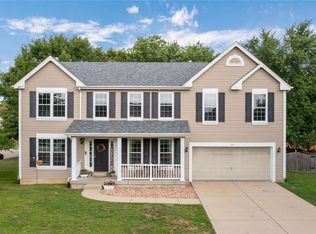
Similar homes
- $425,0004 bd2 ba3.2k sqft233 Beauregard Dr, Shiloh, IL 62221For Sale
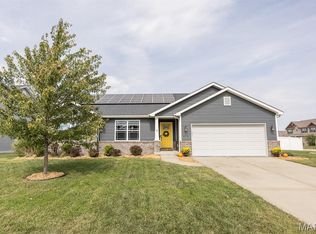
 MLS ID #26063584, Rachel Grimm, Homes By Janell. MARIS
 - $--5 bd3 ba3k sqft2763 Cascade Lake Dr, Shiloh, IL 62221Auction
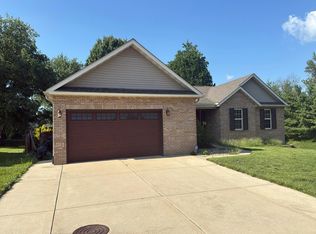 Auction.com 2
 - $315,0003 bd3 ba2.9k sqft3240 Hunters Way, Shiloh, IL 62221For Sale
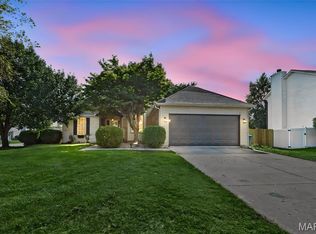 MLS ID #26063551, Emilio Perkins, Keller Williams Pinnacle. MARIS
 - $375,0004 bd3 ba2.3k sqft1219 Quail Ridge Ct, Shiloh, IL 62221For Sale
 MLS ID #26055026, John D Grissom, Berkshire Hathaway HomeServices Select Properties. MARIS
 - $439,9003 bd3 ba2.2k sqft3406 Chippewa Dr, Shiloh, IL 62221For SaleMLS ID #26049935, Erica L Timko, Keller Williams Marquee. MARIS
- $418,0004 bd3 ba3.4k sqft2645 Katrine Lake Dr, Shiloh, IL 62221For SaleMLS ID #26057749, Caleb A Davis, Keller Williams Marquee. MARIS
- $510,0005 bd4 ba2.9k sqft849 Calista Ridge Dr, Shiloh, IL 62221New ConstructionMLS ID #26062081, Jessica Gratzl, Keller Williams Pinnacle. MARIS
- $310,0003 bd2 ba2k sqft104 Archview Dr, Shiloh, IL 62221For SaleMLS ID #26062288, Zachary Petrovic, Homes By Janell. MARIS
- $348,8004 bd3 ba2.6k sqft1303 De Soto Dr, O'Fallon, IL 62269For SaleMLS ID #26060715, Ben Norrenberns, Judy Dempcy Homes Powered by KW Pinnacle. MARIS
- $300,0004 bd2 ba1.9k sqft129 Orchard Dr, Belleville, IL 62221For SaleMLS ID #26062242, Jason E Buss, RE/MAX Preferred. MARIS
- $279,9003 bd3 ba1.7k sqft3219 Stonebridge Dr, Shiloh, IL 62221For SaleMLS ID #26062295, Kim D Ruhl, RE/MAX Results Realty. MARIS
- $275,0003 bd4 ba2.2k sqft2014 Killarney Dr, Belleville, IL 62221For SaleMLS ID #26061732, Jason E Buss, RE/MAX Preferred. MARIS
- $430,0004 bd3 ba2.7k sqft250 Beauregard Dr, Shiloh, IL 62221For SaleMLS ID #26050362, John M Kues, Kues Bros. Realty, Ltd.. MARIS
- $349,0003 bd3 ba1.9k sqft1106 Illini Dr, O Fallon, IL 62269For SaleMLS ID #26060583, Carie A Bradshaw, RE/MAX Alliance. MARIS
- $319,9003 bd3 ba2.2k sqft908 Amesbury Ct, Belleville, IL 62221For SaleMLS ID #26054535, Erica L Timko, Keller Williams Marquee. MARIS
- $392,0005 bd4 ba2.4k sqft1503 Progress Ln, Belleville, IL 62221For SaleMLS ID #26047361, Linda R Frierdich, Century 21 Advantage. MARIS
- $349,0003 bd2 ba1.9k sqft861 Bluff Ridge Ln, Shiloh, IL 62221For SaleMLS ID #26052538, Janell M Schmittling, Homes By Janell. MARIS
- $399,9005 bd3 ba2.5k sqft964 Prairie Xing, O'Fallon, IL 62269For SaleMLS ID #26055814, Lance Merrick, Real Broker LLC. MARIS
- $330,0004 bd2 ba2.1k sqft502 Fontainebleau, O Fallon, IL 62269For SaleMLS ID #26058551, Colby Schrumpf, RE/MAX Alliance. MARIS
