Welcome home to this beautifully updated two story home offering the perfect blend of space, comfort, and style! Situated on a desirable corner lot, this property features inviting covered front and back porches, generous backyard with a patio and storage shed, and an ideal location just minutes from local amenities. Inside, you'll love the spacious layout featuring a welcoming living room with a cozy brick wood-burning fireplace that flows seamlessly into the kitchen. The kitchen offers a breakfast bar, abundant cabinetry, and all appliances stay. A formal dining room provides additional entertaining space, while the upstairs primary suite features vaulted ceilings, a luxurious bath with double vanity, soaking tub, separate shower, and generous closet space. The current owners have recently completed even more updates, including finishing two bedrooms and a full bathroom in the basement, significantly expanding the home's functional living space. Fresh paint and new flooring provides a clean, modern feel that's ready for its new owners to enjoy. Passed occupancy in-hand, let's make this home yours!
Active
Listed by: Century 21 Advantage • Linda R Frierdich • 618-281-7621
Price cut: $8K (8/24)
$392,000
1503 Progress Ln, Belleville, IL 62221
5beds
2,407sqft
Single Family Residence
Built in 1994
9,583 Square Feet Lot
$389,700 Zestimate®
$163/sqft
$-- HOA
What's special
Cozy brick wood-burning fireplaceDesirable corner lotVaulted ceilingsAbundant cabinetryFormal dining roomSpacious layoutAll appliances stay
- 61 days
- 441
- 25
Zillow last checked:
Listing updated:
Listed by:
Linda R Frierdich 618-281-7621,
Century 21 Advantage
Source: MARIS,MLS#: 26047361 Originating MLS: Southwestern Illinois Board of REALTORS
Originating MLS: Southwestern Illinois Board of REALTORSFacts & features
Interior
Bedrooms & bathrooms
- Bedrooms: 5
- Bathrooms: 4
- Full bathrooms: 3
- 1/2 bathrooms: 1
- Main level bathrooms: 1
Primary bedroom
- Level: Upper
- Area: 208
- Dimensions: 16x13
Bedroom 2
- Level: Upper
- Area: 132
- Dimensions: 12x11
Bedroom 3
- Level: Upper
- Area: 110
- Dimensions: 10x11
Bedroom 4
- Level: Lower
- Area: 132
- Dimensions: 11x12
Bedroom 5
- Level: Lower
- Area: 182
- Dimensions: 13x14
Primary bathroom
- Level: Upper
- Area: 168
- Dimensions: 12x14
Bathroom
- Description: 1/2 Bath
- Level: Main
Bathroom
- Level: Upper
- Area: 40
- Dimensions: 5x8
Bathroom
- Level: Lower
- Area: 42
- Dimensions: 7x6
Dining room
- Level: Main
- Area: 154
- Dimensions: 14x11
Family room
- Level: Main
- Area: 255
- Dimensions: 17x15
Kitchen
- Level: Main
- Area: 270
- Dimensions: 18x15
Laundry
- Level: Main
- Area: 50
- Dimensions: 10x5
Recreation room
- Level: Lower
- Area: 266
- Dimensions: 19x14
Heating
- Forced Air, Natural Gas
Cooling
- Ceiling Fan(s), Central Air, Exhaust Fan
Appliances
- Included: ENERGY STAR Qualified Appliances, Dishwasher, Range, Range Hood, Refrigerator, Gas Water Heater
- Laundry: Laundry Room, Main Level
Features
- Breakfast Bar, Ceiling Fan(s), Eat-in Kitchen, Entrance Foyer, Pantry, Recessed Lighting, Separate Dining, Shower, Storage, Tub
- Flooring: Luxury Vinyl, Vinyl
- Doors: Panel Door(s), Storm Door(s)
- Windows: Bay Window(s)
- Basement: Finished
- Number of fireplaces: 1
- Fireplace features: Family Room
Interior area
- Total structure area: 2,407
- Total interior livable area: 2,407 sqft
- Finished area above ground: 1,806
- Finished area below ground: 601
Video & virtual tour
Property
Parking
- Total spaces: 2
- Parking features: Attached, Driveway, Garage, Garage Door Opener, Garage Faces Side
- Attached garage spaces: 2
- Has uncovered spaces: Yes
Features
- Levels: Two
- Patio & porch: Covered, Front Porch, Patio, Rear Porch
Lot
- Size: 9,583 Square Feet
- Features: Back Yard, Corner Lot, Front Yard
Details
- Additional structures: Shed(s)
- Parcel number: 0824.0202016
- Special conditions: Standard
Construction
Type & style
- Home type: SingleFamily
- Architectural style: Traditional
- Property subtype: Single Family Residence
Materials
- Brick, Vinyl Siding
- Foundation: Concrete Perimeter
Condition
- Year built: 1994
Utilities & green energy
- Electric: 220 Volts
- Sewer: Public Sewer
- Water: Public
- Utilities for property: Electricity Connected, Natural Gas Connected, Sewer Connected, Water Connected
Green energy
- Energy efficient items: HVAC
Community & HOA
Community
- Security: Smoke Detector(s)
- Subdivision: Graceland Estates 1st Add
HOA
- Has HOA: No
Location
- Region: Belleville
Financial & listing details
- Price per square foot: $163/sqft
- Tax assessed value: $89,033
- Date on market: 7/24/2026
- Cumulative days on market: 61 days
- Listing terms: Cash,Conventional,FHA,VA Loan
- Ownership: Private
- Electric utility on property: Yes
- Road surface type: Concrete
Estimated market value
$389,700
$370,000 - $409,000
$2,581/mo
Price history
| Date | Event | Price |
|---|---|---|
| 8/24/2026 | Price change | $392,000-2%$163/sqft |
Source:  MARIS #26047361 Report a problem MARIS #26047361 Report a problem | ||
| 8/17/2026 | Price change | $400,000-1.2%$166/sqft |
Source: MARIS #26047361 Report a problem | ||
| 8/12/2026 | Price change | $405,000-1.2%$168/sqft |
Source: MARIS #26047361 Report a problem | ||
| 7/24/2026 | Listed for sale | $410,000+57.7%$170/sqft |
Source: MARIS #26047361 Report a problem | ||
| 5/7/2026 | Sold | $260,000+44.4%$108/sqft |
Source: Public Record Report a problem | ||
| 9/30/2014 | Sold | $180,000+0.1%$75/sqft |
Source: MARIS #4311146 Report a problem | ||
| 9/9/2014 | Pending sale | $179,900$75/sqft |
Source: RE/MAX PREFERRED - SWANSEA #4311146 Report a problem | ||
| 8/6/2014 | Listed for sale | $179,900+8.3%$75/sqft |
Source: RE/MAX PREFERRED - SWANSEA #4311146 Report a problem | ||
| 7/23/2004 | Sold | $166,066$69/sqft |
Source: Public Record Report a problem | ||
Public tax history
| Year | Property taxes | Tax assessment |
|---|---|---|
| 2024 | -- | $89,033 +18.8% |
| 2023 | -- | $74,972 +9.8% |
| 2022 | -- | $68,280 +4.3% |
| 2021 | -- | $65,478 +4.1% |
| 2020 | -- | $62,869 +13.7% |
| 2019 | -- | $55,312 +2.6% |
| 2018 | -- | $53,899 +2.7% |
| 2017 | -- | $52,463 +3.6% |
| 2016 | -- | $50,655 -3.9% |
| 2014 | -- | $52,724 |
| 2013 | $4,495 | $52,724 -2.1% |
| 2012 | -- | $53,828 -4.1% |
| 2011 | -- | $56,135 -9.7% |
| 2010 | -- | $62,144 -1.4% |
| 2009 | -- | $63,058 |
| 2008 | -- | $63,058 +10.8% |
| 2006 | -- | $56,932 +5.7% |
| 2005 | $3,388 +6.9% | $53,837 +6.9% |
| 2004 | $3,168 | $50,362 +7.7% |
| 2003 | -- | $46,744 +5.6% |
| 2002 | -- | $44,282 +4.9% |
| 2001 | -- | $42,230 +1% |
| 2000 | -- | $41,820 |
Find assessor info on the county website
Monthly payment
Est. payment
Payment breakdown
Explore the cost of this home by adjusting the details. Changes won't be saved.Climate risks
Neighborhood: 62221
Nearby schools
Schools provided by the listing agent
- Elementary: Belle Valley Dist 119
- Middle: Belle Valley Dist 119
- High: Belleville High School-East
Source: MARIS. This data may not be complete. We recommend contacting the local school district to confirm school assignments for this home.
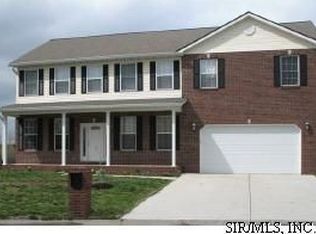
- $249,100-- bd-- ba1.7k sqft1507 Progress Ln, Belleville, IL 62221Off Market
- $355,9004 bd4 ba3.7k sqft1524 Thunderbird Ln, Belleville, IL 62221Off Market
- $254,000-- bd-- ba1.7k sqft1526 Thunderbird Ln, Belleville, IL 62221Off Market
- $306,000-- bd-- ba1.8k sqft1435 Thunderbird Ln, Belleville, IL 62221Off Market
Similar homes
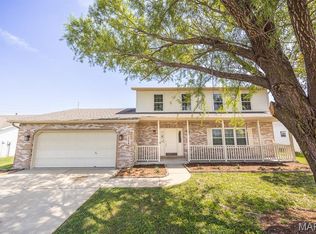
- $320,0004 bd2 ba2.2k sqft1508 Progress Ln, Belleville, IL 62221For Sale
 MLS ID #26053697, Toni Lucas, Worth Clark Realty. MARIS
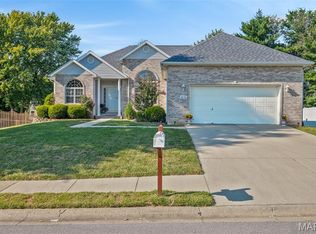
 - $418,0004 bd3 ba3.4k sqft2645 Katrine Lake Dr, Shiloh, IL 62221For Sale
 MLS ID #26057749, Caleb A Davis, Keller Williams Marquee. MARIS
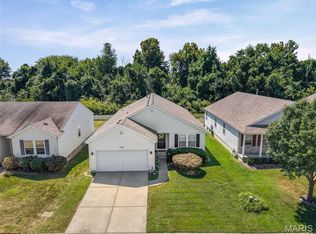
 - $274,9004 bd2 ba1.6k sqft2544 Wintercreek Dr, Belleville, IL 62221For Sale
 MLS ID #26044408, Teresa Campbell, Re/Max Signature Properties. MARIS
 - $319,0004 bd3 ba2k sqft241 Brookmanor Ct, Belleville, IL 62221For Sale
 MLS ID #26038420, Kyleigh S Wellman, Hughes Group LLC. MARIS
 - $384,5004 bd4 ba3.5k sqft310 Meadowlark Ln, Belleville, IL 62220For SaleMLS ID #26042559, Karen L Cornell, HomePro Real Estate. MARIS
- $399,0003 bd3 ba2.6k sqft622 Rain Hollow Dr, O'Fallon, IL 62269For SaleMLS ID #26058997, Kenbra Knight, Century 21 Bailey & Company. MARIS
- $369,9003 bd2 ba1.8k sqft656 Lake Mead Ct, Belleville, IL 62220For SaleMLS ID #26055921, Brad J Westcott, 360 Prime Realty Group, LLC. MARIS
- $400,0004 bd3 ba2.7k sqft1117 Woodleaf Dr, O Fallon, IL 62269For SaleMLS ID #26040356, Stephen A Ellerbrake, Keller Williams Pinnacle. MARIS
- $385,0004 bd3 ba2.6k sqft810 Meadowlark Dr, O'Fallon, IL 62269For SaleMLS ID #26049726, Lisa C Diserens, Re/Max Signature Properties. MARIS
- $349,9004 bd3 ba2.9k sqft23 Barrett Ct, Swansea, IL 62226For SaleMLS ID #26058167, Cari Brunner, RE/MAX Preferred. MARIS
- $365,0004 bd4 ba2.4k sqft630 Aladar Dr, O Fallon, IL 62269For SaleMLS ID #26030760, Monica Lemp, Keller Williams Marquee. MARIS
- $345,0005 bd3 ba2.2k sqft513 Emily Dr, O Fallon, IL 62269For SaleMLS ID #26031327, Ben Norrenberns, Judy Dempcy Homes Powered by KW Pinnacle. MARIS
- $400,0004 bd3 ba2k sqft208 Bunkum Woods Dr, Fairview Heights, IL 62208New ConstructionMLS ID #26054807, Paula Peppers, Re/Max Signature Properties. MARIS
- $315,0003 bd2 ba2.1k sqft204 Wild Cherry Ln, Swansea, IL 62226For SaleMLS ID #26057267, Kim D Ruhl, RE/MAX Results Realty. MARIS
- $399,9003 bd2 ba2.1k sqft6462 Timber Lane Dr, Mascoutah, IL 62258For SaleMLS ID #26048648, Carl Henrichs, Equity Realty Group, LLC. MARIS
- $395,0003 bd2 ba1.8k sqft789 Topaz Ct, Mascoutah, IL 62258For SaleMLS ID #26058346, Sharon Smith, Keller Williams Marquee. MARIS
- $348,8005 bd3 ba3.1k sqft629 Knipp Ave, Mascoutah, IL 62258For SaleMLS ID #26047123, Ben Norrenberns, Judy Dempcy Homes Powered by KW Pinnacle. MARIS
- $220,0003 bd2 ba1.2k sqft117 Williamsburg Dr, Belleville, IL 62221For SaleMLS ID #26057275, Rebecca Hopkins, HomePro Real Estate. MARIS
- $435,0005 bd5 ba3.4k sqft1145 Stonewolf Trl, Fairview Heights, IL 62208For SaleMLS ID #26025864, Linda R Frierdich, Century 21 Advantage. MARIS
- $370,0004 bd4 ba2.7k sqft202 Keeneland Ct, Collinsville, IL 62234For SaleMLS ID #26025599, Stacey Russelburg, Strano & Associates. MARIS
