COMING SOON – 22 Town Hall Estates Lane, Belleville, IL
A little bit of country, a little bit of waterfront, and a whole lot to enjoy! Situated on approximately 3 acres, this 4-bedroom, 3-bath home offers a beautiful setting with access to a shared approximately 1.6-acre lake and outdoor spaces made for relaxing and entertaining.
The backyard is a standout, featuring a saltwater swimming pool, a spacious covered patio, and a charming water feature that recirculates water from the lake. There is also a fenced area for pets, giving four-legged family members their own space to enjoy.
Inside, the home offers plenty of room to spread out. The living and dining areas feature an attractive vaulted ceiling, creating an open, airy feel, along with a convenient office area. There are four bedrooms, including one that was created from the former attached garage, and three bathrooms.
A partial basement provides additional space and is partially finished with painted floors and drywall, offering possibilities for recreation, hobbies, storage, or additional living space.
The sellers are currently putting the finishing touches on the property and preparing it for showings. More photos, details, and showing information coming soon!
Active
Listed by: Property Peddler, Inc • Brenda M Chandler • 618-201-3947
$449,000
22 Towne Hall Estates Ln, Belleville, IL 62223
4beds
2,698sqft
Single Family Residence
Built in 1995
3.01 Acres Lot
$-- Zestimate®
$166/sqft
$-- HOA
What's special
Saltwater swimming poolThree bathroomsFenced area for petsConvenient office areaOpen airy feelSpacious covered patioFour bedrooms
- 18 days
- 1,367
- 153
Likely to sell faster than
Zillow last checked:
Listing updated:
Listed by:
Brenda M Chandler 618-201-3947,
Property Peddler, Inc
Source: MARIS,MLS#: 26064075 Originating MLS: Southwestern Illinois Board of REALTORS
Facts & features
Interior
Bedrooms & bathrooms
- Bedrooms: 4
- Bathrooms: 3
- Full bathrooms: 3
- Main level bathrooms: 3
- Main level bedrooms: 4
Heating
- Electric, Forced Air
Cooling
- Central Air, Electric
Features
- Basement: Partially Finished,Full
- Has fireplace: No
Interior area
- Total interior livable area: 2,698 sqft
- Finished area above ground: 2,698
Property
Features
- Levels: One
- Has private pool: Yes
- Pool features: In Ground, Salt Water
- On waterfront: Yes
- Waterfront features: Waterfront, Lake
- Frontage length: 370
Lot
- Size: 3.01 Acres
- Features: Front Yard, Landscaped, Waterfront
Details
- Parcel number: 0724.0201011
- Special conditions: Standard
Construction
Type & style
- Home type: SingleFamily
- Architectural style: Ranch
- Property subtype: Single Family Residence
Materials
- Brick, Vinyl Siding
- Roof: Architectural Shingle
Condition
- Year built: 1995
Utilities & green energy
- Electric: Ameren
- Sewer: Public Sewer
- Water: Public
- Utilities for property: Electricity Connected, Sewer Connected, Water Connected
Community & HOA
Community
- Subdivision: Town Hall Estates
HOA
- Has HOA: No
Location
- Region: Belleville
Financial & listing details
- Price per square foot: $166/sqft
- Tax assessed value: $115,259
- Annual tax amount: $9,835
- Date on market: 10/22/2026
- Listing terms: Cash,Conventional,FHA,USDA Loan,VA Loan
- Ownership: Private
- Electric utility on property: Yes
- Road surface type: Asphalt
Estimated market value
Not available
Estimated sales range
Not available
Not available
Price history
| Date | Event | Price |
|---|---|---|
| 10/22/2026 | Listed for sale | $449,000+83.3%$166/sqft |
Source:  MARIS #26064075 Report a problem | ||
| 6/18/2004 | Sold | $245,000$91/sqft |
Source: Public Record Report a problem | ||
Public tax history
| Year | Property taxes | Tax assessment |
|---|---|---|
| 2024 | $8,630 +6.1% | $115,259 +11.4% |
| 2023 | $8,135 +5.3% | $103,418 +10.2% |
| 2022 | $7,728 +3.2% | $93,846 +7.7% |
| 2021 | $7,488 -6.3% | $87,128 -5.8% |
| 2020 | $7,996 +0.9% | $92,502 +2.1% |
| 2019 | $7,928 +3.6% | $90,626 +4.7% |
| 2018 | $7,651 +7.8% | $86,599 +7.4% |
| 2017 | $7,097 | $80,650 +1.2% |
| 2016 | $7,097 +9.3% | $79,676 -0.6% |
| 2014 | $6,496 +10.2% | $80,133 -6.3% |
| 2013 | $5,898 | $85,494 +1.9% |
| 2012 | -- | $83,875 +9.5% |
| 2011 | -- | $76,602 -2.2% |
| 2010 | -- | $78,309 -3.3% |
| 2009 | -- | $81,007 |
| 2008 | -- | $81,007 +12.2% |
| 2006 | -- | $72,168 +5.4% |
| 2005 | $5,007 +9.1% | $68,490 +7.6% |
| 2004 | $4,590 | $63,658 +7.1% |
| 2003 | -- | $59,416 +6% |
| 2002 | -- | $56,031 +3.2% |
| 2001 | -- | $54,314 +4.4% |
| 2000 | -- | $52,040 |
Find assessor info on the county website
Monthly payment
Est. payment
Payment breakdown
Explore the cost of this home by adjusting the details. Changes won't be saved.Climate risks
Neighborhood: 62223
Nearby schools
Schools provided by the listing agent
- Elementary: Millstadt Dist 160
- Middle: Millstadt Dist 160
- High: Belleville High School-West
Source: MARIS. This data may not be complete. We recommend contacting the local school district to confirm school assignments for this home.
- $555,2006 bd5 ba4.8k sqft14 Towne Hall Estates Ln, Belleville, IL 62223Off Market

- $456,500-- bd-- ba2.4k sqft21 Towne Hall Estates Ln, Belleville, IL 62223Off Market
- $390,9004 bd2 ba3.2k sqft26 Towne Hall Estates Ln, Belleville, IL 62223Off Market
- $272,700-- bd-- ba900 sqft5966 Town Hall Rd, Belleville, IL 62223Off Market
Similar homes
- $518,0004 bd3 ba3.5k sqft2001 Tiffany Dr, Belleville, IL 62223For Sale
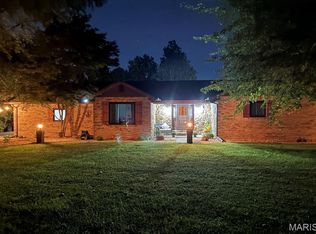
 MLS ID #26066777, Kay H MacIntire, Coldwell Banker Brown Realtors. MARIS
- $270,0004 bd3 ba2.2k sqft67 Cheshire Dr, Belleville, IL 62223For Sale
 MLS ID #26056891, Mike Bockhorn, Re/Max Alliance. MARIS
- $374,9004 bd4 ba2.7k sqft579 N Green Mount Rd, Shiloh, IL 62221For Sale
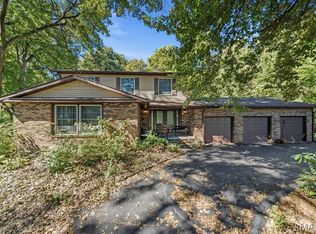 MLS ID #26063943, Drake Westcott, 360 Prime Realty Group, LLC. MARIS
- $364,9004 bd3 ba2.7k sqft404 Hunters Gln, Belleville, IL 62220For Sale
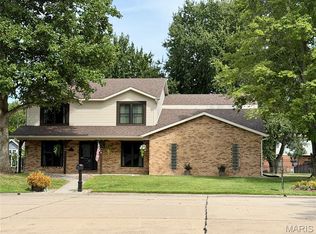 MLS ID #26037696, Robin Ortiz, RE/MAX Results Realty. MARIS
- $438,0004 bd3 ba2.4k sqft513 Frost Ct, O'Fallon, IL 62269For SaleMLS ID #26056976, Sarah Speakes, Coldwell Banker Brown Realtors. MARIS
- $359,9003 bd4 ba2.8k sqft2 Estates View Dr, Fairview Heights, IL 62208For SaleMLS ID #26061932, Kinsey Mordini, HomePro Real Estate. MARIS
- $475,0004 bd3 ba3.5k sqft6763 Coffee Springs Dr N, Saint Louis, MO 63129For SaleMLS ID #26070447, Wendy L Schulze, RE/MAX Results. MARIS
- $415,0004 bd3 ba2.7k sqft250 Beauregard Dr, Shiloh, IL 62221For SaleMLS ID #26050362, John M Kues, Kues Bros. Realty, Ltd.. MARIS
- $250,0004 bd3 ba1.6k sqft120 Fox Creek Rd, Belleville, IL 62223For SaleMLS ID #26034518, Jessica M Mettler, Coldwell Banker Brown Realtors. MARIS
- $250,0003 bd2 ba2.4k sqft1508 Karin Dr, Swansea, IL 62226For SaleMLS ID #26069300, Melanie S Mitchell, Worth Clark Realty. MARIS
- $297,0004 bd3 ba2.7k sqft66 Dianne Dr, Belleville, IL 62220For SaleMLS ID #26019336, Emily C Westerheide, Coldwell Banker Brown Realtors. MARIS
- $399,0004 bd4 ba2.2k sqft1017 Richland Park Dr, O Fallon, IL 62269For SaleMLS ID #26065017, Patrice Tucker, Keller Williams Pinnacle. MARIS
- $389,0004 bd3 ba3.2k sqft4540 Baywood Ln, Smithton, IL 62285For SaleMLS ID #26061540, LORI A Swanson-Rodriguez, Coldwell Banker Brown Realtors. MARIS
- $387,5003 bd3 ba2.8k sqft2406 Lake Shore Dr, Columbia, IL 62236For SaleMLS ID #26070830, Linda R Frierdich, Century 21 Advantage. MARIS
- $475,0004 bd4 ba2.4k sqft10304 Grant Forest Ln, Saint Louis, MO 63123For SaleMLS ID #26066849, Alex B Whiteside, Janet McAfee Inc.. MARIS
- $560,0003 bd3 ba3.7k sqft21 Charles Dr, Caseyville, IL 62232For SaleMLS ID #26068292, Madonna Herrmann, Keller Williams Marquee. MARIS
- $425,0004 bd3 ba2.9k sqft38 Ernst Dr, Glen Carbon, IL 62034For SaleMLS ID #26067339, Mary H Cousley, RE/MAX Alliance. MARIS
- $424,9994 bd4 ba3k sqft1033 Turtle Dove Trl, Waterloo, IL 62298For SaleMLS ID #26065835, Linda R Frierdich, Century 21 Advantage. MARIS
- $250,0003 bd3 ba2.6k sqft1509 Columbia Rd, Dupo, IL 62239For SaleMLS ID #26070339, Holly Nobbe, Strano & Associates. MARIS
- $515,0004 bd3 ba3.1k sqft1026 Shadow Ridge Xing, O'Fallon, IL 62269For SaleMLS ID #26058999, Kenbra Knight, RE/MAX Alliance. MARIS
