Lakefront living at its Finest-Private dock, Stunning views & exceptional space make this home a show stopper. Opportunities like this are truly rare! One of only 7 lakefront homes featuring a private dock. This 4 bedroom, 3.5 bath home offers the perfect blend of comfort, space & desirable waterfront lifestyle. The main level welcomes you with hardwood floors throughout, spacious living room w/ cozy gas fireplace complemented by lake views, formal dining room, separate office or bonus room, kitchen w/ breakfast area, 1/2 bath & main floor laundry to round it out. Upstairs you will find 3 generous sized bedrooms, 2 of which have walk-in closets & a full bath. The spacious primary bedroom offers an en-suite bath w/ an extended vanity & generous walk-in closet creating a comfortable retreat after a long day. The walk-out lower level offers a spacious family room with built in bar for entertaining a 3/4 bath & bonus room ideal for overnight guests, hobbies or flexible living space as well as a storage area. Additional highlights include oversized 2 car attached garage & extended large parking pad. And then… there’s the view! The two tiered deck overlooks the beautiful lake featuring the perfect setting for morning coffee, entertaining guests or simply taking in the stunning sunset views. With your own private dock you can spend your days fishing, paddleboarding or cruising around the lake w/ paddle boat that stays. This is more than a home, it’s an opportunity to embrace a lifestyle while still providing a great location for quick access to all amenities in town. Call today to make this exceptional home yours!
Active
Listed by: Century 21 Advantage • Linda R Frierdich • 618-281-7621
$424,999
1033 Turtle Dove Trl, Waterloo, IL 62298
4beds
3,069sqft
Single Family Residence
Built in 2003
0.29 Acres Lot
$409,700 Zestimate®
$138/sqft
$17/mo HOA
What's special
Cozy gas fireplaceGenerous sized bedroomsStunning viewsSpacious primary bedroomLake viewsFormal dining roomExtended large parking pad
- 32 days
- 1,168
- 67
Likely to sell faster than
Zillow last checked:
Listing updated:
Listed by:
Linda R Frierdich 618-281-7621,
Century 21 Advantage
Source: MARIS,MLS#: 26065835 Originating MLS: Southwestern Illinois Board of REALTORS
Facts & features
Interior
Bedrooms & bathrooms
- Bedrooms: 4
- Bathrooms: 4
- Full bathrooms: 3
- 1/2 bathrooms: 1
- Main level bathrooms: 1
Primary bedroom
- Description: walk-in closet
- Features: Floor Covering: Carpeting
- Level: Upper
- Area: 255
- Dimensions: 15x17
Bedroom 2
- Features: Floor Covering: Carpeting
- Level: Upper
- Area: 130
- Dimensions: 13x10
Bedroom 3
- Description: walk-in closet
- Features: Floor Covering: Carpeting
- Level: Upper
- Area: 120
- Dimensions: 12x10
Bedroom 4
- Description: walk-in closet
- Features: Floor Covering: Carpeting
- Level: Upper
- Area: 144
- Dimensions: 12x12
Primary bathroom
- Features: Floor Covering: Ceramic Tile
- Level: Upper
- Area: 60
- Dimensions: 12x5
Bathroom
- Description: 1/2 BATH
- Features: Floor Covering: Ceramic Tile
- Level: Main
- Area: 30
- Dimensions: 6x5
Bathroom
- Features: Floor Covering: Ceramic Tile
- Level: Upper
- Area: 35
- Dimensions: 7x5
Bathroom
- Features: Floor Covering: Luxury Vinyl Plank
- Level: Lower
- Area: 40
- Dimensions: 8x5
Bonus room
- Features: Floor Covering: Luxury Vinyl Plank
- Level: Lower
- Area: 180
- Dimensions: 15x12
Dining room
- Features: Floor Covering: Wood
- Level: Main
- Area: 156
- Dimensions: 13x12
Family room
- Features: Floor Covering: Wood
- Level: Main
- Area: 440
- Dimensions: 22x20
Kitchen
- Features: Floor Covering: Wood
- Level: Main
- Area: 286
- Dimensions: 22x13
Laundry
- Features: Floor Covering: Wood
- Level: Main
- Area: 48
- Dimensions: 8x6
Office
- Features: Floor Covering: Wood
- Level: Main
- Area: 132
- Dimensions: 11x12
Recreation room
- Features: Floor Covering: Luxury Vinyl Plank
- Level: Lower
- Area: 420
- Dimensions: 28x15
Heating
- Forced Air
Cooling
- Ceiling Fan(s), Central Air
Appliances
- Included: Dishwasher, Disposal, Microwave, Electric Oven, Electric Water Heater
- Laundry: Laundry Room, Main Level
Features
- Bar, Breakfast Bar, Breakfast Room, Cathedral Ceiling(s), Ceiling Fan(s), Entrance Foyer, Separate Dining
- Flooring: Ceramic Tile, Luxury Vinyl, Wood
- Doors: French Doors
- Windows: Bay Window(s)
- Basement: Finished,Full,Walk-Out Access
- Number of fireplaces: 1
- Fireplace features: Family Room, Gas
Interior area
- Total structure area: 3,069
- Total interior livable area: 3,069 sqft
- Finished area above ground: 2,180
- Finished area below ground: 889
Video & virtual tour
Property
Parking
- Total spaces: 2
- Parking features: Attached, Driveway, Garage, Garage Door Opener, Garage Faces Front
- Attached garage spaces: 2
- Has uncovered spaces: Yes
Features
- Levels: Two
- Patio & porch: Deck
- Exterior features: Dock
- Has view: Yes
- View description: Lake
- Water view: Lake
- Waterfront features: Waterfront, Lake Front
- Frontage length: 101
Lot
- Size: 0.29 Acres
- Features: Back Yard, Front Yard, Waterfront
Details
- Parcel number: 0726234047000
- Special conditions: Standard
Construction
Type & style
- Home type: SingleFamily
- Architectural style: Traditional
- Property subtype: Single Family Residence
Materials
- Brick, Vinyl Siding
- Roof: Shingle
Condition
- Year built: 2003
Utilities & green energy
- Electric: Other
- Sewer: Public Sewer
- Water: Public
Community & HOA
Community
- Security: Security System, Smoke Detector(s)
- Subdivision: Westview Acres
HOA
- Has HOA: Yes
- Amenities included: Lake
- Services included: Common Area Maintenance
- HOA fee: $200 annually
- HOA name: WESTVIEW ACRES
Location
- Region: Waterloo
Financial & listing details
- Price per square foot: $138/sqft
- Tax assessed value: $324,330
- Annual tax amount: $6,597
- Date on market: 10/14/2026
- Cumulative days on market: 187 days
- Listing terms: Cash,Conventional,FHA,VA Loan
- Ownership: Private
- Road surface type: Concrete
Estimated market value
$409,700
$389,000 - $430,000
$3,309/mo
Price history
| Date | Event | Price |
|---|---|---|
| 10/14/2026 | Listed for sale | $424,999-5.6%$138/sqft |
Source:  MARIS #26065835 Report a problem | ||
| 10/3/2026 | Listing removed | $449,999$147/sqft |
Source: MARIS #26026981 Report a problem | ||
| 9/1/2026 | Price change | $449,999-10%$147/sqft |
Source: MARIS #26026981 Report a problem | ||
| 8/12/2026 | Price change | $499,900-4.8%$163/sqft |
Source: MARIS #26026981 Report a problem | ||
| 6/2/2026 | Price change | $525,000-4.5%$171/sqft |
Source: MARIS #26026981 Report a problem | ||
| 5/2/2026 | Listed for sale | $550,000+168.3%$179/sqft |
Source: MARIS #26026981 Report a problem | ||
| 9/9/2009 | Sold | $205,000-12.8%$67/sqft |
Source: Public Record Report a problem | ||
| 4/3/2009 | Listed for sale | $235,000+2.2%$77/sqft |
Source: Listhub #2903800 Report a problem | ||
| 9/8/2005 | Sold | $230,000$75/sqft |
Source: Public Record Report a problem | ||
Public tax history
| Year | Property taxes | Tax assessment |
|---|---|---|
| 2025 | $6,597 +8% | $108,110 +10.6% |
| 2024 | $6,110 +10% | $97,740 +10.3% |
| 2023 | $5,555 -0.3% | $88,630 +2.1% |
| 2022 | $5,573 | $86,790 +3.7% |
| 2021 | -- | $83,700 +5.8% |
| 2020 | -- | $79,100 +2.9% |
| 2019 | -- | $76,840 +9.7% |
| 2018 | $4,774 | $70,030 -2.7% |
| 2017 | $4,774 | $71,962 +2% |
| 2016 | $4,774 +2.6% | $70,560 +1.4% |
| 2015 | $4,654 +18.2% | $69,620 +12.9% |
| 2014 | $3,938 | $61,670 |
| 2012 | $3,938 | $61,670 -10.1% |
| 2011 | -- | $68,570 |
| 2010 | -- | $68,570 -11.1% |
| 2009 | -- | $77,120 |
| 2008 | -- | $77,120 +2.6% |
| 2007 | -- | $75,150 |
Find assessor info on the county website
Monthly payment
Est. payment
Payment breakdown
Explore the cost of this home by adjusting the details. Changes won't be saved.Climate risks
Neighborhood: 62298
Nearby schools
Schools provided by the listing agent
- Elementary: Waterloo Dist 5
- Middle: Waterloo Dist 5
- High: Waterloo
Source: MARIS. This data may not be complete. We recommend contacting the local school district to confirm school assignments for this home.


Similar homes
- $425,0005 bd4 ba3.5k sqft1312 Melvin Dr, Festus, MO 63028For Sale
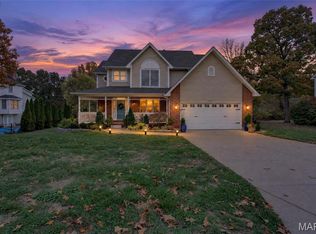
 MLS ID #26070677, LeAnna L Obermeyer, Locals Realty, LLC. MARIS
- $429,0004 bd3 ba2.6k sqft22 Towne Hall Estates Ln, Belleville, IL 62223For Sale
 MLS ID #26064075, Brenda M Chandler, Property Peddler, Inc. MARIS
- $549,9003 bd3 ba2.3k sqft8718 D Rd, Waterloo, IL 62298For Sale
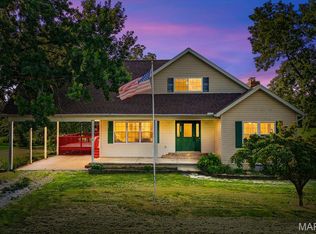 MLS ID #26048378, Lisa A Meegan, eXp Realty. MARIS
- $389,0004 bd3 ba3.2k sqft4540 Baywood Ln, Smithton, IL 62285For Sale
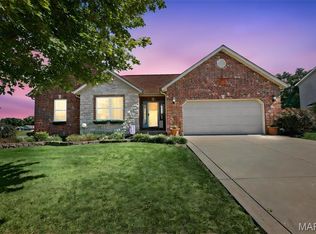 MLS ID #26061540, LORI A Swanson-Rodriguez, Coldwell Banker Brown Realtors. MARIS
- $399,9003 bd3 ba2k sqft224 Micahs Way, Columbia, IL 62236For SaleMLS ID #26072129, Linda R Frierdich, Century 21 Advantage. MARIS
- $362,5004 bd3 ba2.4k sqft100 Willow Rdg, Valmeyer, IL 62295For SaleMLS ID #26045668, Maryanne Kaminski, RE/MAX Alliance. MARIS
- $379,9003 bd3 ba3.3k sqft7836 Borman Rd, Barnhart, MO 63012For SaleMLS ID #26063464, Rodney Wallner, Berkshire Hathaway HomeServices Select Properties. MARIS
- $425,0003 bd3 ba1.8k sqft4449 Pinyon Jay Ct, Saint Louis, MO 63128For SaleMLS ID #26071132, Sarah N Nguyen-Bani, RE/MAX Results. MARIS
- $425,0004 bd3 ba2.4k sqft1819 Iron Mountain Dr, Festus, MO 63028For SaleMLS ID #26064409, Laura L Lohman, Epique Realty. MARIS
- $385,0004 bd4 ba3.5k sqft2817 Amberglow Dr, Saint Louis, MO 63129For SaleMLS ID #26062799, Frank E Krajczar, RedKey Realty Leaders. MARIS
- $469,0003 bd3 ba2.7k sqft4917 Lone Rock Ln, Smithton, IL 62285For SaleMLS ID #26065889, Carol A DeRossett, Coldwell Banker Brown Realtors. MARIS
- $387,5003 bd3 ba2.8k sqft2406 Lake Shore Dr, Columbia, IL 62236For SaleMLS ID #26070830, Linda R Frierdich, Century 21 Advantage. MARIS
- $399,9004 bd3 ba2.5k sqft2536 Wild Fire Ct, Arnold, MO 63010For SaleMLS ID #26065687, Brent W Clampet, Coldwell Banker Realty - Gundaker. MARIS
- $465,0004 bd3 ba3.3k sqft2261 Jack Nicklaus Dr, Belleville, IL 62220For SaleMLS ID #26067027, Cari Brunner, RE/MAX Preferred. MARIS
- $519,0004 bd5 ba3.9k sqft5261 White Oak Dr, Smithton, IL 62285For SaleMLS ID #26044200, Pamela J Patterson, RE/MAX Preferred. MARIS
- $370,0004 bd3 ba2.7k sqft2049 Mullins Creek Rd, Dupo, IL 62239For SaleMLS ID #26038147, Linda R Frierdich, Century 21 Advantage. MARIS
- $385,0004 bd3 ba3.7k sqft1 River Bend Dr, Fenton, MO 63026For SaleMLS ID #26048627, Andy M Boyd, Keller Williams Realty St. Louis. MARIS
- $440,0003 bd3 ba2.5k sqft5521 Regency Woods Mnr, Imperial, MO 63052For SaleMLS ID #26051747, Jeremy J Schneider, SCHNEIDER Real Estate. MARIS
- $444,0005 bd3 ba2.4k sqft1212 Konert Valley Dr, Fenton, MO 63026For SaleMLS ID #26065719, Ashley Grier, Realty One Group Dominion. MARIS
