This RAISED RANCH in the LINDBERGH School District has been exceptionally maintained by the original owner since 1987 and has PASSED occupancy. NEW ROOF INSTALLED FALL 2025. Tucked away in a quiet neighborhood this solid brick home has 3 bedrooms, 2.5 baths and a classic ONE LEVEL floor plan optimized for easy living. Enter into a formal living room and dining room with abundance of natural light from large picture windows in both, which highlight the gleaming wood floors. Imagine large family gatherings here, which spill over into the family room with a cozy fireplace, also the perfect spot for you to relax after a long day. It opens to a cheerful breakfast nook and kitchen with a bay window. From here access a freshly coated deck that overlooks a large fenced backyard ideal for pets or play. Back inside, the kitchen has a highly efficient layout with built-in microwave and white cabinetry. Two guest bedrooms are serviced by a full hall bath and the primary suite has attached full bath, 2 closets, and bay window. Lower level IS 75% FINISHED with a half bath, laundry room, storage, and a HUGE REC ROOM with lots of natural light. Plenty of room down here for the sectional and projector of your dreams for epic movie nights and game days. Access to oversized two car garage from here as well. Just 10 minutes or less to South County YMCA, shopping, dining, schools, and major highways. Don't miss this opportunity to get into the award-winning Lindbergh School District at a great price point.
Closed
Listed by: EXP Realty, LLC • Dawn Griffin • Contact: 314-541-3840
Bought with: Berkshire Hathaway HomeServices Select Properties
Price Unknown
4449 Pinyon Jay Ct, Saint Louis, MO 63128
3beds
1,818sqft
Single Family Residence
Built in 1986
9,147 Square Feet Lot
$358,700 Zestimate®
$--/sqft
$2,798 Estimated rent
Home value
$358,700
$334,000 - $387,000
$2,798/mo
Zestimate® history
Owner options
List your home for rent
$2,798/mo
Rent Zestimate®
Find your next renter with Zillow Rental Manager. Plus, with online applications, you can quickly screen prospective tenants – for free.
$2,798/mo
Rent Zestimate®
Refinance and save
Refinancing to a lower rate could help reduce your monthly payments and save thousands over the life of the loan.
Explore your selling options
Work with a Zillow partner agent
Leverage their expertise and Zillow's premium Showcase listings to get your home seen by more buyers.
Get startedList with your own agent
Get your home in front of millions of buyers by listing it on Zillow.
Learn how to do itSell it yourself
Take full control of how buyers see your home on Zillow by listing For Sale by Owner (FSBO).
List your homeWhat's special
Cozy fireplaceLarge fenced backyardHalf bathFreshly coated deckSolid brick homeLaundry roomPrimary suite
Zillow last checked:
Listing updated:
Listed by:
Dawn Griffin 314-541-3840,
EXP Realty, LLC
Bought with:
Rodney Wallner, 2009035711
Berkshire Hathaway HomeServices Select Properties
Source: MARIS,MLS#: 25057402 Originating MLS: St. Louis Association of REALTORS
Originating MLS: St. Louis Association of REALTORSFacts & features
Interior
Bedrooms & bathrooms
- Bedrooms: 3
- Bathrooms: 3
- Full bathrooms: 2
- 1/2 bathrooms: 1
- Main level bathrooms: 2
- Main level bedrooms: 3
Primary bedroom
- Features: Floor Covering: Carpeting
- Level: Main
- Area: 196
- Dimensions: 14x14
Bedroom 2
- Features: Floor Covering: Carpeting
- Level: Main
- Area: 143
- Dimensions: 11x13
Bedroom 3
- Features: Floor Covering: Carpeting
- Level: Main
- Area: 120
- Dimensions: 10x12
Primary bathroom
- Level: Main
- Area: 40
- Dimensions: 8x5
Bathroom
- Level: Main
- Area: 56
- Dimensions: 8x7
Bathroom
- Level: Lower
- Area: 20
- Dimensions: 4x5
Breakfast room
- Level: Main
- Area: 96
- Dimensions: 12x8
Dining room
- Features: Floor Covering: Wood
- Level: Main
- Area: 130
- Dimensions: 10x13
Family room
- Level: Main
- Area: 288
- Dimensions: 18x16
Kitchen
- Description: Eat-in with breakfast nook
- Level: Main
- Area: 108
- Dimensions: 12x9
Laundry
- Level: Lower
- Area: 81
- Dimensions: 9x9
Living room
- Features: Floor Covering: Wood
- Level: Main
- Area: 276
- Dimensions: 23x12
Recreation room
- Features: Floor Covering: Carpeting
- Level: Lower
- Area: 1064
- Dimensions: 38x28
Heating
- Forced Air, Natural Gas
Cooling
- Central Air
Appliances
- Included: Dishwasher, Dryer, Microwave, Gas Range, Gas Water Heater
- Laundry: In Basement, Laundry Room
Features
- Ceiling Fan(s), Eat-in Kitchen, Laminate Counters, Open Floorplan, Separate Dining, Storage, Tub
- Flooring: Carpet, Ceramic Tile, Wood
- Windows: Bay Window(s), Blinds
- Basement: Concrete,Partially Finished,Full,Storage Space,Walk-Out Access
- Number of fireplaces: 1
- Fireplace features: Family Room
Interior area
- Total interior livable area: 1,818 sqft
- Finished area above ground: 1,818
Property
Parking
- Total spaces: 2
- Parking features: Driveway, Garage, Garage Door Opener, Garage Faces Front
- Attached garage spaces: 2
- Has uncovered spaces: Yes
Features
- Levels: One
- Patio & porch: Deck, Front Porch
- Exterior features: Entry Steps/Stairs, Rain Gutters
- Fencing: Back Yard,Fenced,Wood
Lot
- Size: 9,147 Square Feet
- Dimensions: 63 x 104 x 66 x 43 x 92
- Features: Back Yard
Details
- Parcel number: 29K410691
- Special conditions: Standard
Construction
Type & style
- Home type: SingleFamily
- Architectural style: Raised Ranch,Ranch
- Property subtype: Single Family Residence
Materials
- Brick
- Foundation: Concrete Perimeter
- Roof: Shingle
Condition
- Year built: 1986
Utilities & green energy
- Electric: Ameren
- Sewer: Public Sewer
- Water: Public
- Utilities for property: Cable Available
Community & HOA
Community
- Subdivision: Cardinal Spgs 7
HOA
- Has HOA: No
Location
- Region: Saint Louis
Financial & listing details
- Tax assessed value: $353,700
- Annual tax amount: $3,831
- Date on market: 9/3/2025
- Cumulative days on market: 107 days
- Listing terms: Cash,Conventional,FHA,VA Loan
- Ownership: Private
Price history
| Date | Event | Price |
|---|---|---|
| 12/19/2025 | Sold | -- |
Source:  MARIS #25057402 Report a problem MARIS #25057402 Report a problem | ||
| 10/21/2025 | Contingent | $349,900$192/sqft |
Source: MARIS #25057402 Report a problem | ||
| 9/23/2025 | Price change | $349,900-4.1%$192/sqft |
Source: MARIS #25057402 Report a problem | ||
| 9/3/2025 | Listed for sale | $365,000$201/sqft |
Source: MARIS #25057402 Report a problem | ||
Public tax history
| Year | Property taxes | Tax assessment |
|---|---|---|
| 2025 | $4,276 +11.6% | $67,200 +14.1% |
| 2024 | $3,831 +0.2% | $58,880 |
| 2023 | $3,822 +3.9% | $58,880 +8.3% |
| 2022 | $3,679 +3.7% | $54,380 |
| 2021 | $3,548 +4.4% | $54,380 +8.3% |
| 2020 | $3,397 +12.6% | $50,220 |
| 2019 | $3,017 | $50,220 +23.6% |
| 2018 | $3,017 | $40,640 |
| 2017 | $3,017 +1.1% | $40,640 +9% |
| 2016 | $2,985 +3.5% | $37,270 |
| 2015 | $2,883 | $37,270 +8.1% |
| 2014 | $2,883 +8.7% | $34,470 |
| 2013 | $2,654 | $34,470 -8.5% |
| 2012 | -- | $37,680 |
| 2011 | -- | $37,680 -4.3% |
| 2010 | $2,374 +2.8% | $39,370 |
| 2009 | $2,308 -5.2% | $39,370 -5.5% |
| 2008 | $2,436 +28.9% | $41,670 |
| 2007 | $1,889 | $41,670 +31.7% |
| 2006 | $1,889 -3.7% | $31,650 |
| 2005 | $1,961 | $31,650 +4.2% |
| 2003 | -- | $30,380 -0.4% |
| 2002 | $1,806 +25.5% | $30,500 |
| 2001 | $1,440 | $30,500 |
Find assessor info on the county website
Neighborhood: 63128
Nearby homes
- $403,7003 bd2 ba1.8k sqft4441 Pinyon Jay Ct, Saint Louis, MO 63128Off Market
- $384,0003 bd2 ba1.6k sqft4457 Pinyon Jay Ct, Saint Louis, MO 63128Off Market
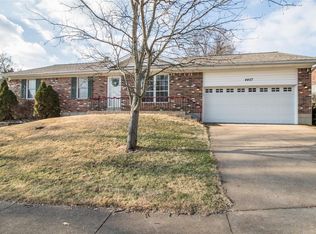
- $413,8003 bd3 ba2k sqft4448 Pinyon Jay Ct, Saint Louis, MO 63128Off Market
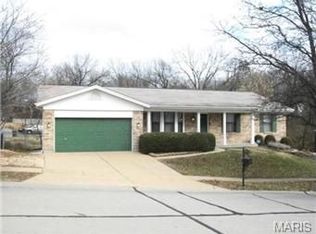
- $380,5003 bd2 ba1.9k sqft4465 Pinyon Jay Ct, Saint Louis, MO 63128Off Market
- $373,5003 bd2 ba1.5k sqft4456 Pinyon Jay Ct, Saint Louis, MO 63128Off Market
- $394,0003 bd2 ba1.8k sqft4440 Pinyon Jay Ct, Saint Louis, MO 63128Off Market
- $148,7002 bd1 ba768 sqft12136 Diers Dr, Saint Louis, MO 63128Off Market
- $447,8003 bd2 ba2.2k sqft4433 Pinyon Jay Ct, Saint Louis, MO 63128Off Market
Nearby schools
GreatSchools rating
- 7/10Kennerly Elementary SchoolGrades: K-5Distance: 1.2 mi
- 7/10Robert H. Sperreng Middle SchoolGrades: 6-8Distance: 0.9 mi
- 9/10Lindbergh Sr. High SchoolGrades: 9-12Distance: 1.8 mi
Schools provided by the listing agent
- Elementary: Kennerly Elem.
- Middle: Robert H. Sperreng Middle
- High: Lindbergh Sr. High
Source: MARIS. This data may not be complete. We recommend contacting the local school district to confirm school assignments for this home.
Get a cash offer in 3 minutes
Find out how much your home could sell for in as little as 3 minutes with a no-obligation cash offer.
Estimated market value
$358,700
Get a cash offer in 3 minutes
Find out how much your home could sell for in as little as 3 minutes with a no-obligation cash offer.
Estimated market value
$358,700
- Missouri
- Saint Louis County
- Concord
- 63128
- 4449 Pinyon Jay Ct
Nearby cities
Nearby zip codes
Other Concord Topics
