If privacy and plenty of space are what you’re looking for, this beautifully maintained custom-built ranch is sure to impress. Situated on more than 3 acres, the home offers 1,686 square feet of main-level living space along with an oversized 2-car garage. Step inside and you’ll immediately appreciate the spacious vaulted great room, featuring a stunning stone wood-burning fireplace framed by arched windows. Two skylights fill the room with natural light, while vinyl plank flooring and the open-concept layout create a warm, inviting space that’s perfect for both everyday living and entertaining. The adjoining breakfast area opens onto a large deck where you can relax and take in the peaceful views of your private acreage. The kitchen provides plenty of cabinet storage and a convenient breakfast bar. The generous primary suite is complete with a walk-in closet and an oversized bathroom featuring a jetted tub, separate shower, bay window, and French doors leading directly to your own private deck. The partially finished lower level includes a family room, half bath, and provides easy access to the backyard, offering plenty of potential to suit your needs. Additional features include main-level laundry, wood tilt-in windows, solid wood panel doors, and a rough-in for a central vacuum system. With its expansive acreage, thoughtful layout, and peaceful setting, this property offers the space and privacy you’ve been searching for. There is a large gun safe in the basement that stays, and also the egg laying hens will stay - coop built in 2025! *This home qualifies for a USDA no money down loan!
Active
Listed by: Berkshire Hathaway HomeServices Select Properties • Rodney Wallner • 314-250-5050
$399,900
7836 Borman Rd, Barnhart, MO 63012
3beds
3,358sqft
Single Family Residence
Built in 1993
3.14 Acres Lot
$-- Zestimate®
$119/sqft
$42/mo HOA
What's special
Stunning stone wood-burning fireplaceExpansive acreageOpen-concept layoutGenerous primary suiteArched windowsWood tilt-in windowsAdjoining breakfast area
- 4 days
- 654
- 67
Likely to sell faster than
Zillow last checked:
Listing updated:
Listed by:
Rodney Wallner 314-250-5050,
Berkshire Hathaway HomeServices Select Properties,
Jennifer Wallner 314-810-7653,
Berkshire Hathaway HomeServices Select Properties
Source: MARIS,MLS#: 26063464 Originating MLS: St. Louis Association of REALTORS
Facts & features
Interior
Bedrooms & bathrooms
- Bedrooms: 3
- Bathrooms: 3
- Full bathrooms: 2
- 1/2 bathrooms: 1
- Main level bathrooms: 2
- Main level bedrooms: 3
Primary bedroom
- Level: Main
- Area: 221
- Dimensions: 17x13
Bedroom
- Level: Main
- Area: 121
- Dimensions: 11x11
Bedroom
- Level: Main
- Area: 132
- Dimensions: 12x11
Breakfast room
- Level: Main
- Area: 132
- Dimensions: 12x11
Dining room
- Level: Main
- Area: 132
- Dimensions: 12x11
Family room
- Level: Lower
- Area: 460
- Dimensions: 23x20
Great room
- Level: Main
- Area: 357
- Dimensions: 21x17
Kitchen
- Level: Main
- Area: 154
- Dimensions: 14x11
Laundry
- Level: Main
- Area: 48
- Dimensions: 8x6
Heating
- Electric, Forced Air, Heat Pump
Cooling
- Ceiling Fan(s), Central Air, Electric
Appliances
- Included: Dishwasher, Disposal, Humidifier, Electric Oven, Range Hood, Electric Range, Electric Water Heater
- Laundry: Main Level
Features
- Breakfast Bar, Breakfast Room, Coffered Ceiling(s), Custom Cabinetry, Entrance Foyer, Lever Faucets, Open Floorplan, Separate Dining, Separate Shower, Special Millwork, Vaulted Ceiling(s), Walk-In Closet(s)
- Flooring: Carpet, Hardwood
- Doors: French Doors, Panel Door(s), Sliding Doors
- Windows: Bay Window(s), Skylight(s), Tilt-In Windows
- Basement: Concrete,Partially Finished,Full,Sleeping Area,Walk-Out Access
- Number of fireplaces: 1
- Fireplace features: Living Room, Wood Burning
Interior area
- Total structure area: 3,358
- Total interior livable area: 3,358 sqft
- Finished area above ground: 1,686
- Finished area below ground: 1,672
Property
Parking
- Total spaces: 2
- Parking features: Additional Parking, Attached, Covered, Garage, Oversized
- Attached garage spaces: 2
Features
- Levels: One
- Patio & porch: Covered, Deck, Front Porch
- Exterior features: Private Yard
Lot
- Size: 3.14 Acres
- Features: Adjoins Wooded Area, Back Yard, Front Yard, Private, Some Trees, Wooded
Details
- Parcel number: 111.001.00000014.08
- Special conditions: Standard
Construction
Type & style
- Home type: SingleFamily
- Architectural style: Ranch,Traditional
- Property subtype: Single Family Residence
Materials
- Brick Veneer, Stone Veneer, Vinyl Siding
Condition
- Year built: 1993
Utilities & green energy
- Electric: 220 Volts, Ameren
- Sewer: Septic Tank
- Water: Well
- Utilities for property: Electricity Available, Water Available
Community & HOA
Community
- Security: Smoke Detector(s)
- Subdivision: Borman Estates
HOA
- Has HOA: Yes
- Amenities included: Other
- Services included: Maintenance Parking/Roads, Snow Removal
- HOA fee: $250 semi-annually
- HOA name: Borman Estates
Location
- Region: Barnhart
Financial & listing details
- Price per square foot: $119/sqft
- Tax assessed value: $189,700
- Annual tax amount: $2,482
- Date on market: 10/16/2026
- Listing terms: Cash,Conventional,FHA,USDA Loan,VA Loan
- Ownership: Private
- Electric utility on property: Yes
Estimated market value
Not available
Estimated sales range
Not available
Not available
Price history
| Date | Event | Price |
|---|---|---|
| 10/16/2026 | Listed for sale | $399,900+33.7%$119/sqft |
Source:  MARIS #26063464 Report a problem | ||
| 12/23/2022 | Sold | -- |
Source: MARIS #22058645 Report a problem | ||
| 11/29/2022 | Pending sale | $299,000$89/sqft |
Source: MARIS #22058645 Report a problem | ||
| 11/17/2022 | Contingent | $299,000$89/sqft |
Source: MARIS #22058645 Report a problem | ||
| 11/10/2022 | Price change | $299,000-6.6%$89/sqft |
Source: MARIS #22058645 Report a problem | ||
| 10/15/2022 | Listed for sale | $320,000$95/sqft |
Source: MARIS #22058645 Report a problem | ||
| 10/12/2022 | Contingent | $320,000$95/sqft |
Source: MARIS #22058645 Report a problem | ||
| 10/7/2022 | Listed for sale | $320,000$95/sqft |
Source: MARIS #22058645 Report a problem | ||
Public tax history
| Year | Property taxes | Tax assessment |
|---|---|---|
| 2025 | $2,482 +10.6% | $36,000 +9.1% |
| 2024 | $2,245 +0.1% | $33,000 |
| 2023 | $2,243 +0% | $33,000 |
| 2022 | $2,243 -0.1% | $33,000 |
| 2021 | $2,245 +7.4% | $33,000 +11.1% |
| 2020 | $2,091 +0% | $29,700 |
| 2019 | $2,090 | $29,700 |
| 2018 | $2,090 +8.9% | $29,700 |
| 2017 | $1,920 | $29,700 +8.4% |
| 2016 | $1,920 | $27,400 |
| 2015 | -- | $27,400 |
Find assessor info on the county website
Monthly payment
Est. payment
Payment breakdown
Explore the cost of this home by adjusting the details. Changes won't be saved.Climate risks
Neighborhood: 63012
Nearby schools
Schools provided by the listing agent
- Elementary: Pevely Elem.
- Middle: Senn-Thomas Middle
- High: Herculaneum High
Source: MARIS. This data may not be complete. We recommend contacting the local school district to confirm school assignments for this home.
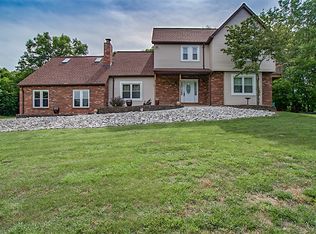
Similar homes
- $450,0004 bd3 ba3.5k sqft2766 Kings Crossing Dr, Barnhart, MO 63012For Sale
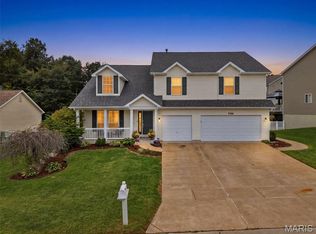
 MLS ID #26061796, Brooke Mead, Keller Williams Realty St. Louis. MARIS
- $389,0004 bd3 ba2.3k sqft2477 Buck Creek Rd, Festus, MO 63028For Sale
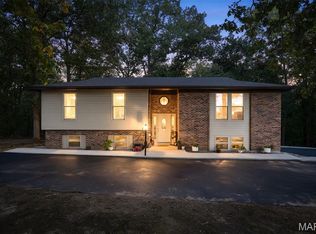 MLS ID #26064763, Larry G McDermott, Berkshire Hathaway HomeServices Select Properties. MARIS
- $398,0003 bd3 ba2.6k sqft3532 Circle Dr, Imperial, MO 63052For Sale
 MLS ID #26044971, Timothy C McCraw, RE/MAX Results. MARIS
- $399,9004 bd3 ba3.7k sqft1 River Bend Dr, Fenton, MO 63026For Sale
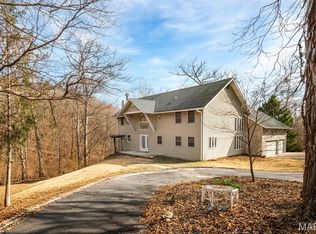 MLS ID #26048627, Andy M Boyd, Keller Williams Realty St. Louis. MARIS
- $369,0004 bd3 ba2k sqft1419 Appleton Ct, Arnold, MO 63010For SaleMLS ID #26065192, Cynthia L Cann, Nettwork Global. MARIS
- $399,9003 bd3 ba2.1k sqft500 Arctic Wolf Dr, Imperial, MO 63052For SaleMLS ID #26062733, Maggie G Cella, Coldwell Banker Realty - Gundaker. MARIS
- $379,9004 bd3 ba2.4k sqft1520 Burrwyck Ln, Herculaneum, MO 63048For SaleMLS ID #26057289, Christina M Strait, Strait Realty. MARIS
- $415,0003 bd3 ba2k sqft2850 Meyer Rd, Festus, MO 63028For SaleMLS ID #26010631, Brueggemann Tadlock, Keller Williams Realty St. Louis. MARIS
- $444,9003 bd3 ba2.8k sqft6760 Woodhill Run, Waterloo, IL 62298For SaleMLS ID #26049793, Kelsey Mitchell, Keller Williams Pinnacle. MARIS
- $425,0004 bd4 ba3.1k sqft5517 Regency Woods Mnr, Imperial, MO 63052For SaleMLS ID #26063031, Marissa Myers, ReeceNichols Real Estate. MARIS
- $289,9994 bd1 ba1.9k sqft6271 Cedar Hill Rd, Cedar Hill, MO 63016For SaleMLS ID #26067015, Sarah M Jackson, Realty Executives Premiere. MARIS
- $594,9005 bd5 ba3.8k sqft5600 Forest Dr, Hillsboro, MO 63050For SaleMLS ID #26066658, Jeannie Baumgartner, Epique Realty. MARIS
- $425,0004 bd3 ba2.4k sqft1819 Iron Mountain Dr, Festus, MO 63028For SaleMLS ID #26064409, Laura L Lohman, Epique Realty. MARIS
- $424,9994 bd4 ba3k sqft1033 Turtle Dove Trl, Waterloo, IL 62298For SaleMLS ID #26065835, Linda R Frierdich, Century 21 Advantage. MARIS
- $399,0004 bd3 ba3.1k sqft6834 Black Water Dr, Saint Louis, MO 63129For SaleMLS ID #26063277, Michael C Luntz, Nettwork Global. MARIS
- $340,0004 bd3 ba2.6k sqft1604 Saint Marys Ln, Festus, MO 63028For SaleMLS ID #26064548, Lisa R Huff, Coldwell Banker Realty - Gundaker. MARIS
- $373,7004 bd3 ba2.4k sqft180 Cedargate Dr, Dittmer, MO 63023For SaleMLS ID #26051119, Victoria A Conell, R Towne Real Estate, LLC. MARIS
- $315,0003 bd2 ba2.1k sqft3686 State Road Z, Hillsboro, MO 63050For SaleMLS ID #26057315, Joe Geary, Nettwork Global. MARIS
- $435,0004 bd3 ba3.1k sqft1004 Meadow Grove Dr, House Springs, MO 63051For SaleMLS ID #26063646, Charles F Maher, Realty Executives Premiere. MARIS
- $400,0005 bd3 ba3.3k sqft5504 Bon Ron Dr, Hillsboro, MO 63050For SaleMLS ID #26050239, Laura M Massey, Property Brokers Real Estate, LLC. MARIS
