Welcome home to peaceful country living on 2.74 acres! This charming 3-bedroom, 2.5-bath home with an attached 2-car garage offers the perfect blend of comfort, space, and thoughtful updates. Inside, you'll love the abundance of windows that fill the home with natural light, creating a bright and inviting atmosphere throughout. The remodeled kitchen is sure to impress with updated cabinets and countertops completed in 2025. Newer carpet in the living room, hallway, and primary bedroom, installed in 2022, adds a fresh, updated feel. The finished basement provides additional living space with a large family room centered around a cozy wood-burning fireplace—the perfect place to relax or entertain. A convenient half bath is also located on the lower level. Step outside and enjoy the peace and privacy of country living from the newer deck overlooking the 2.74-acre property, with a spacious patio below that offers even more room for outdoor entertaining and relaxation. Providing comfort and peace of mind, this home features a whole-house generator installed in 2024, helping ensure you're prepared during unexpected power outages while keeping your home running smoothly. Additional recent updates include a hot water heater replaced in 2026 and a dishwasher replaced in 2025, making this home as practical as it is inviting. If you're looking for the serenity of country living with modern updates, generous living space, and beautiful natural light throughout, this property is one you won't want to miss!
Active
Listed by: Keller Williams Pinnacle • Kelsey Mitchell • 618-615-1285
Price cut: $5K (9/2)
$444,900
6760 Woodhill Run, Waterloo, IL 62298
3beds
2,820sqft
Single Family Residence
Built in 1995
2.74 Acres Lot
$-- Zestimate®
$158/sqft
$-- HOA
What's special
Finished basementBeautiful natural light throughoutGenerous living spaceRemodeled kitchenUpdated cabinets and countertops
- 57 days
- 1,341
- 69
Zillow last checked:
Listing updated:
Listed by:
Kelsey Mitchell 618-615-1285,
Keller Williams Pinnacle
Source: MARIS,MLS#: 26049793 Originating MLS: Southwestern Illinois Board of REALTORS
Originating MLS: Southwestern Illinois Board of REALTORSFacts & features
Interior
Bedrooms & bathrooms
- Bedrooms: 3
- Bathrooms: 3
- Full bathrooms: 2
- 1/2 bathrooms: 1
- Main level bathrooms: 2
- Main level bedrooms: 3
Heating
- Forced Air
Cooling
- Central Air
Appliances
- Included: Electric Cooktop, Dishwasher, Oven, Refrigerator
- Laundry: In Basement
Features
- Basement: Partially Finished
- Number of fireplaces: 1
- Fireplace features: Basement, Wood Burning
Interior area
- Total structure area: 2,820
- Total interior livable area: 2,820 sqft
- Finished area above ground: 1,620
- Finished area below ground: 1,200
Property
Parking
- Total spaces: 2
- Parking features: Garage
- Garage spaces: 2
Features
- Levels: One
- Patio & porch: Deck, Front Porch, Patio
Lot
- Size: 2.74 Acres
- Features: Cleared, Few Trees
Details
- Parcel number: 0731101006000
- Special conditions: Standard
Construction
Type & style
- Home type: SingleFamily
- Architectural style: Ranch
- Property subtype: Single Family Residence
Materials
- Vinyl Siding
Condition
- Year built: 1995
Utilities & green energy
- Electric: Ameren
- Sewer: Septic Tank
- Water: Public
- Utilities for property: Propane Owned
Community & HOA
Community
- Subdivision: Tarathan Oaks
HOA
- Has HOA: No
Location
- Region: Waterloo
Financial & listing details
- Price per square foot: $158/sqft
- Tax assessed value: $297,090
- Annual tax amount: $5,541
- Date on market: 8/7/2026
- Cumulative days on market: 57 days
- Listing terms: Cash,Conventional,FHA,USDA Loan,VA Loan
Estimated market value
Not available
Estimated sales range
Not available
Not available
Price history
| Date | Event | Price |
|---|---|---|
| 10/2/2026 | Listed for sale | $444,900$158/sqft |
Source:  MARIS #26049793 Report a problem MARIS #26049793 Report a problem | ||
| 9/25/2026 | Contingent | $444,900$158/sqft |
Source: MARIS #26049793 Report a problem | ||
| 9/2/2026 | Price change | $444,900-1.1%$158/sqft |
Source: MARIS #26049793 Report a problem | ||
| 8/22/2026 | Price change | $449,900-2%$160/sqft |
Source: MARIS #26049793 Report a problem | ||
| 8/18/2026 | Price change | $459,000-1.3%$163/sqft |
Source: MARIS #26049793 Report a problem | ||
| 8/7/2026 | Listed for sale | $465,000$165/sqft |
Source: MARIS #26049793 Report a problem | ||
Public tax history
| Year | Property taxes | Tax assessment |
|---|---|---|
| 2025 | $5,588 +0.8% | $99,030 +3% |
| 2024 | $5,541 -0.5% | $96,180 -1% |
| 2023 | $5,567 +106.7% | $97,120 +78.8% |
| 2022 | $2,693 | $54,330 |
| 2021 | -- | $54,330 |
| 2020 | -- | $54,330 |
| 2019 | -- | $54,330 |
| 2018 | $3,202 | $54,330 -1.8% |
| 2017 | $3,202 | $55,308 +1.8% |
| 2016 | $3,202 +1.7% | $54,330 -13.3% |
| 2015 | $3,148 -12.3% | $62,630 -1.1% |
| 2014 | $3,589 | $63,340 |
| 2012 | $3,589 | $63,340 |
| 2011 | -- | $63,340 -5.4% |
| 2010 | -- | $66,980 |
| 2009 | -- | $66,980 |
| 2008 | -- | $66,980 -7% |
| 2007 | -- | $72,020 |
Find assessor info on the county website
Monthly payment
Est. payment
Payment breakdown
Explore the cost of this home by adjusting the details. Changes won't be saved.Climate risks
Neighborhood: 62298
Nearby schools
Schools provided by the listing agent
- Elementary: Waterloo Dist 5
- Middle: Waterloo Dist 5
- High: Waterloo
Source: MARIS. This data may not be complete. We recommend contacting the local school district to confirm school assignments for this home.
Similar homes
- $475,0002 bd3 ba2.5k sqft6730 Cardinal Dr, Waterloo, IL 62298For Sale

 MLS ID #26055583, Connie M Stellhorn-Schanter, Stellhorn Realty, Inc.. MARIS
 - $424,9004 bd4 ba3.6k sqft624 Timberline Dr, Waterloo, IL 62298For Sale
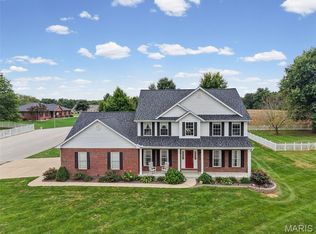 MLS ID #26060497, Vicki Bedwell, eXp Realty. MARIS
 - $549,9003 bd3 ba2.3k sqft8718 D Rd, Waterloo, IL 62298For Sale
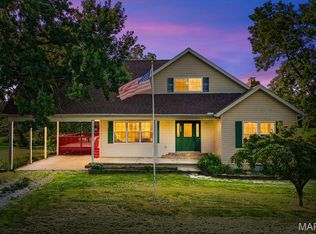 MLS ID #26048378, Lisa A Meegan, eXp Realty. MARIS
 - $369,9004 bd2 ba2.2k sqft1024 W Fallen Lake Dr, Waterloo, IL 62298For Sale
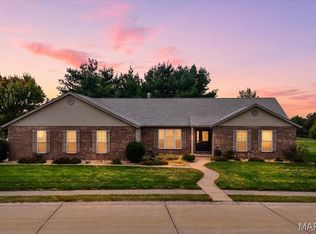 MLS ID #26063266, Amy L Hank, Keller Williams Pinnacle. MARIS
 - $399,9004 bd4 ba2.2k sqft720-722 Brittany Ct, Waterloo, IL 62298For SaleMLS ID #26061894, Connie M Stellhorn-Schanter, Stellhorn Realty, Inc.. MARIS
- $638,0003 bd4 ba3.4k sqft4176 State Route 156, Waterloo, IL 62298For SaleMLS ID #26058260, Linda R Frierdich, Century 21 Advantage. MARIS
- $389,0004 bd3 ba3.1k sqft1307 Rachael Ln, Waterloo, IL 62298For SaleMLS ID #26059348, Brooke Mitchell, Keller Williams Pinnacle. MARIS
- $409,9004 bd3 ba3.1k sqft6834 Black Water Dr, Saint Louis, MO 63129For SaleMLS ID #26063277, Michael C Luntz, Nettwork Global. MARIS
- $370,9004 bd3 ba2.4k sqft1521 Rachael Ln, Waterloo, IL 62298For SaleMLS ID #26046372, Monica Schmidt, eXp Realty. MARIS
- $365,0004 bd3 ba2.4k sqft100 Willow Rdg, Valmeyer, IL 62295For SaleMLS ID #26045668, Maryanne Kaminski, RE/MAX Alliance. MARIS
- $442,5004 bd4 ba3.1k sqft5517 Regency Woods Mnr, Imperial, MO 63052For SaleMLS ID #26063031, Marissa Myers, ReeceNichols Real Estate. MARIS
- $435,0003 bd3 ba2k sqft2850 Meyer Rd, Festus, MO 63028For SaleMLS ID #26010631, Brueggemann Tadlock, Keller Williams Realty St. Louis. MARIS
- $309,9003 bd3 ba1.7k sqft112 Jefferson Dr, Waterloo, IL 62298For SaleMLS ID #26060249, Carla S Mercer, eXp Realty. MARIS
- $465,0004 bd3 ba2.9k sqft6360 Southfork Rd, Red Bud, IL 62278For SaleMLS ID #26058655, Brad S Chandler, Property Peddler, Inc. MARIS
- $350,0003 bd2 ba2k sqft1949 The Woods Cir, Barnhart, MO 63012For SaleMLS ID #26063018, Dustin Walker, Freedom Realty MO, LLC. MARIS
- $450,0004 bd4 ba2.4k sqft5 Autumn Peak Ct, Fenton, MO 63026For SaleMLS ID #26060317, Amanda Vendt, Coldwell Banker Realty - Gundaker. MARIS
- $420,0004 bd4 ba2.5k sqft3401 Wiltshire Ln, Festus, MO 63028For SaleMLS ID #26040116, Traci N Palmero, RE/MAX Best Choice. MARIS
- $450,0003 bd3 ba2.5k sqft5521 Regency Woods Mnr, Imperial, MO 63052For SaleMLS ID #26051747, Jeremy J Schneider, SCHNEIDER Real Estate. MARIS
- $375,0004 bd4 ba3.5k sqft242 Gall Rd, Columbia, IL 62236For SaleMLS ID #26059805, David L Touchette, Nester Realty. MARIS
- $499,9003 bd3 ba3.3k sqft6482 S Lakeshore Dr, Hillsboro, MO 63050For SaleMLS ID #26058266, Marie A Needy-Kohler, Coldwell Banker Realty - Gundaker. MARIS
