720–722 Brittany Lane, Waterloo- Two residences, full basements, established tenants and a secluded Waterloo setting make this an investment property worth a closer look. This well-maintained two-unit property offers two separate 2-bedroom, 2-bath residences, each with a full basement and attached garage. Both units are currently occupied with tenants on one-year leases, providing immediate rental income for the new owner. --720 Brittany Lane offers approximately 1,088 sq. ft. on the main level plus a full 1,028 sq. ft. basement. The main floor features two bedrooms, full bath, living room with fireplace, kitchen and dining area with sliding glass doors leading to a private outdoor retreat. The vinyl-fenced patio features a hardtop gazebo and hot tub, creating a wonderful extension of the living space. The basement includes a recreation room, bar area, second bath, utility room and additional unfinished/storage space. Recent improvements include new flooring and paint replaced approximately two years ago, and a brand new HVAC system. An attached two-car garage completes this upgraded unit. --722 Brittany Lane features approximately 872 sq. ft. on the main level, with two bedrooms, full bath, living room, kitchen and dining area. The full basement provides substantial additional space and includes a second bathroom and utility area. This residence includes an attached one-car garage. The HVAC system was replaced in 2021, the water heater was replaced in June 2026, and the kitchen features a brand-new refrigerator, range, microwave and dishwasher.
The property received a new roof in 2019. Each residence offers its own amenities while providing the flexibility and income potential of a two-unit investment property in Waterloo. Washer and dryer in each unit are tenant-owned and do not convey. Tenants rights prevail. Buyer must provide Preapproval or Proof of Funds before showings will be approved.
Active
Listed by: Stellhorn Realty, Inc. • Connie M Stellhorn-Schanter • 618-304-7557
$399,900
720-722 Brittany Ct, Waterloo, IL 62298
4beds
4baths
2,203sqft
Multi Family
Built in 1998
-- sqft lot
$-- Zestimate®
$182/sqft
$-- HOA
What's special
Hot tubVinyl-fenced patioAttached garageAttached two-car garageAttached one-car garageHardtop gazeboFull basement
- 3 days
- 266
- 10
Zillow last checked:
Listing updated:
Listed by:
Connie M Stellhorn-Schanter 618-304-7557,
Stellhorn Realty, Inc.
Source: MARIS,MLS#: 26061894 Originating MLS: Southwestern Illinois Board of REALTORS
Originating MLS: Southwestern Illinois Board of REALTORSFacts & features
Interior
Bedrooms & bathrooms
- Bedrooms: 4
- Bathrooms: 4
Heating
- Forced Air
Cooling
- Central Air, Multi Units
Appliances
- Included: Dishwasher, Microwave, Free-Standing Gas Range, Refrigerator, Gas Water Heater
- Laundry: In Basement
Features
- Breakfast Bar, Dining/Living Room Combo, Kitchen/Dining Room Combo
- Flooring: Carpet, Laminate, Luxury Vinyl, Tile
- Doors: Sliding Doors, Storm Door(s)
- Basement: Concrete,Partially Finished,Full,Sump Pump
- Number of fireplaces: 1
- Fireplace features: Gas, Living Room
Interior area
- Total structure area: 2,203
- Total interior livable area: 2,203 sqft
- Finished area above ground: 2,090
- Finished area below ground: 113
Video & virtual tour
Property
Parking
- Total spaces: 3
- Parking features: Garage, Garage Door Opener, Garage Faces Front
- Attached garage spaces: 3
Features
- Levels: One
- Patio & porch: Front Porch, Patio
- Exterior features: Private Yard
- Fencing: Back Yard,Fenced,Partial,Privacy,Vinyl
- Frontage length: 120
Lot
- Size: 0.26 Acres
- Features: Adjoins Open Ground
Details
- Parcel number: 0725468017000
- Special conditions: Standard
Construction
Type & style
- Home type: MultiFamily
- Architectural style: Ranch
- Property subtype: Multi Family
Materials
- Brick, Vinyl Siding
- Foundation: Concrete Perimeter, Permanent
- Roof: Architectural Shingle
Condition
- Updated/Remodeled
- New construction: No
- Year built: 1998
Utilities & green energy
- Electric: Single Phase
- Water: Public
- Utilities for property: Cable Available, Electricity Connected, Natural Gas Connected, Phone Available, Sewer Connected, Underground Utilities, Water Connected
Community & HOA
Community
- Features: Street Lights
- Subdivision: Spring View Acres 1st Add
HOA
- Has HOA: No
Location
- Region: Waterloo
Financial & listing details
- Price per square foot: $182/sqft
- Annual tax amount: $5,509
- Date on market: 10/1/2026
- Cumulative days on market: 3 days
- Listing terms: Cash,Conventional,FHA,VA Loan
- Ownership: Private
- Electric utility on property: Yes
- Road surface type: Aggregate
Estimated market value
Not available
Estimated sales range
Not available
Not available
Price history
| Date | Event | Price |
|---|---|---|
| 10/1/2026 | Listed for sale | $399,900$182/sqft |
Source:  MARIS #26061894 Report a problem MARIS #26061894 Report a problem | ||
Public tax history
Tax history is unavailable.
Monthly payment
Est. payment
Payment breakdown
Explore the cost of this home by adjusting the details. Changes won't be saved.Climate risks
Neighborhood: 62298
Nearby schools
Schools provided by the listing agent
- Elementary: Waterloo Dist 5
- Middle: Waterloo Dist 5
- High: Waterloo
Source: MARIS. This data may not be complete. We recommend contacting the local school district to confirm school assignments for this home.
Similar homes
- $369,9004 bd2 ba2.2k sqft1024 W Fallen Lake Dr, Waterloo, IL 62298For Sale
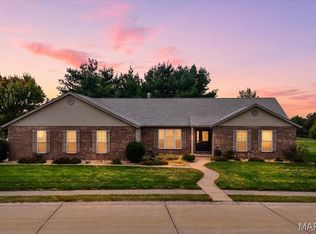
 MLS ID #26063266, Amy L Hank, Keller Williams Pinnacle. MARIS
 - $389,0004 bd3 ba3.1k sqft1307 Rachael Ln, Waterloo, IL 62298For Sale
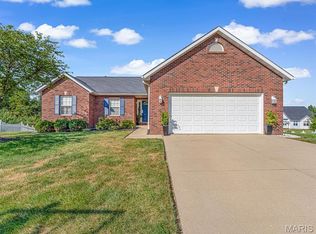 MLS ID #26059348, Brooke Mitchell, Keller Williams Pinnacle. MARIS
 - $370,9004 bd3 ba2.4k sqft1521 Rachael Ln, Waterloo, IL 62298For Sale
 MLS ID #26046372, Monica Schmidt, eXp Realty. MARIS
 - $264,0003 bd2 ba2k sqft708 S Library St, Waterloo, IL 62298For Sale
 MLS ID #26057374, Rebecca L Bollinger, RE/MAX Preferred. MARIS
 - $444,9003 bd3 ba2.8k sqft6760 Woodhill Run, Waterloo, IL 62298For SaleMLS ID #26049793, Kelsey Mitchell, Keller Williams Pinnacle. MARIS
- $309,9003 bd3 ba1.7k sqft112 Jefferson Dr, Waterloo, IL 62298For SaleMLS ID #26060249, Carla S Mercer, eXp Realty. MARIS
- $475,0002 bd3 ba2.5k sqft6730 Cardinal Dr, Waterloo, IL 62298For SaleMLS ID #26055583, Connie M Stellhorn-Schanter, Stellhorn Realty, Inc.. MARIS
- $409,9004 bd3 ba3.1k sqft6834 Black Water Dr, Saint Louis, MO 63129For SaleMLS ID #26063277, Michael C Luntz, Nettwork Global. MARIS
- $350,0003 bd2 ba2k sqft1949 The Woods Cir, Barnhart, MO 63012For SaleMLS ID #26063018, Dustin Walker, Freedom Realty MO, LLC. MARIS
- $525,0004 bd3 ba2.5k sqft910 Taylor Dr, Waterloo, IL 62298For SaleMLS ID #26058231, Toni Lucas, Worth Clark Realty. MARIS
- $442,5004 bd4 ba3.1k sqft5517 Regency Woods Mnr, Imperial, MO 63052For SaleMLS ID #26063031, Marissa Myers, ReeceNichols Real Estate. MARIS
- $365,0004 bd3 ba2.4k sqft100 Willow Rdg, Valmeyer, IL 62295For SaleMLS ID #26045668, Maryanne Kaminski, RE/MAX Alliance. MARIS
- $549,9003 bd3 ba2.3k sqft8718 D Rd, Waterloo, IL 62298For SaleMLS ID #26048378, Lisa A Meegan, eXp Realty. MARIS
- $425,0004 bd3 ba2.3k sqft7315 Roscow Hollow Rd, Prairie Du Rocher, IL 62277For SaleMLS ID #26061134, Jena Gibbs, eXp Realty. MARIS
- $310,0004 bd2 ba2.2k sqft2124 Windemere Dr, Imperial, MO 63052For SaleMLS ID #26057652, Traci N Palmero, RE/MAX Best Choice. MARIS
- $360,0003 bd3 ba1.8k sqft4518 Bellewood Dr, Saint Louis, MO 63125For SaleMLS ID #26062361, Janet Judd, RE/MAX Results. MARIS
- $400,0004 bd3 ba2.4k sqft2546 Willow Knoll Dr, Saint Louis, MO 63129For SaleMLS ID #26054497, Kal E Wahdan, SMPL Realty, LLC. MARIS
- $370,0004 bd3 ba2.5k sqft161 Stahl Dr, Smithton, IL 62285For SaleMLS ID #26055369, Rhonda Hoercher, Coldwell Banker Brown Realtors. MARIS
- $343,5004 bd2 ba2.2k sqft157 W Mill St, Ruma, IL 62278For SaleMLS ID #26060862, Jena Gibbs, eXp Realty. MARIS
- $389,9004 bd3 ba3k sqft411 John Henry St, Belleville, IL 62220For SaleMLS ID #26024148, Mandy McGuire, Keller Williams Pinnacle. MARIS
