"SELLER IS WILLING TO CONTRIBUTE TOWARDS BUYER'S "BUYDOWN INTEREST RATE!!! Welcome to this stunning two-story home offering 3,165 sq. ft. of beautifully designed living space, 3 1/2 baths, and a desirable cul-de-sac location in a peaceful, private neighborhood. From the moment you arrive, the impressive white-pillared front porch sets the tone for quality and charm found throughout this exceptional home. Step inside and experience a spacious, open floor plan with an inviting flow between the Dining Room, Living Room, and Great Room. The Great Room serves as the heart of home, featuring a wood-burning fireplace that creates a warm and welcoming atmosphere. The kitchens offers a center island and connects beautifully to the bright bay-window Breakfast Nook, creating the perfect space for casual dining and everyday gatherings. Step outside and discover your own private retreat. The beautifully wooded backyard provides exceptional privacy and a peaceful setting, while the expansive 25'x12' patio create the perfect oasis for relaxing or enjoying quiet evening outdoors. The main level also features a convenient half bath and a spacious laundry area with abundant shelving. The three-car garage is currently being used as a shop, offering incredible versatility for fixing cars. The second level offers an abundance of space and thoughtful features. The generously sized primary suite includes a comfortable sitting area and a large walk-in closet, creating a private retreat at the end of the day. Three additional bedrooms each feature their own individual walk-in closet- a rare and desirable bonus feature. These bedrooms, providing both comfort and convenience. A versatile loft adds even more living space and can easily be used as a game room, home office, reading area or additional gathering space. The finished basement provides even more room to live, work and entertain. With the exception of utility room and storage room, the basement is finished and offers an additional room with a walk-in closet, along with a spacious family/recreational area and workout space. And there's an added bonus- the seller will provide a "Home Warranty through HSA". Opportunities like this don't come along often. COME SEE...why this could be the home you've been waiting for!!!
Active
Listed by: ReeceNichols Real Estate • Marissa Myers • 314-448-0592
Price cut: $17.5K (10/19)
$425,000
5517 Regency Woods Mnr, Imperial, MO 63052
4beds
3,165sqft
Single Family Residence
Built in 2007
0.28 Acres Lot
$420,200 Zestimate®
$134/sqft
$42/mo HOA
What's special
Impressive white-pillared front porchDesirable cul-de-sac locationSpacious open floor planBright bay-window breakfast nook
- 24 days
- 1,155
- 77
Likely to sell faster than
Zillow last checked:
Listing updated:
Listed by:
Marissa Myers 314-448-0592,
ReeceNichols Real Estate
Source: MARIS,MLS#: 26063031 Originating MLS: St. Charles County Association of REALTORS
Facts & features
Interior
Bedrooms & bathrooms
- Bedrooms: 4
- Bathrooms: 4
- Full bathrooms: 3
- 1/2 bathrooms: 1
- Main level bathrooms: 1
Primary bedroom
- Description: Master Bathroom, Walk-in Closet
- Features: Floor Covering: Vinyl
- Level: Second
Bedroom 2
- Description: Walk-in Closet
- Features: Floor Covering: Vinyl
- Level: Second
Bedroom 3
- Description: Walk-in Closet
- Features: Floor Covering: Vinyl
- Level: Second
Bedroom 4
- Description: Walk-in Closet
- Features: Floor Covering: Vinyl
- Level: Second
Bathroom
- Description: Hallway Half Main Bathroom
- Features: Floor Covering: Ceramic Tile
- Level: Main
Bathroom
- Description: Full Bathroom (Jack and Jill Bathroom)
- Features: Floor Covering: Vinyl
- Level: Second
Bathroom 2
- Description: Full Bathroom with Shelvings
- Features: Floor Covering: Vinyl
- Level: Lower
Bonus room
- Description: Hallway Closet
- Features: Floor Covering: Vinyl
- Level: Second
Breakfast room
- Description: Breakfast Room with Bay Sliding Double Door
- Features: Floor Covering: Ceramic Tile
- Level: Main
Dining room
- Description: Dining Room
- Features: Floor Covering: Vinyl
- Level: Main
Exercise room
- Features: Floor Covering: Vinyl
- Level: Lower
Great room
- Description: Great Room/Media Room
- Features: Floor Covering: Vinyl
- Level: Main
Kitchen
- Description: Kitchen Open to the Great Room
- Features: Floor Covering: Ceramic Tile
- Level: Main
Laundry
- Description: Laundry Room with Plenty of Shelvings
- Features: Floor Covering: Ceramic Tile
- Level: Main
Sitting room
- Description: Sitting Room/Office
- Features: Floor Covering: Vinyl
- Level: Main
Storage
- Features: Floor Covering: Concrete
- Level: Lower
Utility room
- Description: Unfinished (Water Heater, Furnace, Wooded Shelves)
- Features: Floor Covering: Concrete
- Level: Lower
Heating
- Forced Air, Natural Gas
Cooling
- Central Air
Appliances
- Included: Stainless Steel Appliance(s), Electric Cooktop, ENERGY STAR Qualified Dishwasher, Disposal, Microwave, Self Cleaning Oven, Gas Water Heater
- Laundry: Main Level
Features
- Entrance Foyer, Kitchen Island, Open Floorplan, Separate Dining, Soaking Tub, Tub, Two Story Entrance Foyer, Walk-In Closet(s)
- Flooring: Ceramic Tile, Combination, Laminate, Linoleum, Luxury Vinyl, Vinyl
- Windows: Blinds, Drapes, Screens, Window Treatments
- Basement: Partially Finished,Sleeping Area,Storage Space
- Number of fireplaces: 1
- Fireplace features: Living Room, Wood Burning
Interior area
- Total structure area: 3,165
- Total interior livable area: 3,165 sqft
- Finished area above ground: 3,165
Video & virtual tour
Property
Parking
- Total spaces: 3
- Parking features: Driveway, Garage, Garage Door Opener, Garage Faces Front, Workshop in Garage
- Attached garage spaces: 3
- Has uncovered spaces: Yes
Features
- Levels: Two
- Patio & porch: Front Porch, Patio
- Has view: Yes
Lot
- Size: 0.28 Acres
- Features: Back Yard, Cul-De-Sac, Garden, Heavy Woods, Landscaped, Views
Details
- Additional structures: Garage(s)
- Parcel number: 082.010.00000037.53
- Special conditions: Standard
Construction
Type & style
- Home type: SingleFamily
- Architectural style: Traditional
- Property subtype: Single Family Residence
- Attached to another structure: Yes
Materials
- Vinyl Siding
- Foundation: Raised
- Roof: Architectural Shingle,Shingle
Condition
- Year built: 2007
Details
- Warranty included: Yes
Utilities & green energy
- Electric: 220 Volts
- Sewer: Public Sewer
- Water: Public
- Utilities for property: Cable Available, Cable Connected, Electricity Available, Electricity Connected, Natural Gas Available, Natural Gas Connected, Phone Available, Phone Connected, Sewer Available, Sewer Connected, Water Available
Community & HOA
Community
- Security: Carbon Monoxide Detector(s), Smoke Detector(s)
- Subdivision: Regency Woods
HOA
- Has HOA: Yes
- Amenities included: Common Ground
- Services included: Common Area Maintenance, Snow Removal
- HOA fee: $500 annually
- HOA name: Regency Woods Manor
Location
- Region: Imperial
Financial & listing details
- Price per square foot: $134/sqft
- Tax assessed value: $321,700
- Annual tax amount: $4,152
- Date on market: 10/1/2026
- Cumulative days on market: 25 days
- Listing terms: Cash,Conventional,FHA,VA Loan
- Ownership: Private
- Electric utility on property: Yes
- Road surface type: Asphalt, Concrete
Estimated market value
$420,200
$399,000 - $441,000
$3,025/mo
Price history
| Date | Event | Price |
|---|---|---|
| 10/19/2026 | Price change | $425,000-4%$134/sqft |
Source:  MARIS #26063031 Report a problem | ||
| 10/1/2026 | Listed for sale | $442,500$140/sqft |
Source:  ReeceNichols Real Estate #26063031 Report a problem | ||
Public tax history
| Year | Property taxes | Tax assessment |
|---|---|---|
| 2025 | $4,152 +8.3% | $61,100 +8.5% |
| 2024 | $3,835 -0.1% | $56,300 |
| 2023 | $3,839 +0.2% | $56,300 |
| 2022 | $3,831 0% | $56,300 |
| 2021 | $3,833 +5.2% | $56,300 +12.6% |
| 2020 | $3,642 +0.1% | $50,000 |
| 2019 | $3,640 | $50,000 |
| 2018 | $3,640 +4.4% | $50,000 |
| 2017 | $3,486 | $50,000 +7.3% |
| 2016 | $3,486 +7.5% | $46,600 |
| 2015 | $3,244 | $46,600 +0.9% |
| 2013 | $3,244 | $46,200 |
Find assessor info on the county website
Monthly payment
Est. payment
Payment breakdown
Explore the cost of this home by adjusting the details. Changes won't be saved.Climate risks
Neighborhood: 63052
Nearby schools
Schools provided by the listing agent
- Elementary: Seckman Elem.
- Middle: Seckman Middle
- High: Seckman Sr. High
Source: MARIS. This data may not be complete. We recommend contacting the local school district to confirm school assignments for this home.
- $415,900-- bd2 ba1.7k sqft5513 Regency Woods Mnr, Imperial, MO 63052Off Market
- $440,0003 bd3 ba2.5k sqft5521 Regency Woods Mnr, Imperial, MO 63052For Sale
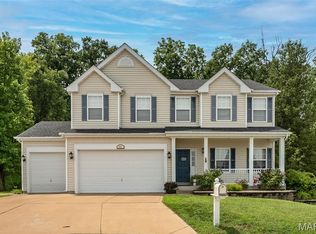
- $423,800-- bd2 ba2.2k sqft5509 Regency Woods Mnr, Imperial, MO 63052Off Market
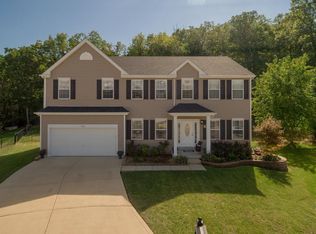
- $459,1004 bd3 ba3.1k sqft5524 Regency Woods Mnr, Imperial, MO 63052Off Market
Similar homes
- $440,0003 bd3 ba2.5k sqft5521 Regency Woods Mnr, Imperial, MO 63052For Sale
 MLS ID #26051747, Jeremy J Schneider, SCHNEIDER Real Estate. MARIS
- $435,0004 bd3 ba3.1k sqft1004 Meadow Grove Dr, House Springs, MO 63051For Sale
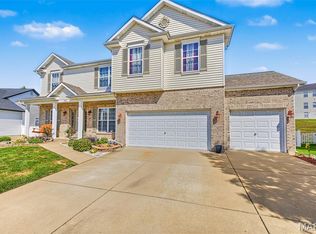 MLS ID #26063646, Charles F Maher, Realty Executives Premiere. MARIS
- $399,9003 bd3 ba3.3k sqft7836 Borman Rd, Barnhart, MO 63012For Sale
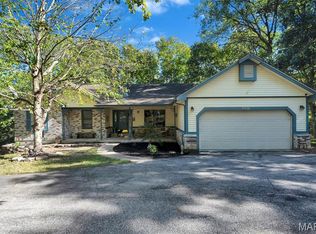 MLS ID #26063464, Rodney Wallner, Berkshire Hathaway HomeServices Select Properties. MARIS
- $475,0003 bd3 ba2.4k sqft5139 Romaine Spring Dr, Fenton, MO 63026For Sale
 MLS ID #26065822, Ron Gomez, Keller Williams Realty St. Louis. MARIS
- $440,0003 bd4 ba2.7k sqft1091 Fenton Park Dr, Fenton, MO 63026For SaleMLS ID #26064422, Melanie S Mitchell, Worth Clark Realty. MARIS
- $465,0003 bd4 ba2.3k sqft2208 Fairway, High Ridge, MO 63049For SaleMLS ID #26065504, Natalie K Torrence, RE/MAX Results. MARIS
- $485,0004 bd4 ba3.7k sqft3149 Crystal Lake Dr, Saint Louis, MO 63129For SaleMLS ID #26060952, Frank E Krajczar, RedKey Realty Leaders. MARIS
- $425,0004 bd3 ba2.4k sqft1819 Iron Mountain Dr, Festus, MO 63028For SaleMLS ID #26064409, Laura L Lohman, Epique Realty. MARIS
- $385,0004 bd3 ba2k sqft3131 White Pine Dr, Imperial, MO 63052For SaleMLS ID #26037538, Tasha D McBride, EXP Realty LLC. MARIS
- $424,9994 bd4 ba3k sqft1033 Turtle Dove Trl, Waterloo, IL 62298For SaleMLS ID #26065835, Linda R Frierdich, Century 21 Advantage. MARIS
- $365,9004 bd4 ba2.6k sqft3511 Saint Martin Dr, Arnold, MO 63010For SaleMLS ID #26036040, John A Hartman, Realty Executives of St. Louis. MARIS
- $445,0005 bd4 ba3.7k sqft9543 Easy St, Hillsboro, MO 63050For SaleMLS ID #26064573, Emily Pacheco, Nettwork Global. MARIS
- $415,0004 bd3 ba3.2k sqft2332 Appaloosa Trl, High Ridge, MO 63049For SaleMLS ID #26057995, Susan F Schiff, RE/MAX Results. MARIS
- $399,0004 bd3 ba3.1k sqft6834 Black Water Dr, Saint Louis, MO 63129For SaleMLS ID #26063277, Michael C Luntz, Nettwork Global. MARIS
- $475,0003 bd4 ba3.2k sqft7445 Stream Valley Ct, Saint Louis, MO 63129For SaleMLS ID #26065136, Dianne J Stasa, ReeceNichols Real Estate. MARIS
- $419,9005 bd3 ba2.9k sqft9814 Ridgecrest Dr, Hillsboro, MO 63050For SaleMLS ID #26062983, Rodney Wallner, Berkshire Hathaway HomeServices Select Properties. MARIS
- $374,9004 bd3 ba2.3k sqft2477 Buck Creek Rd, Festus, MO 63028For SaleMLS ID #26064763, Larry G McDermott, Berkshire Hathaway HomeServices Select Properties. MARIS
- $415,0004 bd3 ba2.8k sqft10304 Turkey Trail Dr, Hillsboro, MO 63050For SaleMLS ID #26050717, Cort Dietz, RE/MAX Best Choice. MARIS
- $465,0005 bd4 ba3.1k sqft39 Upper Bluffs View Ct, Eureka, MO 63025For SaleMLS ID #26063672, Brad E Vancil, Vancil Brothers Realty. MARIS
- $415,0004 bd2 ba1.8k sqft2176 Parasol Dr, Chesterfield, MO 63017For SaleMLS ID #26045838, Kris M Yoon, Real Broker LLC. MARIS
