This is a MUST SEE in highly sought after Raintree subdivision. This 5-bedroom, 3 bath home offers it all. An open floor plan as you walk through the front door will immediately give you that feeling of this is "the one". The home is 9 years old, but feels like it is still in the honeymoon phase for builds. Bedrooms are spacious with plenty of room and closet space. Meticulous is the best word to describe the care and love that has been put into this home. The basement is finished and ready for those Superbowl parties or holiday get togethers. The deck is perfect for those early morning coffee retreats, or to watch the sunset with your favorite beverage. The roof is only 2 YEARS OLD. The fenced in backyard has a firepit and is perfect for the kiddos or fur babies. The community offers golf, boating, fishing, and a beach for swimming. Don't miss the opportunity to see what it has to offer!!!!
Active
Listed by: Berkshire Hathaway HomeServices Select Properties • Rodney Wallner • 314-250-5050
$429,900
9814 Ridgecrest Dr, Hillsboro, MO 63050
5beds
2,988sqft
Single Family Residence
Built in 2017
0.26 Acres Lot
$423,500 Zestimate®
$144/sqft
$68/mo HOA
What's special
Open floor plan
- 3 hours
- 26
- 2
Zillow last checked:
Listing updated:
Listed by:
Rodney Wallner 314-250-5050,
Berkshire Hathaway HomeServices Select Properties,
Mike Bone 314-520-3903,
Berkshire Hathaway HomeServices Select Properties
Source: MARIS,MLS#: 26062983 Originating MLS: St. Louis Association of REALTORS
Originating MLS: St. Louis Association of REALTORSFacts & features
Interior
Bedrooms & bathrooms
- Bedrooms: 5
- Bathrooms: 3
- Full bathrooms: 3
- Main level bathrooms: 2
- Main level bedrooms: 3
Heating
- Electric, Forced Air
Cooling
- Ceiling Fan(s), Central Air, Electric
Features
- Basement: Finished,Sleeping Area,Walk-Out Access
- Number of fireplaces: 2
Interior area
- Total structure area: 2,988
- Total interior livable area: 2,988 sqft
- Finished area above ground: 1,588
- Finished area below ground: 1,400
Property
Parking
- Parking features: Garage
- Has garage: Yes
Features
- Levels: One
Lot
- Size: 0.26 Acres
- Features: Back Yard, Corner Lot, Level, Near Golf Course
Details
- Parcel number: 129.032.02004061
- Special conditions: Standard
Construction
Type & style
- Home type: SingleFamily
- Architectural style: Ranch,Traditional
- Property subtype: Single Family Residence
Materials
- Brick Veneer, Vinyl Siding
Condition
- Year built: 2017
Utilities & green energy
- Electric: 220 Volts
- Sewer: Public Sewer
- Water: Public
- Utilities for property: Cable Available, Electricity Connected, Propane, Sewer Connected, Underground Utilities, Water Connected
Community & HOA
Community
- Subdivision: Raintree Plantation Sec 19
HOA
- Has HOA: Yes
- Amenities included: Beach Access, Boating, Clubhouse, Gated, Golf Course, Lake, Picnic Area
- Services included: Maintenance Grounds, Common Area Maintenance
- HOA fee: $819 annually
- HOA name: CPM
Location
- Region: Hillsboro
Financial & listing details
- Price per square foot: $144/sqft
- Tax assessed value: $193,300
- Annual tax amount: $2,170
- Date on market: 10/7/2026
- Listing terms: Cash,Conventional,FHA,VA Loan
- Electric utility on property: Yes
Estimated market value
$423,500
$402,000 - $445,000
$2,633/mo
Price history
| Date | Event | Price |
|---|---|---|
| 10/7/2026 | Listed for sale | $429,900+6.1%$144/sqft |
Source:  MARIS #26062983 Report a problem MARIS #26062983 Report a problem | ||
| 11/8/2024 | Sold | -- |
Source: MARIS #24057993 Report a problem | ||
| 10/2/2024 | Pending sale | $405,000$136/sqft |
Source: MARIS #24057993 Report a problem | ||
| 10/2/2024 | Contingent | $405,000$136/sqft |
Source: MARIS #24057993 Report a problem | ||
| 9/30/2024 | Price change | $405,000-1.2%$136/sqft |
Source: MARIS #24057993 Report a problem | ||
| 9/14/2024 | Listed for sale | $410,000$137/sqft |
Source: MARIS #24057993 Report a problem | ||
| 12/5/2017 | Sold | -- |
Source: MARIS #17073228 Report a problem | ||
Public tax history
| Year | Property taxes | Tax assessment |
|---|---|---|
| 2025 | $2,170 +7.1% | $36,800 +9.5% |
| 2024 | $2,027 -2.1% | $33,600 |
| 2023 | $2,071 +1.6% | $33,600 |
| 2022 | $2,038 -6.9% | $33,600 |
| 2021 | $2,189 +9% | $33,600 +12.4% |
| 2020 | $2,009 +0.1% | $29,900 |
| 2019 | $2,007 | $29,900 |
| 2018 | $2,007 +103.8% | $29,900 +94.2% |
| 2017 | $985 | $15,400 +1825% |
| 2016 | $985 +1741.8% | $800 |
| 2015 | $53 | $800 |
| 2013 | $53 | $800 |
Find assessor info on the county website
Monthly payment
Est. payment
Payment breakdown
Explore the cost of this home by adjusting the details. Changes won't be saved.Climate risks
Neighborhood: Raintree Plantation
Nearby schools
Schools provided by the listing agent
- Elementary: Hillsboro Elem.
- Middle: Hillsboro Jr. High
- High: Hillsboro High
Source: MARIS. This data may not be complete. We recommend contacting the local school district to confirm school assignments for this home.
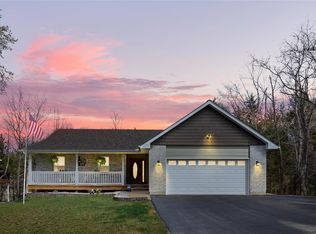

Similar homes
- $420,0004 bd3 ba2.8k sqft10304 Turkey Trail Dr, Hillsboro, MO 63050For Sale

 MLS ID #26050717, Cort Dietz, RE/MAX Best Choice. MARIS
 - $439,0003 bd3 ba2.3k sqft4343 Lockeport Lndg, Hillsboro, MO 63050For Sale
 MLS ID #26058449, Cheryl A Grither, Rooted Real Estate & Auction Co.. MARIS
 - $299,9904 bd2 ba1.5k sqft5142 Jeremiah Blvd, Hillsboro, MO 63050For Sale
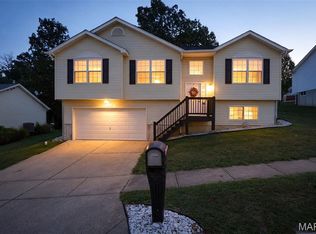 MLS ID #26063847, Jeannie Baumgartner, Epique Realty. MARIS
 - $450,0004 bd1 ba1.9k sqft235 Eckardt Ln, Hillsboro, MO 63050For Sale
 MLS ID #26058713, Jennifer R Jones, Rooted Real Estate & Auction Co.. MARIS
 - $470,0004 bd3 ba2.7k sqft6103 Union Dr, Hillsboro, MO 63050New ConstructionMLS ID #26044065, Louise D Shapleigh, Worth Clark Realty. MARIS
- $585,0004 bd2 ba1.9k sqft279 Fawn Ridge Ln, Hillsboro, MO 63050For SaleMLS ID #26046786, LeAnna L Obermeyer, Locals Realty, LLC. MARIS
- $439,9003 bd2 ba1.6k sqft9551 Easy St, Hillsboro, MO 63050New ConstructionMLS ID #26009536, Chad A Klaus, Mikat, LLC. MARIS
- $589,9004 bd3 ba2.7k sqft1402 Circle Hill Dr, Hillsboro, MO 63050For SaleMLS ID #26055005, Ashlie M Smith, Epique Realty. MARIS
- $442,5004 bd4 ba3.1k sqft5517 Regency Woods Mnr, Imperial, MO 63052For SaleMLS ID #26063031, Marissa Myers, ReeceNichols Real Estate. MARIS
- $325,0003 bd2 ba2.1k sqft3686 State Road Z, Hillsboro, MO 63050For SaleMLS ID #26057315, Joe Geary, Nettwork Global. MARIS
- $373,7004 bd3 ba2.4k sqft180 Cedargate Dr, Dittmer, MO 63023For SaleMLS ID #26051119, Victoria A Conell, R Towne Real Estate, LLC. MARIS
- $285,0004 bd4 ba1.9k sqft107 Ezekiel Ct, Hillsboro, MO 63050For SaleMLS ID #26050702, Dawn Griffin, EXP Realty, LLC. MARIS
- $420,0004 bd4 ba2.5k sqft3401 Wiltshire Ln, Festus, MO 63028For SaleMLS ID #26040116, Traci N Palmero, RE/MAX Best Choice. MARIS
- $449,9005 bd5 ba3k sqft1409 Burrwyck Ln, Herculaneum, MO 63048For SaleMLS ID #26050317, Kristina A Marchand, RE/MAX Best Choice St. Louis. MARIS
- $419,9004 bd3 ba2.9k sqft1 Hotel Ct, Imperial, MO 63052For SaleMLS ID #26041022, Connie Eads, Keller Williams Realty St. Louis. MARIS
- $398,0003 bd3 ba2.6k sqft3532 Circle Dr, Imperial, MO 63052For SaleMLS ID #26044971, Timothy C McCraw, RE/MAX Results. MARIS
- $450,0003 bd3 ba2.5k sqft5521 Regency Woods Mnr, Imperial, MO 63052For SaleMLS ID #26051747, Jeremy J Schneider, SCHNEIDER Real Estate. MARIS
- $425,0004 bd3 ba2.6k sqft922 Boulder Crest Ct, Eureka, MO 63025For SaleMLS ID #26054627, Stayce R Mayfield, Redfin Corporation. MARIS
- $435,0003 bd3 ba2k sqft2850 Meyer Rd, Festus, MO 63028For SaleMLS ID #26010631, Brueggemann Tadlock, Keller Williams Realty St. Louis. MARIS
- $304,9004 bd3 ba2.2k sqft914 Valentine St, Festus, MO 63028For SaleMLS ID #26063844, Mike R Shanks, True Vision Realty, LLC. MARIS
