Welcome to this spacious two-story home tucked away on a cul-de-sac with 4 bedrooms, 2.5 baths and 2,100 square feet. The open main floor makes it easy to stay part of the conversation while you’re in the kitchen, which features stainless steel appliances. There’s also a separate dining room for weeknight dinners or hosting the holidays, plus main-floor laundry and a half bath. Upstairs, the 20-by-20 primary bedroom gives you plenty of room for a king bed and a sitting area. It also features a custom walk-in closet and a private bath with a soaking tub and separate walk-in shower. The other three bedrooms share a full bath, and every bedroom has its own walk-in closet. Out back, fire up the grill on the deck, replaced in 2020, and enjoy the fully fenced 0.34-acre lot with plenty of room to garden, play or entertain. The extra-deep two-car garage gives you space for tools and lawn equipment, and the basement already has a bathroom rough-in for future finishing. The roof was replaced within the last few years, so one of the big updates is already taken care of for you. Come see it for yourself!
Active
Listed by: Nettwork Global • Joe Geary • 314-403-3283
$350,000
107 Prairie View Acres, Herculaneum, MO 63048
4beds
2,100sqft
Single Family Residence
Built in 2001
0.34 Acres Lot
$344,600 Zestimate®
$167/sqft
$-- HOA
What's special
Extra-deep two-car garageOpen main floorSeparate dining roomMain-floor laundrySpacious two-story home
- 17 hours
- 100
- 23
Zillow last checked:
Listing updated:
Listed by:
Joe Geary 314-403-3283,
Nettwork Global
Source: MARIS,MLS#: 26073256 Originating MLS: St. Louis Association of REALTORS
Facts & features
Interior
Bedrooms & bathrooms
- Bedrooms: 4
- Bathrooms: 3
- Full bathrooms: 2
- 1/2 bathrooms: 1
- Main level bathrooms: 1
Heating
- Forced Air
Cooling
- Central Air
Appliances
- Included: Stainless Steel Appliance(s), Electric Cooktop, Electric Range, Electric Water Heater
- Laundry: Main Level
Features
- Flooring: Laminate
- Has basement: Yes
- Has fireplace: No
Interior area
- Total structure area: 2,100
- Total interior livable area: 2,100 sqft
- Finished area above ground: 2,100
Video & virtual tour
Property
Parking
- Total spaces: 2
- Parking features: Garage - Attached
- Attached garage spaces: 2
Features
- Levels: Two
- Fencing: Chain Link
- Has view: Yes
- View description: Trees/Woods
Lot
- Size: 0.34 Acres
- Dimensions: 49 x 66
- Features: Some Trees
Details
- Parcel number: 117.036.00000163
- Special conditions: Standard
Construction
Type & style
- Home type: SingleFamily
- Architectural style: Traditional
- Property subtype: Single Family Residence
Materials
- Vinyl Siding
- Roof: Shingle
Condition
- Year built: 2001
Utilities & green energy
- Electric: Ameren
- Sewer: Public Sewer
- Water: Public
- Utilities for property: Electricity Connected, Natural Gas Not Available, Sewer Connected, Water Connected
Community & HOA
Community
- Subdivision: Prairies Friedberg Estates Ph 03
HOA
- Has HOA: No
Location
- Region: Herculaneum
Financial & listing details
- Price per square foot: $167/sqft
- Tax assessed value: $242,800
- Annual tax amount: $2,948
- Date on market: 11/19/2026
- Listing terms: Cash,Conventional,FHA,VA Loan
- Electric utility on property: Yes
Estimated market value
$344,600
$327,000 - $362,000
$2,669/mo
Price history
| Date | Event | Price |
|---|---|---|
| 11/19/2026 | Listed for sale | $350,000$167/sqft |
Source:  MARIS #26073256 Report a problem | ||
Public tax history
| Year | Property taxes | Tax assessment |
|---|---|---|
| 2025 | $2,922 +12% | $46,100 +12.4% |
| 2024 | $2,609 +0.4% | $41,000 |
| 2023 | $2,598 +7.2% | $41,000 +7.6% |
| 2022 | $2,423 -0.1% | $38,100 |
| 2021 | $2,425 +5.7% | $38,100 +12.4% |
| 2020 | $2,295 +0% | $33,900 |
| 2019 | $2,295 | $33,900 |
| 2018 | $2,295 +9.5% | $33,900 |
| 2017 | $2,095 | $33,900 +9% |
| 2016 | $2,095 +11% | $31,100 |
| 2015 | $1,887 | $31,100 +2% |
| 2013 | $1,887 | $30,500 +7% |
| 2005 | -- | $28,500 +6.3% |
| 2004 | -- | $26,800 |
| 2003 | -- | $26,800 |
| 2002 | -- | $26,800 |
Find assessor info on the county website
Monthly payment
Est. payment
Payment breakdown
Explore the cost of this home by adjusting the details. Changes won't be saved.Climate risks
Neighborhood: 63048
Nearby schools
Schools provided by the listing agent
- Elementary: Festus Elem.
- Middle: Festus Middle
- High: Festus Sr. High
Source: MARIS. This data may not be complete. We recommend contacting the local school district to confirm school assignments for this home.
- $319,300-- bd2 ba1.6k sqft110 Prairie View Acres, Herculaneum, MO 63048Off Market
- $287,0003 bd2 ba1.3k sqft103 Prairie View Acres, Herculaneum, MO 63048Off Market
- $342,1004 bd3 ba2.2k sqft780 Prairie View Dr, Herculaneum, MO 63048Off Market

- $304,6003 bd2 ba1.4k sqft766 Prairie View Dr, Herculaneum, MO 63048Off Market
Similar homes
- $315,0004 bd4 ba2.5k sqft646 Friedberg Dr, Herculaneum, MO 63048For Sale

 MLS ID #26064648, Tammy L Moran, Coldwell Banker Realty - Gundaker. MARIS
- $350,0003 bd3 ba2.6k sqft2151 Doe Run Dr, Arnold, MO 63010For Sale
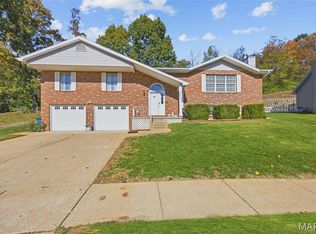 MLS ID #26068891, Laura Wehnes, Keller Williams Realty St. Louis. MARIS
- $319,9003 bd3 ba2.1k sqft11 Sunridge Trl, Crystal City, MO 63019For Sale
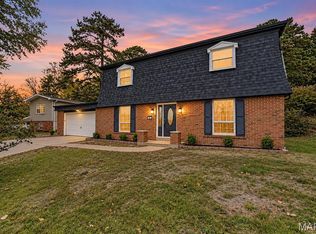 MLS ID #26070747, Adam Kustra, Intersection Real Estate. MARIS
- $374,9004 bd3 ba2.3k sqft2477 Buck Creek Rd, Festus, MO 63028For Sale
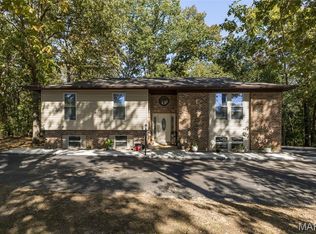 MLS ID #26064763, Larry G McDermott, Berkshire Hathaway HomeServices Select Properties. MARIS
- $335,0003 bd2 ba1.6k sqft2758 Mallard Ct, Imperial, MO 63052For SaleMLS ID #26068564, Veronica L Henderson, Coldwell Banker Realty - Gundaker. MARIS
- $387,9004 bd3 ba2.6k sqft1891 Waters Edge Way, Pevely, MO 63070For SaleMLS ID #26065946, Susan E Wright, Wright Living Real Estate, LLC. MARIS
- $325,0003 bd4 ba2.4k sqft1929 Saint Christopher Way, Arnold, MO 63010For SaleMLS ID #26072619, Amanda Tork, Keller Williams Chesterfield. MARIS
- $344,4004 bd3 ba2k sqft12312 State Road Cc, Festus, MO 63028For SaleMLS ID #26055858, Holly S Pippin-Brown, RE/MAX Best Choice. MARIS
- $315,0004 bd3 ba1.7k sqft1916 Iditarod Trl, Festus, MO 63028For SaleMLS ID #26055694, Claudia B Counsell, Wolfe Realty. MARIS
- $425,0004 bd3 ba2.4k sqft1819 Iron Mountain Dr, Festus, MO 63028For SaleMLS ID #26064409, Laura L Lohman, Epique Realty. MARIS
- $350,0003 bd3 ba2.6k sqft1566 Hickory Lndg, De Soto, MO 63020For SaleMLS ID #26072595, Danielle S Williford, The Hermann London Group LLC. MARIS
- $362,5004 bd3 ba2.4k sqft100 Willow Rdg, Valmeyer, IL 62295For SaleMLS ID #26045668, Maryanne Kaminski, RE/MAX Alliance. MARIS
- $299,9003 bd2 ba1.1k sqft11810 County Rd, Festus, MO 63028For SaleMLS ID #26062529, Tyler C Scott, RE/MAX Best Choice. MARIS
- $319,9004 bd3 ba1.3k sqft2160 Forest Ln, Arnold, MO 63010For SaleMLS ID #26063113, Clint D McCormack, Berkshire Hathaway HomeServices Select Properties. MARIS
- $299,9004 bd2 ba1.7k sqft2371 Whitshire Dr, Saint Louis, MO 63129For SaleMLS ID #26073296, David Stebe, Coldwell Banker Realty - Gundaker. MARIS
- $349,9003 bd3 ba1.2k sqft3580 Swan Cir S, Arnold, MO 63010For SaleMLS ID #26071082, Erin France, Magnolia Real Estate. MARIS
- $264,9003 bd2 ba1.8k sqft4630 Wyldwood Dr, Barnhart, MO 63012For SaleMLS ID #26072843, Leslie E Cheek, Realty Executives of St. Louis. MARIS
- $284,9004 bd2 ba2.2k sqft5224 Hunning Rd, High Ridge, MO 63049For SaleMLS ID #26071483, Tony Brown, Realty Executives Premiere. MARIS
- $335,0003 bd2 ba1.2k sqft4980 Knotty Alder Dr, Imperial, MO 63052For SaleMLS ID #26073159, Sanora Mitchem, Nettwork Global. MARIS
