Welcome home to this beautiful Atrium Ranch! This property offers spacious living indoors and great amenities for outdoor areas which is perfect for entertaining by the pool and throughout! The main level offers 3 bedrooms and 2 full baths, along with a separate dining room and living room. The custom kitchen features a peninsula and built-in pantry, providing excellent workspace and storage. The finished basement adds valuable additional living space with a large open area, comfortable sitting area, bedroom, and full bath—perfect for guests, a family room, recreation space, or a private retreat. Step outside and enjoy a backyard designed for easy living and entertaining! The above-ground pool is surrounded by a half deck with pergola, creating a great space for relaxing or entertaining. Just off the kitchen, a composite deck with pergola and stairs leads down to the backyard, where you'll find a large patio and covered area for additional outdoor enjoyment. The entire backyard features maintenance-free turf, making upkeep a breeze. The privacy fence provides a comfortable outdoor setting.
Active
Listed by: Wright Living Real Estate, LLC • Susan E Wright • 314-540-9222
$387,900
1891 Waters Edge Way, Pevely, MO 63070
4beds
2,610sqft
Single Family Residence
Built in 2018
7,405 Square Feet Lot
$345,000 Zestimate®
$149/sqft
$29/mo HOA
What's special
Maintenance-free turfFinished basementPrivacy fenceSpacious living indoorsHalf deck with pergolaAbove-ground poolCustom kitchen
- 2 days
- 204
- 14
Zillow last checked:
Listing updated:
Listed by:
Susan E Wright 314-540-9222,
Wright Living Real Estate, LLC
Source: MARIS,MLS#: 26065946 Originating MLS: Southern Gateway Association of REALTORS
Facts & features
Interior
Bedrooms & bathrooms
- Bedrooms: 4
- Bathrooms: 3
- Full bathrooms: 3
- Main level bathrooms: 2
- Main level bedrooms: 3
Heating
- Forced Air
Cooling
- Ceiling Fan(s), Central Air, Electric
Appliances
- Included: Dishwasher, Disposal, Gas Range
Features
- Basement: Partially Finished,Full,Sleeping Area,Walk-Out Access
- Has fireplace: No
Interior area
- Total structure area: 2,610
- Total interior livable area: 2,610 sqft
- Finished area above ground: 1,374
- Finished area below ground: 1,236
Property
Parking
- Total spaces: 2
- Parking features: Driveway
- Attached garage spaces: 2
- Has uncovered spaces: Yes
Features
- Levels: One
- Patio & porch: Covered, Deck, Patio
- Exterior features: Lighting
- Has private pool: Yes
- Pool features: Above Ground
- Fencing: Privacy,Wood
Lot
- Size: 7,405 Square Feet
- Features: Back Yard
Details
- Parcel number: 117.025.00000794
- Special conditions: Standard
Construction
Type & style
- Home type: SingleFamily
- Architectural style: Ranchette
- Property subtype: Single Family Residence
Materials
- Frame, Vinyl Siding
Condition
- Year built: 2018
Utilities & green energy
- Electric: Ameren
- Sewer: Public Sewer
- Water: Public
- Utilities for property: Electricity Connected, Sewer Connected
Community & HOA
Community
- Subdivision: Stonewater Plt 01
HOA
- Has HOA: Yes
- Amenities included: None
- Services included: Maintenance Grounds, Snow Removal
- HOA fee: $350 annually
- HOA name: Stonewater
Location
- Region: Pevely
Financial & listing details
- Price per square foot: $149/sqft
- Tax assessed value: $218,200
- Annual tax amount: $2,975
- Date on market: 11/5/2026
- Listing terms: Cash,Conventional,FHA,USDA Loan
- Electric utility on property: Yes
Estimated market value
$345,000
$328,000 - $362,000
$2,559/mo
Price history
| Date | Event | Price |
|---|---|---|
| 11/5/2026 | Listed for sale | $387,900$149/sqft |
Source:  MARIS #26065946 Report a problem | ||
Public tax history
| Year | Property taxes | Tax assessment |
|---|---|---|
| 2025 | $2,975 +9% | $41,400 +7.3% |
| 2024 | $2,731 +0.1% | $38,600 |
| 2023 | $2,728 +20.6% | $38,600 +21% |
| 2022 | $2,263 -0.1% | $31,900 |
| 2021 | $2,265 +5.2% | $31,900 +8.9% |
| 2020 | $2,152 +46.6% | $29,300 +46.5% |
| 2019 | $1,469 | $20,000 +589.7% |
| 2018 | $1,469 +610.4% | $2,900 |
| 2017 | $207 | $2,900 |
| 2016 | $207 +1.2% | $2,900 |
| 2015 | $204 | $2,900 |
| 2013 | $204 | $2,900 |
Find assessor info on the county website
Monthly payment
Est. payment
Payment breakdown
Explore the cost of this home by adjusting the details. Changes won't be saved.Climate risks
Neighborhood: 63070
Nearby schools
Schools provided by the listing agent
- Elementary: Pevely Elem.
- Middle: Senn-Thomas Middle
- High: Herculaneum High
Source: MARIS. This data may not be complete. We recommend contacting the local school district to confirm school assignments for this home.
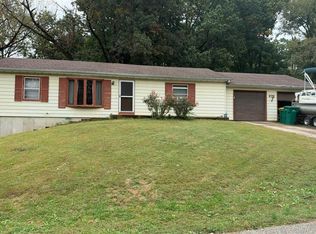
- $288,200-- bd-- ba1.4k sqft1887 Waters Edge Way, Pevely, MO 63070Off Market
- $329,600-- bd-- ba1.5k sqft1897 Waters Edge Way, Pevely, MO 63070Off Market
- $308,2004 bd3 ba1.9k sqft1901 Rolling Stone Blvd, Pevely, MO 63070Off Market

- $295,100-- bd-- ba1.2k sqft1883 Waters Edge Way, Pevely, MO 63070Off Market
Similar homes
- $--2 bd2 ba2.1k sqft678 Glenwood Dr, Pevely, MO 63070Auction
 Auction.com 2
- $239,0003 bd2 ba1.4k sqft885 Banks Dr, Pevely, MO 63070For Sale

 MLS ID #26066248, Trevor J Hollock, Coldwell Banker Realty - Gundaker. MARIS
- $427,0004 bd3 ba2.3k sqft0 Claiborne Kensington Rdg, Herculaneum, MO 63048New Construction
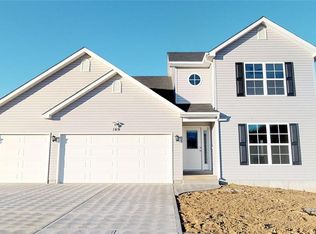 MLS ID #24010703, Rhonda S Overberg, RE/MAX Best Choice St. Louis. MARIS
- $422,0004 bd3 ba2.4k sqft0 Prescott Kensington Rdg, Herculaneum, MO 63048New Construction
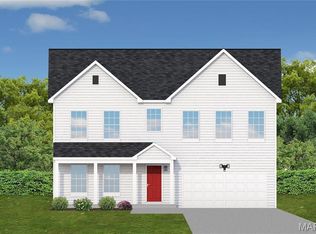 MLS ID #24010699, Rhonda S Overberg, RE/MAX Best Choice St. Louis. MARIS
- $315,0004 bd4 ba2.5k sqft646 Friedberg Dr, Herculaneum, MO 63048For SaleMLS ID #26064648, Tammy L Moran, Coldwell Banker Realty - Gundaker. MARIS
- $255,0003 bd3 ba1.6k sqft614 Cypress Dr, Festus, MO 63028For SaleMLS ID #26061291, Jessica R Heberer, The Hermann London Group LLC. MARIS
- $365,9004 bd3 ba2.5k sqft2016 Derby Run Ct, Imperial, MO 63052For SaleMLS ID #26067336, Ramona L Ferguson, Berkshire Hathaway HomeServices Select Properties. MARIS
- $359,9003 bd3 ba2.4k sqft2914 Spring Water Dr, Saint Louis, MO 63129For SaleMLS ID #26070758, David Stebe, Coldwell Banker Realty - Gundaker. MARIS
- $249,9004 bd2 ba1.5k sqft1093 Orchard Trl, Pevely, MO 63070For SaleMLS ID #26063171, Krista Hartmann, RE/MAX Results. MARIS
- $375,0003 bd3 ba2k sqft5141 Ashrock Dr, Saint Louis, MO 63129For SaleMLS ID #26069359, Roberta Suellentrop, Elevate Realty, LLC. MARIS
- $415,4953 bd2 ba1.6k sqft1522 Louisiana Dr, Herculaneum, MO 63048New ConstructionMLS ID #26060347, Rhonda S Overberg, RE/MAX Best Choice St. Louis. MARIS
- $575,0003 bd4 ba3.5k sqft5046 Kype View Ave, Festus, MO 63028For SaleMLS ID #26070934, Teresa C Frank, RedKey Realty Leaders. MARIS
- $330,0003 bd4 ba2.4k sqft1028 Parc Central Dr, Festus, MO 63028For SaleMLS ID #26067079, LeAnna L Obermeyer, Locals Realty, LLC. MARIS
- $279,9004 bd3 ba3.1k sqft5450 Dutch Creek Rd, Cedar Hill, MO 63016For SaleMLS ID #26070960, Kati A Underwood, Equity Missouri LLC. MARIS
- $398,0003 bd2 ba2.3k sqft5072 Oak Tree Ln, House Springs, MO 63051For SaleMLS ID #26067282, Julie E Moss, Midtown Realty, LLC. MARIS
- $249,5003 bd2 ba1.4k sqft(Undisclosed Address), Pevely, MO 63070For SaleMLS ID #26062662, Cheryl A Adams, Savio Realty, LLC. MARIS
- $415,0004 bd4 ba3.1k sqft5517 Regency Woods Mnr, Imperial, MO 63052For SaleMLS ID #26063031, Marissa Myers, ReeceNichols Real Estate. MARIS
- $475,0004 bd3 ba3.5k sqft6763 Coffee Springs Dr N, Saint Louis, MO 63129For SaleMLS ID #26070447, Wendy L Schulze, RE/MAX Results. MARIS
- $399,9004 bd5 ba2.4k sqft5457 Mild Dr, Saint Louis, MO 63129For SaleMLS ID #26069624, Mitchell M Peters, Campbell House & Home. MARIS
- $399,9003 bd2 ba1.6k sqft1706 Scenic Dr, Festus, MO 63028For SaleMLS ID #26064535, Todd M Swim, Nettwork Global. MARIS
