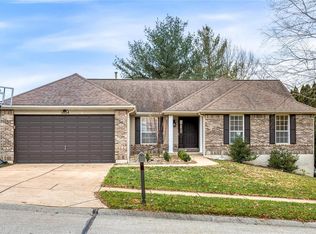
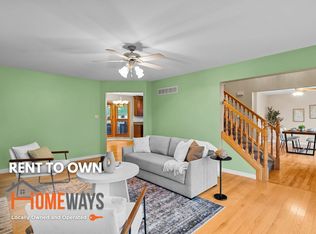
Welcome to this striking atrium home in Windsor School District, offering 4 bedrooms/3 full bathrooms, with plenty of space to relax and entertain. The inviting kitchen is perfect for gathering with family and friends, while the cozy gas fireplace creates the perfect atmosphere for chilly evenings. The wall of windows fills the home with natural light, highlighting the hardwood flooring, attractive color palette and welcoming interior. Enjoy the added convenience of central vacuum throughout the home - even in the garage to conveniently keep your vehicles clean! A whole-house humidifier - another added comfort feature. The deck overlooks common-ground…giving a sense of privacy and a peaceful backdrop to enjoy. All appliances stay - including refrigerator in garage, as well as the washer and dryer!
Conveniently located near park, schools and major highways, this home offers easy access to everyday amenities and commuting routes! Make this inviting home yours just in time to celebrate the holidays! MORE PICS COMING!!!
Additional Information: Sellers will obtain the required occupancy permit. No additional repairs or updates will be completed by the sellers. The deck and steps are being sold in their current condition. The deck steps are currently blocked off and are not safely usable. Buyers are encouraged to conduct their own inspections and due diligence.
Active
Listed by: Berkshire Hathaway HomeServices Select Properties • Ramona L Ferguson • 314-805-2709
$365,900
2016 Derby Run Ct, Imperial, MO 63052
4beds
2,508sqft
Single Family Residence
Built in 1996
9,147 Square Feet Lot
$376,200 Zestimate®
$146/sqft
$21/mo HOA
What's special
Cozy gas fireplaceDeck overlooks common-groundInviting kitchenHardwood flooringWhole-house humidifierStriking atrium homeWelcoming interior
- 1 day
- 581
- 72
Zillow last checked:
Listing updated:
Listed by:
Ramona L Ferguson 314-805-2709,
Berkshire Hathaway HomeServices Select Properties,
Lydia Graham 314-805-3375,
Berkshire Hathaway HomeServices Select Properties
Source: MARIS,MLS#: 26067336 Originating MLS: Southern Gateway Association of REALTORS
Facts & features
Interior
Bedrooms & bathrooms
- Bedrooms: 4
- Bathrooms: 3
- Full bathrooms: 3
- Main level bathrooms: 2
- Main level bedrooms: 3
Heating
- Natural Gas
Cooling
- Ceiling Fan(s), Central Air
Appliances
- Included: Stainless Steel Appliance(s), Dishwasher, Humidifier, Ice Maker, Microwave, Range Hood, Built-In Electric Range, Built-In Refrigerator, Free-Standing Refrigerator, Washer/Dryer, Water Heater
- Laundry: Main Level
Features
- Cathedral Ceiling(s), Ceiling Fan(s), Central Vacuum, Eat-in Kitchen, Entrance Foyer, High Speed Internet, Open Floorplan, Walk-In Closet(s)
- Flooring: Carpet, Ceramic Tile, Hardwood
- Basement: Partially Finished,Storage Space,Walk-Out Access
- Number of fireplaces: 1
- Fireplace features: Gas
Interior area
- Total structure area: 2,508
- Total interior livable area: 2,508 sqft
- Finished area above ground: 1,568
- Finished area below ground: 940
Property
Parking
- Total spaces: 2
- Parking features: Garage - Attached
- Attached garage spaces: 2
Features
- Levels: One
- Patio & porch: Deck, Front Porch, Patio
- Fencing: Back Yard
Lot
- Size: 9,147 Square Feet
- Features: Gentle Sloping, Landscaped
Details
- Parcel number: 093.007.03001015.11
- Special conditions: Standard
Construction
Type & style
- Home type: SingleFamily
- Architectural style: Atrium
- Property subtype: Single Family Residence
Materials
- Brick, Vinyl Siding
- Roof: Architectural Shingle
Condition
- Year built: 1996
Details
- Warranty included: Yes
Utilities & green energy
- Electric: Single Phase, Ameren
- Sewer: Public Sewer
- Water: Public
- Utilities for property: Underground Utilities
Community & HOA
Community
- Security: Carbon Monoxide Detector(s), Security System, Smoke Detector(s)
- Subdivision: Saddlebrook Ph 02
HOA
- Has HOA: Yes
- Amenities included: Association Management
- Services included: Maintenance Parking/Roads
- HOA fee: $250 annually
- HOA name: Saddlebrook
Location
- Region: Imperial
Financial & listing details
- Price per square foot: $146/sqft
- Tax assessed value: $222,400
- Annual tax amount: $3,153
- Date on market: 10/25/2026
- Cumulative days on market: 1 day
- Listing terms: Cash,Conventional,FHA,VA Loan
Estimated market value
$376,200
$357,000 - $395,000
$2,519/mo
Price history
| Date | Event | Price |
|---|---|---|
| 10/25/2026 | Listed for sale | $365,900$146/sqft |
Source:  MARIS #26067336 Report a problem | ||
Public tax history
| Year | Property taxes | Tax assessment |
|---|---|---|
| 2025 | $3,153 +5.6% | $42,200 +8.2% |
| 2024 | $2,984 +0.6% | $39,000 |
| 2023 | $2,966 +0.1% | $39,000 |
| 2022 | $2,962 -0.1% | $39,000 |
| 2021 | $2,965 +9.1% | $39,000 +11.1% |
| 2020 | $2,717 -0.2% | $35,100 |
| 2019 | $2,723 | $35,100 |
| 2018 | $2,723 +5% | $35,100 |
| 2017 | $2,594 | $35,100 +6.4% |
| 2016 | $2,594 +14.1% | $33,000 |
| 2015 | $2,273 | $33,000 +0.9% |
| 2013 | $2,273 | $32,700 +7.6% |
| 2005 | -- | $30,400 +6.3% |
| 2004 | -- | $28,600 |
| 2003 | -- | $28,600 |
| 2002 | -- | $28,600 |
| 2001 | -- | $28,600 |
Find assessor info on the county website
Monthly payment
Est. payment
Payment breakdown
Explore the cost of this home by adjusting the details. Changes won't be saved.Climate risks
Neighborhood: 63052
Nearby schools
Schools provided by the listing agent
- Elementary: Windsor Elem/Windsor Inter
- Middle: Windsor Middle
- High: Windsor High
Source: MARIS. This data may not be complete. We recommend contacting the local school district to confirm school assignments for this home.
Similar homes
- $389,9004 bd2 ba2k sqft3345 White Pine Dr, Imperial, MO 63052For Sale
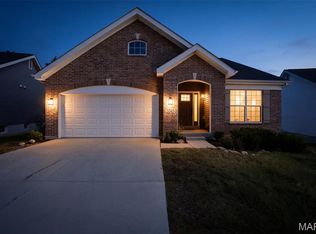
 MLS ID #26062891, Heather T Lewis, Gateway Real Estate. MARIS
- $289,9003 bd3 ba1.5k sqft1017 Cross Creek Dr, Imperial, MO 63052For Sale
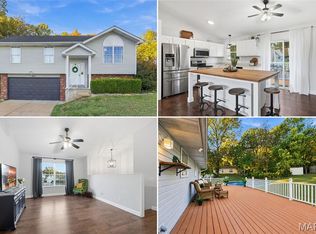 MLS ID #26061242, Bonnie E Hagen, Coldwell Banker Realty - Gundaker. MARIS
- $354,9003 bd2 ba1.2k sqft3341 White Pine Dr, Imperial, MO 63052For Sale
 MLS ID #26064826, Robert R White, Alexander Realty Inc. MARIS
- $429,9004 bd3 ba2.5k sqft2536 Wild Fire Ct, Arnold, MO 63010For Sale
 MLS ID #26065687, Brent W Clampet, Coldwell Banker Realty - Gundaker. MARIS
- $440,0003 bd3 ba2.5k sqft5521 Regency Woods Mnr, Imperial, MO 63052For SaleMLS ID #26051747, Jeremy J Schneider, SCHNEIDER Real Estate. MARIS
- $385,0004 bd3 ba3.7k sqft1 River Bend Dr, Fenton, MO 63026For SaleMLS ID #26048627, Andy M Boyd, Keller Williams Realty St. Louis. MARIS
- $298,0003 bd2 ba1.7k sqft2009 Rosedale Ct, Arnold, MO 63010For SaleMLS ID #26067103, Ben Lytle, Opendoor Brokerage LLC. MARIS
- $349,9003 bd3 ba2.2k sqft8417 Saint Andrews Ln, House Springs, MO 63051For SaleMLS ID #26047273, Alicia Davis, Worth Clark Realty. MARIS
- $285,0003 bd2 ba1.4k sqft4313 Sunny Brook Ct, Arnold, MO 63010For SaleMLS ID #26067290, Tammy L Moran, Coldwell Banker Realty - Gundaker. MARIS
- $435,0004 bd3 ba3.1k sqft1004 Meadow Grove Dr, House Springs, MO 63051For SaleMLS ID #26063646, Charles F Maher, Realty Executives Premiere. MARIS
- $485,0004 bd4 ba3.7k sqft3149 Crystal Lake Dr, Saint Louis, MO 63129For SaleMLS ID #26060952, Frank E Krajczar, RedKey Realty Leaders. MARIS
- $385,0003 bd2 ba2.1k sqft3071 Crystal Lake Dr, Saint Louis, MO 63129For SaleMLS ID #26038478, Kim Brown, West End Management & Leasing Services. MARIS
- $375,0003 bd3 ba2.4k sqft2803 Wild Valley Dr, High Ridge, MO 63049For SaleMLS ID #26035709, Tony Douglas, Coldwell Banker Realty - Gundaker. MARIS
- $379,9003 bd2 ba1.2k sqft4573 Bella Terra Dr, Arnold, MO 63010New ConstructionMARIS
- $324,9002 bd3 ba1.8k sqft7225 Tournament Dr, Saint Louis, MO 63129For SaleMLS ID #26066441, Emily E Sensmeyer, Wood Brothers Realty. MARIS
- $249,9003 bd2 ba1.2k sqft707 Karon Dr, Pevely, MO 63070For SaleMLS ID #26067565, Angela M Kittner-Brosseau, Keller Williams Realty St. Louis. MARIS
- $424,9994 bd4 ba3k sqft1033 Turtle Dove Trl, Waterloo, IL 62298For SaleMLS ID #26065835, Linda R Frierdich, Century 21 Advantage. MARIS
- $367,0004 bd3 ba1.9k sqft0 Redwood Kensington Rdg, Herculaneum, MO 63048New ConstructionMLS ID #26021010, Rhonda S Overberg, RE/MAX Best Choice St. Louis. MARIS
- $309,0003 bd2 ba1.5k sqft615 Fox Creek Ct, Saint Louis, MO 63126For SaleMLS ID #26067550, Michele Duda, Wood Brothers Realty. MARIS
