Beautiful ranch in Oakville’s Crystal Lake Subdivision w/over 2000 square feet of living space . This home has 3 bedroom 2bath with an open, spacious floor-plan and is beautifully landscaped! Entry foyer opens to the dining area and great room with corner gas fireplace! Sitting Room off of the Great Room has 2 walls of windows giving tons of natural light overlooking the beautiful private yard! More natural light is abundant with three oversized bay windows! Big Kitchen/Breakfast Room with hardwood floors, center island and desk area leads to the large 12x6 Main Floor Laundry Room! The patio door leads to a private covered deck and adjoining patio. Wooded with privacy for those intimate gatherings! Three spacious bedrooms Include a master suite with luxury bath (double sink and separate tub and shower} plus a large walk-in closet! Oversized garage is wired for electric car charging.
Active
Listed by: West End Management & Leasing Services • Kim Brown • 314-495-7532
Price cut: $9.9K (7/23)
$389,999
3071 Crystal Lake Dr, Saint Louis, MO 63129
3beds
2,140sqft
:
Get pre-qualified$2,648/mo
Single Family Residence
Built in 1999
7,405 Square Feet Lot
$-- Zestimate®
$182/sqft
$50/mo HOA
What's special
Wooded with privacyLarge walk-in closetThree oversized bay windowsDining areaCenter islandBeautiful private yardBeautifully landscaped
- 50 days |
- 911 |
- 38 |
Zillow last checked:
Listing updated:
Listed by:
Kim Brown 314-495-7532,
West End Management & Leasing Services
Source: MARIS,MLS#: 26038478 Originating MLS: St. Louis Association of REALTORS
Originating MLS: St. Louis Association of REALTORSFacts & features
Interior
Bedrooms & bathrooms
- Bedrooms: 3
- Bathrooms: 2
- Full bathrooms: 2
- Main level bathrooms: 2
- Main level bedrooms: 3
Heating
- Forced Air, Natural Gas
Cooling
- Ceiling Fan(s), Central Air, Electric
Appliances
- Included: Dishwasher, Disposal, Electric Cooktop, Microwave, Refrigerator, Gas Water Heater
- Laundry: Main Level
Features
- Breakfast Bar, Kitchen Island, Pantry, Entrance Foyer, Open Floorplan, Vaulted Ceiling(s), Walk-In Closet(s), Separate Dining, Double Vanity, Tub
- Flooring: Carpet, Hardwood
- Doors: Sliding Doors
- Windows: Bay Window(s), Tilt-In Windows
- Basement: Full,Unfinished
- Number of fireplaces: 1
- Fireplace features: Great Room
Interior area
- Total structure area: 2,140
- Total interior livable area: 2,140 sqft
- Finished area above ground: 2,140
- Finished area below ground: 0
Property
Parking
- Total spaces: 2
- Parking features: Attached, Garage, Garage Door Opener
- Attached garage spaces: 2
Features
- Levels: One
- Patio & porch: Patio, Covered
Lot
- Size: 7,405 Square Feet
- Dimensions: 75 x 101 x 868 x 100
- Features: Adjoins Wooded Area
Details
- Parcel number: 34K330616
- Special conditions: Standard
Construction
Type & style
- Home type: SingleFamily
- Architectural style: Traditional,Ranch
- Property subtype: Single Family Residence
Materials
- Brick Veneer, Vinyl Siding
Condition
- Year built: 1999
Utilities & green energy
- Electric: Ameren
- Sewer: Public Sewer
- Water: Public
- Utilities for property: Natural Gas Available
Community & HOA
Community
- Security: Smoke Detector(s), Fire Sprinkler System
- Subdivision: Crystal Lake 1
HOA
- Has HOA: No
- HOA fee: $600 annually
- HOA name: Crystal Lake Homeowner's Association
Location
- Region: Saint Louis
Financial & listing details
- Price per square foot: $182/sqft
- Tax assessed value: $338,700
- Annual tax amount: $4,018
- Date on market: 6/19/2026
- Cumulative days on market: 50 days
- Listing terms: Cash,Contract,Conventional,FHA,VA Loan
- Road surface type: Concrete
Estimated market value
Not available
Estimated sales range
Not available
Not available
Price history
| Date | Event | Price |
|---|---|---|
| 7/23/2026 | Price change | $389,999-2.5%$182/sqft |
Source:  MARIS #26038478 Report a problem MARIS #26038478 Report a problem | ||
| 6/19/2026 | Listed for sale | $399,900+0.4%$187/sqft |
Source: MARIS #26038478 Report a problem | ||
| 1/9/2024 | Listing removed | -- |
Source: MARIS #24000431 Report a problem | ||
| 1/4/2024 | Listed for rent | $2,600$1/sqft |
Source: MARIS #24000431 Report a problem | ||
| 1/1/2024 | Listing removed | -- |
Source: MARIS #23050826 Report a problem | ||
| 10/5/2023 | Price change | $398,500-0.1%$186/sqft |
Source: MARIS #23050826 Report a problem | ||
| 8/24/2023 | Listed for sale | $399,000+14%$186/sqft |
Source: MARIS #23050826 Report a problem | ||
| 4/28/2022 | Sold | -- |
Source: MARIS #22014269 Report a problem | ||
| 4/27/2022 | Pending sale | $349,900$164/sqft |
Source: MARIS #22014269 Report a problem | ||
| 3/22/2022 | Contingent | $349,900$164/sqft |
Source: MARIS #22014269 Report a problem | ||
| 3/18/2022 | Listed for sale | $349,900$164/sqft |
Source: MARIS #22014269 Report a problem | ||
| 1/26/2016 | Sold | -- |
Source: MARIS #15062871 Report a problem | ||
| 12/15/1999 | Sold | -- |
Source: Public Record Report a problem | ||
Public tax history
| Year | Property taxes | Tax assessment |
|---|---|---|
| 2025 | $4,018 -3.5% | $64,360 +3.7% |
| 2024 | $4,164 +1.3% | $62,040 |
| 2023 | $4,111 +24.3% | $62,040 +23.8% |
| 2022 | $3,309 +3.3% | $50,120 |
| 2021 | $3,202 +7.4% | $50,120 +13% |
| 2020 | $2,982 -13.7% | $44,360 |
| 2019 | $3,453 | $44,360 -4.8% |
| 2018 | $3,453 | $46,590 |
| 2017 | $3,453 +0.1% | $46,590 +5.2% |
| 2016 | $3,448 +1% | $44,270 |
| 2015 | $3,415 | $44,270 |
| 2014 | $3,415 +7.9% | $44,270 |
| 2013 | $3,166 | $44,270 +1.1% |
| 2012 | -- | $43,790 |
| 2011 | -- | $43,790 +1.4% |
| 2010 | $2,785 +4.2% | $43,200 |
| 2009 | $2,672 -5.8% | $43,200 -10.8% |
| 2008 | $2,835 +11.5% | $48,410 |
| 2007 | $2,544 | $48,410 +22.1% |
| 2006 | $2,544 -3% | $39,650 |
| 2005 | $2,621 | $39,650 -5.5% |
| 2003 | -- | $41,950 +18.8% |
| 2002 | $2,500 +3.4% | $35,300 |
| 2001 | $2,418 | $35,300 |
Find assessor info on the county website
Monthly payment
Est. payment
Payment breakdown
Explore the cost of this home by adjusting the details. Changes won't be saved.Climate risks
Neighborhood: 63129
Nearby schools
GreatSchools rating
- 7/10Rogers Elementary SchoolGrades: K-5Distance: 0.9 mi
- 10/10Oakville Middle SchoolGrades: 6-8Distance: 2.7 mi
- 9/10Oakville Sr. High SchoolGrades: 9-12Distance: 2.9 mi
Schools provided by the listing agent
- Elementary: Point Elem.
- Middle: Oakville Middle
- High: Oakville Sr. High
Source: MARIS. This data may not be complete. We recommend contacting the local school district to confirm school assignments for this home.
- $446,4004 bd3 ba2.5k sqft3075 Crystal Lake Dr, Saint Louis, MO 63129Off Market
- $--4 bd2 ba1.9k sqft3067 Crystal Lake Dr, Saint Louis, MO 63129Sold
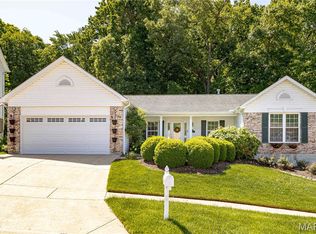
- $455,0004 bd3 ba2.4k sqft3079 Crystal Lake Dr, Saint Louis, MO 63129Off Market
- $430,2004 bd3 ba2.3k sqft3070 Crystal Lake Dr, Saint Louis, MO 63129Off Market
- $445,0004 bd2 ba2.5k sqft3063 Crystal Lake Dr, Saint Louis, MO 63129Off Market
- $439,5004 bd2 ba2.6k sqft3074 Crystal Lake Dr, Saint Louis, MO 63129Off Market
- $447,7003 bd3 ba2.2k sqft3066 Crystal Lake Dr, Saint Louis, MO 63129Off Market
- $477,1004 bd4 ba3.3k sqft3083 Crystal Lake Dr, Saint Louis, MO 63129Off Market
A local agent can set up tours, give advice and negotiate with sellers.
A local lender can help you make sure your offer is ready when you are.
Similar homes
- $339,9003 bd3 ba1.9k sqft5929 Woodbrook Dr, Saint Louis, MO 63129For Sale

 MLS ID #26048255, Dave Townsend, RE/MAX Results. MARIS
 - $379,9993 bd3 ba1.6k sqft9854 E Concord Rd, Saint Louis, MO 63128For Sale
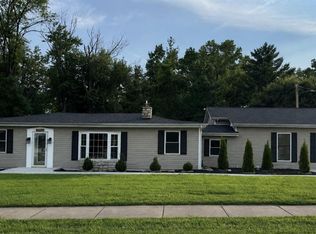 MLS ID #26049271, Shpresa Kurti, The Hermann London Group LLC. MARIS
 - $479,0004 bd3 ba3.1k sqft6116 Arbor Green Dr, Saint Louis, MO 63129For Sale
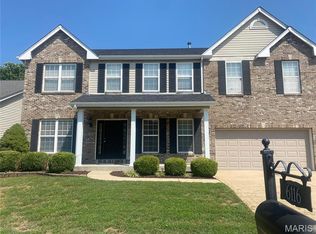 MLS ID #25057598, Travis M Krell, Travis Krell R.E. Brokerage. MARIS
 - $425,0004 bd3 ba3.1k sqft13569 Becker Place Dr, Saint Louis, MO 63128For Sale
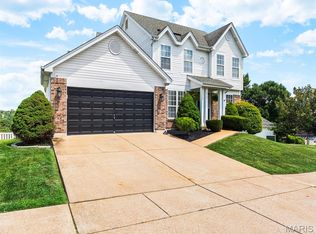 MLS ID #26049946, Jim VonDerHaar, Berkshire Hathaway HomeServices Select Properties. MARIS
 - $399,9003 bd3 ba2.4k sqft102 Winter Valley Dr, Fenton, MO 63026For SaleMLS ID #26047702, Bob L Roskowske, Gateway Real Estate. MARIS
- $300,0004 bd2 ba2.3k sqft10933 Arctic Dr, Saint Louis, MO 63123For SaleMLS ID #26050083, Bryan G Young, Young Realty Group LLC. MARIS
- $465,0003 bd3 ba2.8k sqft6760 Woodhill Run, Waterloo, IL 62298For SaleMLS ID #26049793, Kelsey Mitchell, Keller Williams Pinnacle. MARIS
- $409,9004 bd3 ba2.6k sqft5405 Harter Farms Mnr, High Ridge, MO 63049For SaleMLS ID #26047976, Brad Cary, Unrivaled Realty. MARIS
- $399,0003 bd3 ba2.4k sqft2803 Wild Valley Dr, High Ridge, MO 63049For SaleMLS ID #26035709, Tony Douglas, Coldwell Banker Realty - Gundaker. MARIS
- $329,9003 bd3 ba1.7k sqft1908 Mid Summer Dr, Imperial, MO 63052For SaleMLS ID #26044437, Janice L Regna, Exit Elite Realty. MARIS
- $389,0003 bd3 ba2k sqft6413-6415 Bradley Ave, Saint Louis, MO 63139For SaleMLS ID #26022623, Carol Savio, Savio Realty, LLC. MARIS
- $299,0003 bd4 ba2.1k sqft1416 Bodmin Ct, Saint Louis, MO 63129For SaleMLS ID #26039863, Robert K Zhang, BSG Realty. MARIS
- $369,9003 bd3 ba1.4k sqft31 Graeler Dr, Saint Louis, MO 63146For SaleMLS ID #26050062, Amparo Lopez, Coldwell Banker Realty - Gundaker. MARIS
- $449,9004 bd3 ba1.9k sqft706 Summer Top Cir, Fenton, MO 63026For SaleMLS ID #26049391, Megan M Morrison, 1 Degree Realty. MARIS
- $399,9003 bd2 ba2.6k sqft808 Blazing Star Dr, Waterloo, IL 62298For SaleMLS ID #26037506, Jamie Jackson, Century 21 Bailey & Company. MARIS
- $285,0003 bd3 ba1.1k sqft2035 Valmont Dr, Arnold, MO 63010For SaleMLS ID #26044786, Anthony M Kell, Exit Elite Realty. MARIS
- $439,9004 bd3 ba2.9k sqft234 Romaine Spring Vw, Fenton, MO 63026For SaleMLS ID #26039889, Demi Beys, Keller Williams Realty St. Louis. MARIS
- $379,9003 bd3 ba1.8k sqft308 Twinview Ter, Ballwin, MO 63011For SaleMLS ID #26041805, Greg Meyer, Illinois Select Realty Co.. MARIS
- $379,9003 bd3 ba1.8k sqft5546 S Woods Manor Dr, Smithton, IL 62285For SaleMLS ID #26049378, Doug L Payne, Southern Illinois Realty, LLC. MARIS
- $369,9003 bd2 ba1.2k sqft805 Valley Pine Dr, Fenton, MO 63026For SaleMLS ID #26026287, John N Loeffler, Hemrick Realty, L.L.C.. MARIS
