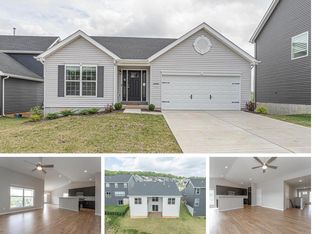
Welcome to this almost new ( 4 years old ) 3 bedroom, 2 bath house in the desired FENTON area. There is wood/carpet flooring throughout. There is a dining area/breakfast bar and a huge family room for that large family. There is a master suite and full bathroom and 2 additional bedrooms and full bath on the main level. Downstairs there is so much room with rough-ins to do with as you please. There is a sliding back door, nice yard and a 2 car garage. Come check out this great house and neighborhood. MAKE US AN OFFER AND I'LL WORK HARD TO GET IT DOWN.
Active
Listed by: Hemrick Realty, L.L.C. • John N Loeffler
Price cut: $5K (7/22)
$369,900
805 Valley Pine Dr, Fenton, MO 63026
3beds
1,276sqft
:
Get pre-qualified$2,506/mo
Single Family Residence
Built in 2022
8,712 Square Feet Lot
$364,700 Zestimate®
$290/sqft
$42/mo HOA
What's special
Nice yardMaster suiteHuge family roomSliding back door
- 91 days |
- 368 |
- 16 |
Zillow last checked:
Listing updated:
Listed by:
John N Loeffler 314-550-1590,
Hemrick Realty, L.L.C.
Source: MARIS,MLS#: 26026287 Originating MLS: Southern Gateway Association of REALTORS
Originating MLS: Southern Gateway Association of REALTORSFacts & features
Interior
Bedrooms & bathrooms
- Bedrooms: 3
- Bathrooms: 2
- Full bathrooms: 2
- Main level bathrooms: 2
- Main level bedrooms: 3
Bedroom
- Features: Floor Covering: Wood
- Level: Main
- Area: 195
- Dimensions: 13x15
Bedroom 2
- Features: Floor Covering: Carpeting
- Level: Main
- Area: 100
- Dimensions: 10x10
Bedroom 3
- Features: Floor Covering: Carpeting
- Level: Main
- Area: 100
- Dimensions: 10x10
Breakfast room
- Features: Floor Covering: Wood
- Level: Main
- Area: 90
- Dimensions: 10x9
Great room
- Features: Floor Covering: Wood
- Level: Main
- Area: 304
- Dimensions: 19x16
Kitchen
- Features: Floor Covering: Wood
- Level: Main
- Area: 100
- Dimensions: 10x10
Heating
- Forced Air
Cooling
- Central Air
Appliances
- Included: Gas Cooktop, Dishwasher, Disposal, Exhaust Fan, Microwave
- Laundry: In Basement
Features
- Flooring: Carpet, Wood
- Basement: Concrete,Unfinished
- Has fireplace: No
Interior area
- Total structure area: 1,276
- Total interior livable area: 1,276 sqft
- Finished area above ground: 1,276
Property
Parking
- Total spaces: 2
- Parking features: Garage
- Attached garage spaces: 2
Features
- Levels: One
Lot
- Size: 8,712 Square Feet
- Features: Back Yard, Front Yard
Details
- Parcel number: 025.016.00000005.79
- Special conditions: Standard
Construction
Type & style
- Home type: SingleFamily
- Architectural style: Ranch
- Property subtype: Single Family Residence
Materials
- Frame, Vinyl Siding
Condition
- Year built: 2022
Utilities & green energy
- Electric: Ameren
- Sewer: Public Sewer
- Water: Public
- Utilities for property: Cable Available, Electricity Available, Sewer Available
Community & HOA
Community
- Subdivision: Valley At Winding Bluffs
HOA
- Has HOA: Yes
- Amenities included: Association Management
- Services included: Maintenance Grounds
- HOA fee: $500 annually
- HOA name: Omni
Location
- Region: Fenton
Financial & listing details
- Price per square foot: $290/sqft
- Tax assessed value: $308,200
- Annual tax amount: $4,575
- Date on market: 5/1/2026
- Cumulative days on market: 92 days
- Listing terms: Cash,Conventional,FHA,VA Loan
- Ownership: Private
- Electric utility on property: Yes
Estimated market value
$364,700
$346,000 - $383,000
$2,008/mo
Price history
| Date | Event | Price |
|---|---|---|
| 7/22/2026 | Price change | $369,900-1.3%$290/sqft |
Source:  MARIS #26026287 Report a problem MARIS #26026287 Report a problem | ||
| 5/29/2026 | Price change | $374,900-1.3%$294/sqft |
Source: MARIS #26026287 Report a problem | ||
| 5/1/2026 | Listed for sale | $379,900$298/sqft |
Source: MARIS #26026287 Report a problem | ||
Public tax history
| Year | Property taxes | Tax assessment |
|---|---|---|
| 2025 | $4,575 +3.7% | $58,600 +7.7% |
| 2024 | $4,411 -0.2% | $54,400 |
| 2023 | $4,418 +27% | $54,400 +30.8% |
| 2022 | $3,478 | $41,600 |
Find assessor info on the county website
Monthly payment
Est. payment
Payment breakdown
Explore the cost of this home by adjusting the details. Changes won't be saved.Climate risks
Neighborhood: 63026
Getting around
0 / 100
Car-DependentNearby schools
GreatSchools rating
- 9/10Meramec Heights Elementary SchoolGrades: K-5Distance: 1.5 mi
- 8/10Ridgewood Middle SchoolGrades: 6-8Distance: 2.4 mi
- 5/10Fox Sr. High SchoolGrades: 9-12Distance: 5.1 mi
Schools provided by the listing agent
- Elementary: George Guffey Elem.
- Middle: Ridgewood Middle
- High: Fox Sr. High
Source: MARIS. This data may not be complete. We recommend contacting the local school district to confirm school assignments for this home.
- $336,500-- bd-- ba1.2k sqft809 Valley Pine Dr, Fenton, MO 63026Off Market
- $377,200-- bd-- ba1.5k sqft801 Valley Pine Dr, Fenton, MO 63026Off Market
- $372,000-- bd-- ba1.5k sqft813 Valley Pine Dr, Fenton, MO 63026Off Market
- $--3 bd2 ba1.5k sqft2791 Winding Valley Dr, Fenton, MO 63026Sold
- $337,400-- bd-- ba1.2k sqft804 Valley Pine Dr, Fenton, MO 63026Off Market
- $384,800-- bd-- ba1.3k sqft2787 Winding Valley Dr, Fenton, MO 63026Off Market
- $359,500-- bd-- ba1.1k sqft819 Valley Pine Dr, Fenton, MO 63026Off Market
- $345,500-- bd-- ba1.3k sqft2799 Winding Valley Dr, Fenton, MO 63026Off Market
A local agent can set up tours, give advice and negotiate with sellers.
A local lender can help you make sure your offer is ready when you are.
Similar homes
- $369,0003 bd2 ba1.4k sqft763 Wagon Ridge Dr, Fenton, MO 63026For Sale

 MLS ID #26025352, Lynda I Steiner, RE/MAX Best Choice St. Louis. MARIS
 - $298,0003 bd2 ba1.1k sqft1052 Deleon Ct, Fenton, MO 63026For Sale
 MLS ID #26048107, Dianne J Stasa, ReeceNichols Real Estate. MARIS
 - $340,0004 bd2 ba1.6k sqft1721 Vandover Rd, Fenton, MO 63026For Sale
 MLS ID #26030271, Dianne J Stasa, ReeceNichols Real Estate. MARIS
 - $295,5003 bd2 ba1.8k sqft912 Tree Trails Ln, Fenton, MO 63026For Sale
 MLS ID #26044632, Marny E Rutledge, Coldwell Banker Realty - Gundaker. MARIS
 - $315,0004 bd2 ba1.3k sqft1382 Premio Dr, Fenton, MO 63026For SaleMLS ID #26039392, Anne M Watkins, Grace Street Realty. MARIS
- $340,0002 bd2 ba1.1k sqft356 Winding Bluffs Ct, Fenton, MO 63026New ConstructionMLS ID #25069290, Carl J Peterson, Ultimate Realty. MARIS
- $364,9003 bd2 ba1.5k sqft1108 Timber Creek Ln, Imperial, MO 63052For SaleMLS ID #26041100, Almin Draganovic, 4U Realty. MARIS
- $285,0003 bd3 ba1.1k sqft2035 Valmont Dr, Arnold, MO 63010For SaleMLS ID #26044786, Anthony M Kell, Exit Elite Realty. MARIS
- $--3 bd2 ba1.5k sqft2213 Stone Gate Dr, Dupo, IL 62239AuctionServiceLink Auction
- $239,9003 bd2 ba1.1k sqft6033 Clearview Dr, House Springs, MO 63051For SaleMLS ID #26047591, Tony Brown, Realty Executives Premiere. MARIS
- $342,0003 bd3 ba1.3k sqft4712 Tonga Dr, Saint Louis, MO 63128For SaleMLS ID #26044136, Jenny A Wisniewski, Landmark Realty. MARIS
- $375,0004 bd3 ba1.5k sqft2423 Shiva Ct, Ballwin, MO 63011For SaleMLS ID #26047796, Kevin R Duy, Real Broker LLC. MARIS
- $429,9993 bd2 ba1.5k sqft1310 Timber Creek Ln, Imperial, MO 63052For SaleMLS ID #26036785, Vivian Li, Nettwork Global. MARIS
- $375,0003 bd2 ba1.4k sqft137 Woodridge Rd, Saint Louis, MO 63122For SaleMLS ID #26043927, Frances A Rice, ReeceNichols Real Estate. MARIS
- $340,0003 bd3 ba1.7k sqft743 Eaglebrooke Dr, Ballwin, MO 63021For SaleMLS ID #26040452, Ben Lytle, Opendoor Brokerage LLC. MARIS
- $345,0003 bd3 ba1.3k sqft732 Woodrun Dr, Ballwin, MO 63021For SaleMLS ID #26046764, Lea A Chute, EXP Realty, LLC. MARIS
- $394,0003 bd3 ba1.6k sqft1511 Glenn Brooke Woods Cir, Ballwin, MO 63021For SaleMLS ID #26039683, Timothy D Cudd, CityScapes Realty. MARIS
- $329,9003 bd3 ba1.7k sqft1908 Mid Summer Dr, Imperial, MO 63052For SaleMLS ID #26044437, Janice L Regna, Exit Elite Realty. MARIS
- $399,9003 bd3 ba1.8k sqft308 Twinview Ter, Ballwin, MO 63011For SaleMLS ID #26041805, Greg Meyer, Illinois Select Realty Co.. MARIS
- $359,0004 bd2 ba1.8k sqft1251 Hawksbury Dr, Arnold, MO 63010For SaleMLS ID #26040610, Linda R Frierdich, Century 21 Advantage. MARIS
