Welcome to this beautifully maintained home featuring vaulted ceilings, luxury vinyl plank flooring, abundant natural light, and an open-concept layout designed for comfortable living and entertaining. The spacious kitchen offers abundant cabinetry, stainless steel appliances, pantry storage, and seamless flow into the dining and great room areas. Enjoy peaceful backyard views from the dining area and step outside to a spacious covered patio and expansive outdoor entertaining space. The main living levels feature 3 bedrooms and 2 full baths, while additional finished lower-level areas provide flexible space for recreation, hobbies, entertaining, or storage. Combining modern finishes, versatile living spaces, and exceptional indoor-outdoor living, this move-in-ready home offers comfort, style, and flexibility both inside and out!
Active
Listed by: Nettwork Global • Vivian Li
$429,999
1310 Timber Creek Ln, Imperial, MO 63052
3beds
1,553sqft
Single Family Residence
Built in 2021
6,969 Square Feet Lot
$420,600 Zestimate®
$277/sqft
$42/mo HOA
What's special
Modern finishesPantry storageVersatile living spacesSpacious kitchenStainless steel appliancesLuxury vinyl plank flooringAbundant cabinetry
- 50 days
- 360
- 21
Zillow last checked:
Listing updated:
Listed by:
Vivian Li,
Nettwork Global
Source: MARIS,MLS#: 26036785 Originating MLS: St. Louis Association of REALTORS
Originating MLS: St. Louis Association of REALTORSFacts & features
Interior
Bedrooms & bathrooms
- Bedrooms: 3
- Bathrooms: 2
- Full bathrooms: 2
- Main level bathrooms: 2
- Main level bedrooms: 3
Primary bedroom
- Features: Floor Covering: Carpeting
- Level: Main
Bedroom 2
- Features: Floor Covering: Carpeting
- Level: Main
Primary bathroom
- Features: Floor Covering: Ceramic Tile
- Level: Main
Bathroom 2
- Features: Floor Covering: Ceramic Tile
- Level: Main
Bathroom 3
- Features: Floor Covering: Carpeting
- Level: Main
Dining room
- Features: Floor Covering: Luxury Vinyl Plank
- Level: Main
Great room
- Features: Floor Covering: Luxury Vinyl Plank
- Level: Main
Kitchen
- Features: Floor Covering: Luxury Vinyl Plank
- Level: Main
Heating
- Forced Air
Cooling
- Ceiling Fan(s), Central Air
Appliances
- Included: Stainless Steel Appliance(s), Cooktop, Dishwasher, Disposal, Dryer, Ice Maker, Microwave, Oven, Range, Refrigerator, Washer, Washer/Dryer, Bar Fridge
- Laundry: Main Level
Features
- Basement: Walk-Out Access
- Has fireplace: No
Interior area
- Total structure area: 1,553
- Total interior livable area: 1,553 sqft
- Finished area above ground: 1,553
Property
Parking
- Parking features: Garage - Attached
- Has attached garage: Yes
Features
- Levels: One
- Fencing: None
Lot
- Size: 6,969 Square Feet
- Dimensions: 0.16 Acres
- Features: Back Yard, Front Yard
Details
- Parcel number: 027.035.00000088.08
- Special conditions: Standard
Construction
Type & style
- Home type: SingleFamily
- Architectural style: Ranch
- Property subtype: Single Family Residence
Materials
- Frame, Vinyl Siding
Condition
- Year built: 2021
Utilities & green energy
- Electric: Ameren
- Sewer: Public Sewer
- Water: Public
- Utilities for property: Electricity Available, Water Available
Community & HOA
Community
- Subdivision: Huntington Glen
HOA
- Has HOA: Yes
- Amenities included: None
- Services included: Common Area Maintenance
- HOA fee: $500 annually
- HOA name: Huntington Glen
Location
- Region: Imperial
Financial & listing details
- Price per square foot: $277/sqft
- Tax assessed value: $346,600
- Annual tax amount: $5,054
- Date on market: 6/12/2026
- Cumulative days on market: 50 days
- Listing terms: Cash,Conventional,FHA
- Electric utility on property: Yes
Estimated market value
$420,600
$400,000 - $442,000
$2,384/mo
Price history
| Date | Event | Price |
|---|---|---|
| 6/12/2026 | Listed for sale | $429,999$277/sqft |
Source:  MARIS #26036785 Report a problem MARIS #26036785 Report a problem | ||
Public tax history
| Year | Property taxes | Tax assessment |
|---|---|---|
| 2025 | $5,054 +4.1% | $65,900 +8% |
| 2024 | $4,853 +0.5% | $61,000 |
| 2023 | $4,828 +28.6% | $61,000 +32.9% |
| 2022 | $3,753 | $45,900 |
Find assessor info on the county website
Monthly payment
Est. payment
Payment breakdown
Explore the cost of this home by adjusting the details. Changes won't be saved.Climate risks
Neighborhood: 63052
Nearby schools
Schools provided by the listing agent
- Elementary: Richard Simpson Elem.
- Middle: Seckman Middle
- High: Seckman Sr. High
Source: MARIS. This data may not be complete. We recommend contacting the local school district to confirm school assignments for this home.
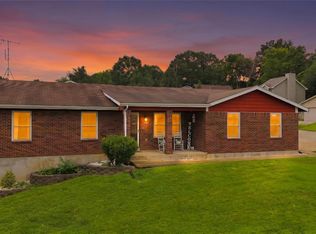
- $355,800-- bd-- ba1.5k sqft1306 Timber Creek Ln, Imperial, MO 63052Off Market
- $372,300-- bd-- ba1.5k sqft1314 Timber Creek Ln, Imperial, MO 63052Off Market
- $375,1003 bd2 ba1.5k sqft1302 Timber Creek Ln, Imperial, MO 63052Off Market

- $431,4004 bd3 ba2.5k sqft1318 Timber Creek Ln, Imperial, MO 63052Off Market
Similar homes
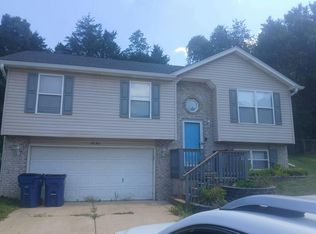
- $299,9003 bd3 ba1.6k sqft2172 Larkspur Lndg, Imperial, MO 63052For Sale
 MLS ID #26050626, Trevor J Hollock, Coldwell Banker Realty - Gundaker. MARIS
 - $399,9004 bd3 ba2k sqft3131 White Pine Dr, Imperial, MO 63052For Sale
 MLS ID #26037538, Tasha D McBride, EXP Realty LLC. MARIS
 - $414,9004 bd2 ba1.8k sqft749 Winding Bluffs Dr, Fenton, MO 63026For Sale
 MLS ID #26049995, Christina Swyers, EXP Realty, LLC. MARIS
 - $--3 bd2 ba960 sqft2090 Camino Real Dr, Herculaneum, MO 63048Auction
 Auction.com 2
 - $394,9004 bd3 ba1.9k sqft5024 Knotty Alder Dr, Imperial, MO 63052For SaleMLS ID #26038234, Jamila S Luaders, Keller Williams Realty St. Louis. MARIS
- $299,9903 bd2 ba1.2k sqft3152 Lupine Dr, Arnold, MO 63010For SaleMLS ID #26053630, Connie Bequette, Connie Bequette Real Estate LLC. MARIS
- $424,9873 bd3 ba1.7k sqft1657 Winding Meadows Dr, Fenton, MO 63026New ConstructionMARIS
- $359,0004 bd2 ba1.8k sqft1251 Hawksbury Dr, Arnold, MO 63010For SaleMLS ID #26040610, Linda R Frierdich, Century 21 Advantage. MARIS
- $370,0003 bd3 ba2.2k sqft8417 Saint Andrews Ln, House Springs, MO 63051For SaleMLS ID #26047273, Alicia Davis, Worth Clark Realty. MARIS
- $450,0003 bd3 ba2k sqft2850 Meyer Rd, Festus, MO 63028For SaleMLS ID #26010631, Brueggemann Tadlock, Keller Williams Realty St. Louis. MARIS
- $349,9003 bd2 ba1.2k sqft457 Timber Valley Trl, Fenton, MO 63026For SaleMLS ID #26041376, Deborah A Londoff, Coldwell Banker Realty - Gundaker. MARIS
- $421,4293 bd2 ba1.5k sqftHickory, Eureka, MO 63025New ConstructionMARIS
- $325,0003 bd3 ba1.3k sqft6138 Timber Hollow Ln, High Ridge, MO 63049For SaleMLS ID #26053306, Catherine A Pfeiffer, Vancil Brothers Realty. MARIS
- $341,9003 bd3 ba1.7k sqft2 Berwick At Bella Terra, Arnold, MO 63010New ConstructionMLS ID #26015307, Pamela Chyba, ListWithFreedom.com Inc. MARIS
- $225,0003 bd2 ba1.5k sqft2554 Starling Airport Rd, Arnold, MO 63010For SaleMLS ID #26044118, Tracey De Simon, Coldwell Banker Realty - Gundaker West Regional. MARIS
- $387,6473 bd2 ba1.2k sqft79 Fall Meadow Ct, Fenton, MO 63026New ConstructionMARIS
- $415,0004 bd2 ba1.9k sqft8834 Pine Ave, Saint Louis, MO 63144For SaleMLS ID #26052741, Niki Sontag, Coldwell Banker Realty - Gundaker West Regional. MARIS
- $325,0003 bd3 ba1.7k sqft6310 Heintz Rd, Saint Louis, MO 63129For SaleMLS ID #26048499, Zach J Fagas, Compass Realty Group. MARIS
- $475,0003 bd2 ba2k sqft330 Woodlawn Terrace Ct, Ballwin, MO 63021For SaleMLS ID #26054367, Shah E Smith, Coldwell Banker Realty - Gundaker. MARIS
- $410,0003 bd2 ba1.9k sqft17723 Mueller Rd, Glencoe, MO 63038For SaleMLS ID #26051439, Melinda McCarthy, Janet McAfee Inc.. MARIS
