Welcome home to this beautifully maintained 4/bedroom, 2/bath ranch nestled in the sought after Winding Bluffs community and located in the highly desirable Fox C-6 School District. Offering the perfect blend of modern upgrades and everyday comfort, this home features an open, inviting floor plan ideal for both entertaining and daily living. The kitchen is equipped with taller cabinetry, updated faucets, abundant storage, and overlooks the spacious living and dining areas. Stylish upgraded light fixtures throughout the home add a fresh, contemporary feel. Three of the four bedrooms include walk in closets, while both bathrooms feature taller vanities for added comfort and functionality. The unfinished lower level offers endless possibilities with an egress window and rough in plumbing for a future bathroom ready for your personal finishing touches. Step outside to the backyard patio and unwind while enjoying the peaceful, wooded backdrop, providing privacy and a beautiful natural setting. Beyond the home, you'll love everything the neighborhood has to offer, including walking trails, pickleball and basketball courts, and a neighborhood soccer field, creating an active and welcoming community for all ages. Conveniently located near shopping, dining, parks, and major highways, this move-in-ready home truly has it all. Don't miss your opportunity to make this exceptional property your next home!
Active
Listed by: EXP Realty, LLC • Christina Swyers • 314-629-5867
$429,900
749 Winding Bluffs Dr, Fenton, MO 63026
4beds
1,840sqft
:
Get pre-qualified$2,905/mo
Single Family Residence
Built in 2019
8,276 Square Feet Lot
$413,300 Zestimate®
$234/sqft
$42/mo HOA
What's special
Backyard patioAbundant storageOpen inviting floor planUpdated faucets
- 5 days |
- 700 |
- 17 |
Likely to sell faster than
Zillow last checked:
Listing updated:
Listed by:
Christina Swyers 314-629-5867,
EXP Realty, LLC,
Jessica A Rizo 636-697-2185,
EXP Realty, LLC
Source: MARIS,MLS#: 26049995 Originating MLS: St. Louis Association of REALTORS
Originating MLS: St. Louis Association of REALTORSFacts & features
Interior
Bedrooms & bathrooms
- Bedrooms: 4
- Bathrooms: 2
- Full bathrooms: 2
- Main level bathrooms: 2
- Main level bedrooms: 4
Heating
- Dual Fuel/Off Peak
Cooling
- Central Air
Features
- Basement: Unfinished
- Has fireplace: No
Interior area
- Total structure area: 1,840
- Total interior livable area: 1,840 sqft
- Finished area above ground: 1,840
Property
Parking
- Total spaces: 2
- Parking features: Garage - Attached
- Attached garage spaces: 2
Features
- Levels: One
Lot
- Size: 8,276 Square Feet
- Features: Adjoins Wooded Area
Details
- Parcel number: 022.010.03001059.08
- Special conditions: Standard
Construction
Type & style
- Home type: SingleFamily
- Architectural style: Ranch
- Property subtype: Single Family Residence
Materials
- Vinyl Siding
Condition
- Year built: 2019
Utilities & green energy
- Electric: 220 Volts
- Sewer: Public Sewer
- Water: Public
- Utilities for property: Cable Available
Community & HOA
Community
- Subdivision: Winding Bluffs Two
HOA
- Has HOA: Yes
- Amenities included: Basketball Court, Common Ground, Pickleball Court(s), Trail(s)
- Services included: Maintenance Grounds
- HOA fee: $500 annually
- HOA name: Winding Bluffs
Location
- Region: Fenton
Financial & listing details
- Price per square foot: $234/sqft
- Tax assessed value: $350,000
- Annual tax amount: $5,209
- Date on market: 8/8/2026
- Cumulative days on market: 5 days
- Listing terms: Cash,Conventional,FHA,VA Loan
Estimated market value
$413,300
$393,000 - $434,000
$2,376/mo
Price history
| Date | Event | Price |
|---|---|---|
| 8/8/2026 | Listed for sale | $429,900$234/sqft |
Source:  MARIS #26049995 Report a problem MARIS #26049995 Report a problem | ||
| 12/23/2019 | Sold | -- |
Source: MARIS #19072150 Report a problem | ||
Public tax history
| Year | Property taxes | Tax assessment |
|---|---|---|
| 2025 | $5,209 +9.2% | $66,500 +14.1% |
| 2024 | $4,772 -0.2% | $58,300 |
| 2023 | $4,779 +0% | $58,300 |
| 2022 | $4,778 +0.1% | $58,300 |
| 2021 | $4,776 +5.1% | $58,300 +12.3% |
| 2020 | $4,544 +500.5% | $51,900 +435.1% |
| 2019 | $757 | $9,700 |
Find assessor info on the county website
Monthly payment
Est. payment
Payment breakdown
Explore the cost of this home by adjusting the details. Changes won't be saved.Climate risks
Neighborhood: 63026
Nearby schools
GreatSchools rating
- 9/10Meramec Heights Elementary SchoolGrades: K-5Distance: 1.5 mi
- 8/10Ridgewood Middle SchoolGrades: 6-8Distance: 2.2 mi
- 5/10Fox Sr. High SchoolGrades: 9-12Distance: 4.8 mi
Schools provided by the listing agent
- Elementary: George Guffey Elem.
- Middle: Ridgewood Middle
- High: Fox Sr. High
Source: MARIS. This data may not be complete. We recommend contacting the local school district to confirm school assignments for this home.
- $448,1004 bd2 ba1.8k sqft753 Winding Bluffs Dr, Fenton, MO 63026Off Market
- $398,800-- bd-- ba1.3k sqft745 Winding Bluffs Dr, Fenton, MO 63026Off Market
- $468,000-- bd-- ba1.4k sqft757 Winding Bluffs Dr, Fenton, MO 63026Off Market
- $387,400-- bd-- ba1.5k sqft741 Winding Bluffs Dr, Fenton, MO 63026Off Market
- $575,500-- bd-- ba1.6k sqft748 Winding Bluffs Dr, Fenton, MO 63026Off Market
- $477,8004 bd3 ba2.9k sqft761 Winding Bluffs Dr, Fenton, MO 63026Off Market
- $444,400-- bd-- ba1.8k sqft752 Winding Bluffs Dr, Fenton, MO 63026Off Market
- $472,2004 bd3 ba1.9k sqft744 Winding Bluffs Dr, Fenton, MO 63026Off Market
A local agent can set up tours, give advice and negotiate with sellers.
A local lender can help you make sure your offer is ready when you are.
Similar homes
- $339,9004 bd3 ba1.9k sqft3 Sterling At Winding Mdws, Fenton, MO 63026New Construction
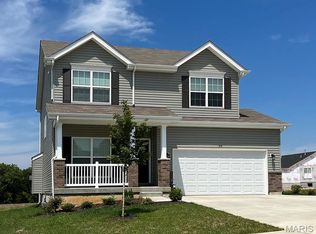
 MLS ID #25080602, Pamela Chyba, ListWithFreedom.com Inc. MARIS
 - $515,0004 bd3 ba1.9k sqft1525 Atlantic Crossing Dr, Fenton, MO 63026For Sale
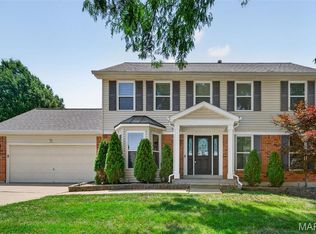 MLS ID #26046671, Janie R Hickey, Nettwork Global. MARIS
 - $399,9954 bd3 ba2.6k sqft5405 Harter Farms Mnr, High Ridge, MO 63049For Sale
 MLS ID #26047976, Brad Cary, Unrivaled Realty. MARIS
 - $429,9993 bd2 ba1.5k sqft1310 Timber Creek Ln, Imperial, MO 63052For Sale
 MLS ID #26036785, Vivian Li, Nettwork Global. MARIS
 - $450,0004 bd3 ba2.5k sqft4891 Sierra View Pl, Imperial, MO 63052For SaleMLS ID #26036751, Jim A Kohler, Coldwell Banker Realty - Gundaker. MARIS
- $449,9003 bd3 ba2.2k sqft7058 Stony Ridge Rd, Saint Louis, MO 63129For SaleMLS ID #26043209, Beth A Smith, RE/MAX Results. MARIS
- $500,0004 bd2 ba2.5k sqft1848 Maplewood Ln, Columbia, IL 62236For SaleMLS ID #26027226, Carmen R Flowers, Keller Williams Pinnacle. MARIS
- $420,0004 bd3 ba2.4k sqft2029 Quail Mdw, Barnhart, MO 63012For SaleMLS ID #26048563, Melissa Dunn, Main Key Realty LLC. MARIS
- $280,0003 bd2 ba1.5k sqft5221 Butler Hill Estates Dr, Saint Louis, MO 63128For SaleMLS ID #26049762, Brittany N Carter, Nettwork Global. MARIS
- $--3 bd2 ba2.4k sqft14 Treehill Ct, Ballwin, MO 63021SoldMLS ID #26033742, Gary Hoeferkamp, Hoeferkamp Real Estate LLC. MARIS
- $375,0003 bd3 ba2k sqft947 Oakfield Dr, Ballwin, MO 63021For SaleMLS ID #26033344, Ann C Cordeal, Berkshire Hathaway HomeServices Select Properties. MARIS
- $336,9004 bd3 ba2.5k sqft2 BBLT Ashford At Bear Rdg, House Springs, MO 63051New ConstructionMLS ID #26050782, Pamela Chyba, ListWithFreedom.com Inc. MARIS
- $325,0003 bd3 ba1.7k sqft2325 Arkansas Dr, High Ridge, MO 63049For SaleMLS ID #26035799, Joe W Hostman, RE/MAX Results. MARIS
- $320,9004 bd3 ba1.9k sqft2 BBLT Royal Ii At Bear Rdg, House Springs, MO 63051New ConstructionMLS ID #26050779, Pamela Chyba, ListWithFreedom.com Inc. MARIS
- $470,0003 bd3 ba2.2k sqft2487 Windswept Farms Dr, Eureka, MO 63025For SaleMLS ID #26033853, Orlando Argueta, Elevate Realty, LLC. MARIS
- $450,0003 bd3 ba1.9k sqft2130 Franz Park Ln, Saint Louis, MO 63139For SaleMLS ID #26049296, Amy R May, Keller Williams Realty St. Louis. MARIS
- $303,9004 bd3 ba1.7k sqft2 BBLT Sterling At Bear Rdg, House Springs, MO 63051New ConstructionMLS ID #26050688, Pamela Chyba, ListWithFreedom.com Inc. MARIS
- $415,0003 bd3 ba2.3k sqft930 Hanna Valley Estates Dr, Ballwin, MO 63021For SaleMLS ID #26042117, Kate P Thompson, Coldwell Banker Realty - Gundaker West Regional. MARIS
- $410,0003 bd3 ba1.8k sqft13211 Windygate Ln, Saint Louis, MO 63146For SaleMLS ID #26048005, Sean White, Epique Realty. MARIS
- $425,0004 bd3 ba2.7k sqft122 Winter Wheat Trl, Pacific, MO 63069For SaleMLS ID #26042737, Elizabeth Wolf, Elizabeth Wolf Realty. MARIS
