4 BED 2 BATH Farmhouse with newly built outbuilding!!! Antique charm with modern amenities, including city water! Situated on 4+ acres, this charming farmhouse has been beautifully updated. After passing through the electric gated entrance, the maple tree-lined driveway leads you to the rear of the home with a shaded deck & firepit. As you enter the home, you will be welcomed by a custom kitchen featuring granite countertops & large inviting island. Hardwood flooring throughout leads to a generous dining room with wood burning Osburn fireplace & windows overlooking the pond as well as a spacious living room accented with authentic barnwood & a view overlooking the rolling pasture & breathtaking sunsets. Main floor boasts 2 bedrooms & a full bath with jetted tub/shower. Upstairs you will find another full bath & 2 more large bedrooms climate controlled by a second HVAC system. The mature maple trees around the property create an enchanting environment for outdoor entertaining or relaxing! No HOA. Brand new 40 x 48 outbuilding with concrete floor!!!
Active under contract
Listed by: Keller Williams Pinnacle • Carmen R Flowers • 618-612-8692
$500,000
1848 Maplewood Ln, Columbia, IL 62236
4beds
2,560sqft
Single Family Residence
Built in 1920
4.31 Acres Lot
$-- Zestimate®
$195/sqft
$-- HOA
What's special
Electric gated entranceWindows overlooking the pondShaded deck and firepitMaple tree-lined drivewayHardwood flooring throughout
- 71 days
- 611
- 36
Zillow last checked:
Listing updated:
Listed by:
Carmen R Flowers 618-612-8692,
Keller Williams Pinnacle
Source: MARIS,MLS#: 26027226 Originating MLS: Southwestern Illinois Board of REALTORS
Originating MLS: Southwestern Illinois Board of REALTORSFacts & features
Interior
Bedrooms & bathrooms
- Bedrooms: 4
- Bathrooms: 2
- Full bathrooms: 2
- Main level bathrooms: 1
- Main level bedrooms: 2
Primary bedroom
- Features: Floor Covering: Wood
- Level: Main
- Area: 210
- Dimensions: 15x14
Bedroom 2
- Features: Floor Covering: Wood
- Level: Main
- Area: 143
- Dimensions: 13x11
Bedroom 3
- Features: Floor Covering: Wood
- Level: Upper
- Area: 209
- Dimensions: 19x11
Bedroom 4
- Features: Floor Covering: Wood
- Level: Upper
- Area: 224
- Dimensions: 16x14
Bathroom
- Features: Floor Covering: Ceramic Tile
- Level: Main
- Area: 56
- Dimensions: 8x7
Bathroom 2
- Features: Floor Covering: Ceramic Tile
- Level: Upper
- Area: 36
- Dimensions: 12x3
Bonus room
- Features: Floor Covering: Ceramic Tile
- Level: Main
- Area: 180
- Dimensions: 15x12
Dining room
- Features: Floor Covering: Wood
- Level: Main
- Area: 270
- Dimensions: 18x15
Kitchen
- Features: Floor Covering: Ceramic Tile
- Level: Main
- Area: 247
- Dimensions: 19x13
Living room
- Features: Floor Covering: Wood
- Level: Main
- Area: 405
- Dimensions: 27x15
Heating
- Forced Air
Cooling
- Central Air
Appliances
- Included: Dishwasher, Microwave, Gas Range, Refrigerator
Features
- Bookcases, Custom Cabinetry, Granite Counters, Kitchen Island, Separate Dining, Workshop/Hobby Area
- Flooring: Ceramic Tile, Hardwood
- Windows: Tilt-In Windows
- Basement: Partial
- Number of fireplaces: 1
- Fireplace features: Blower Fan, Circulating, Dining Room, Wood Burning
Interior area
- Total structure area: 2,560
- Total interior livable area: 2,560 sqft
- Finished area above ground: 2,560
Property
Parking
- Total spaces: 2
- Parking features: Concrete, Electric Gate, Garage
- Garage spaces: 2
Features
- Levels: One and One Half
- Patio & porch: Covered, Deck, Enclosed, Front Porch, Rear Porch
- Exterior features: Fire Pit
Lot
- Size: 4.31 Acres
- Dimensions: 4.31
- Features: Pasture, Pond on Lot, Some Trees, Suitable for Horses
Details
- Parcel number: 1102.0400023
- Special conditions: Standard
- Horses can be raised: Yes
Construction
Type & style
- Home type: SingleFamily
- Architectural style: Traditional
- Property subtype: Single Family Residence
Materials
- Vinyl Siding
- Foundation: Block
- Roof: Architectural Shingle
Condition
- Updated/Remodeled
- New construction: No
- Year built: 1920
Utilities & green energy
- Electric: Ameren
- Sewer: Aerobic Septic
- Water: Public
- Utilities for property: Electricity Connected, Propane, Water Connected
Community & HOA
HOA
- Has HOA: No
Location
- Region: Columbia
Financial & listing details
- Price per square foot: $195/sqft
- Tax assessed value: $91,335
- Date on market: 8/8/2026
- Cumulative days on market: 71 days
- Listing terms: Cash,Conventional,FHA,VA Loan
- Ownership: Private
- Electric utility on property: Yes
Estimated market value
Not available
Estimated sales range
Not available
Not available
Price history
| Date | Event | Price |
|---|---|---|
| 9/26/2026 | Contingent | $500,000$195/sqft |
Source:  MARIS #26027226 Report a problem MARIS #26027226 Report a problem | ||
| 8/8/2026 | Listed for sale | $500,000+23.5%$195/sqft |
Source: MARIS #26027226 Report a problem | ||
| 8/16/2022 | Sold | $405,000-3.1%$158/sqft |
Source: Public Record Report a problem | ||
| 7/27/2022 | Pending sale | $418,000$163/sqft |
Source: Owner Report a problem | ||
| 6/15/2022 | Listed for sale | $418,000-2.8%$163/sqft |
Source: Owner Report a problem | ||
| 6/15/2022 | Listing removed | -- |
Source: MARIS #21087475 Report a problem | ||
| 3/27/2022 | Price change | $429,900-1.8%$168/sqft |
Source: MARIS #21087475 Report a problem | ||
| 3/19/2022 | Listed for sale | $438,000$171/sqft |
Source: MARIS #21087475 Report a problem | ||
| 2/23/2022 | Contingent | $438,000$171/sqft |
Source: MARIS #21087475 Report a problem | ||
| 2/18/2022 | Price change | $438,000-1.6%$171/sqft |
Source: MARIS #21087475 Report a problem | ||
| 12/17/2021 | Listed for sale | $445,000+371.7%$174/sqft |
Source: MARIS #21087475 Report a problem | ||
| 10/11/2016 | Sold | $94,349$37/sqft |
Source: MARIS #16062668 Report a problem | ||
Public tax history
| Year | Property taxes | Tax assessment |
|---|---|---|
| 2024 | -- | $91,335 +7.6% |
| 2023 | -- | $84,868 +6.6% |
| 2022 | $3,563 -23.5% | $79,606 +6.3% |
| 2021 | $4,656 +9.9% | $74,917 +14.6% |
| 2020 | $4,238 +8.2% | $65,378 +6.4% |
| 2019 | $3,918 +4.1% | $61,428 +4.8% |
| 2018 | $3,764 -2% | $58,609 +7.6% |
| 2017 | $3,839 | $54,464 -24.1% |
| 2016 | $3,839 -25.6% | $71,781 |
| 2014 | $5,164 +3.8% | $71,781 -2.3% |
| 2013 | $4,973 | $73,448 -8.7% |
| 2012 | -- | $80,420 +13.1% |
| 2011 | -- | $71,088 -7.2% |
| 2010 | -- | $76,571 -2.6% |
| 2009 | -- | $78,591 +1.5% |
| 2008 | -- | $77,422 +9.4% |
| 2006 | -- | $70,773 +66.8% |
| 2005 | $2,514 +13.3% | $42,422 -45% |
| 2004 | $2,219 | $77,096 +128.4% |
| 2003 | -- | $33,760 +11.2% |
| 2002 | -- | $30,360 +9.1% |
| 2001 | -- | $27,815 -15.2% |
| 2000 | -- | $32,808 |
Find assessor info on the county website
Monthly payment
Est. payment
Payment breakdown
Explore the cost of this home by adjusting the details. Changes won't be saved.Climate risks
Neighborhood: 62236
Nearby schools
Schools provided by the listing agent
- Elementary: Columbia Dist 4
- Middle: Columbia Dist 4
- High: Columbia
Source: MARIS. This data may not be complete. We recommend contacting the local school district to confirm school assignments for this home.
Similar homes
- $499,9004 bd2 ba1.6k sqft329 Stark Ct, Saint Louis, MO 63119For Sale
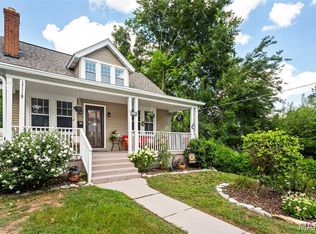
 MLS ID #26066249, Katie Maginn, Coldwell Banker Premier Group. MARIS
 - $375,0004 bd3 ba2.7k sqft2049 Mullins Creek Rd, Dupo, IL 62239For Sale
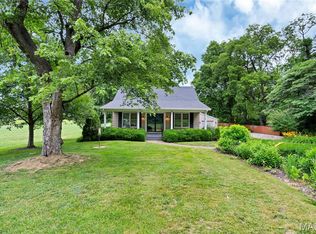 MLS ID #26038147, Linda R Frierdich, Century 21 Advantage. MARIS
 - $529,9004 bd3 ba2.4k sqft4870 Country Club Dr, High Ridge, MO 63049For Sale
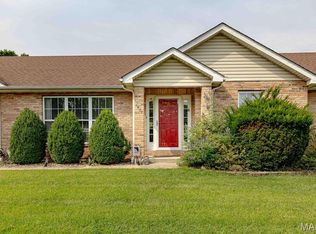 MLS ID #26048517, Luan Meredith, Realty and Associates. MARIS
 - $424,9994 bd4 ba3k sqft1033 Turtle Dove Trl, Waterloo, IL 62298For Sale
 MLS ID #26065835, Linda R Frierdich, Century 21 Advantage. MARIS
 - $525,0004 bd3 ba2.7k sqft9015 Gravois Rd, Saint Louis, MO 63123For SaleMLS ID #26060880, Bridget Forbes, Berkshire Hathaway HomeServices Select Properties. MARIS
- $475,0003 bd4 ba3.2k sqft7445 Stream Valley Ct, Saint Louis, MO 63129For SaleMLS ID #26065136, Dianne J Stasa, ReeceNichols Real Estate. MARIS
- $530,0004 bd3 ba3.1k sqft1026 Shadow Ridge Xing, O'Fallon, IL 62269For SaleMLS ID #26058999, Kenbra Knight, RE/MAX Alliance. MARIS
- $369,9003 bd2 ba2.1k sqft125 E Shore Dr, Belleville, IL 62221For SaleMLS ID #26065066, Gerry A Davidson, Prestige Realty Group. MARIS
- $255,0002 bd2 ba1.3k sqft2741 Mullins Rd, Millstadt, IL 62260For SaleMLS ID #26062808, Stacey Gualdoni, Worth Clark Realty. MARIS
- $529,9004 bd3 ba2.5k sqft1210 N Sappington Rd, Saint Louis, MO 63122For SaleMLS ID #26059934, John M Jackson, John Jackson Neighborhood Real Estate Company, LLC. MARIS
- $540,0004 bd3 ba2.5k sqft9145 Missy Ct, Saint Louis, MO 63123For SaleMLS ID #26050895, Sally M Harris, Berkshire Hathaway HomeServices Select Properties. MARIS
- $499,0003 bd2 ba1.6k sqft7545 Hiawatha Ave, Saint Louis, MO 63117For SaleMLS ID #26062453, Ford S Manion, Gladys Manion, Inc.. MARIS
- $450,0004 bd4 ba2.4k sqft5 Autumn Peak Ct, Fenton, MO 63026For SaleMLS ID #26060317, Amanda Vendt, Coldwell Banker Realty - Gundaker. MARIS
- $475,0004 bd2 ba2.3k sqft553 Westview Dr, Saint Louis, MO 63130For SaleMLS ID #26063173, Carol Butler, Gladys Manion, Inc.. MARIS
- $479,0003 bd1 ba2.1k sqft603 Lee Ave, Saint Louis, MO 63119For SaleMLS ID #26039793, Joel E Svoboda, RedKey Realty Leaders Circa. MARIS
- $475,0004 bd3 ba2.4k sqft1730 Woodmore Oaks Dr, Ballwin, MO 63021For SaleMLS ID #26054728, Neveen Ayesh, Levant Realty Group. MARIS
- $535,0003 bd3 ba2.8k sqft1444 Ronald Dr, Saint Louis, MO 63119For SaleMLS ID #26040922, Kat S Johnson, EXP Realty, LLC. MARIS
- $415,0003 bd2 ba1.7k sqft9316 Sappington Rd, Saint Louis, MO 63126For SaleMLS ID #26056141, Paul Alexander, Coldwell Banker Realty - Gundaker. MARIS
- $599,9004 bd4 ba2.7k sqft5576 Kellridge Ln, Saint Louis, MO 63128For SaleMLS ID #26056597, Robert L Biggs, Robert Biggs, REALTORS. MARIS
- $579,9004 bd4 ba3.6k sqft3627 Willoughby Cir, Shiloh, IL 62221For SaleMLS ID #26038465, Rachel Helbig Burkarth, Coldwell Banker Brown Realtors. MARIS
