NEW PRICE! ONE BLOCK FROM CLAYTON! Beautiful and complete renovation. Brick 1.5 story in desirable University View neighborhood. 4 bdrs, 2 full baths including a primary suite on the second floor. Prime bath was completely gutted and redesigned. Other 2nd floor bedroom has access to bath thru a separate entrance. Full kitchen renovation including custom cabinets, storage pantry, stainless steel appliances and granite countertops. One main floor bedroom has a bonus room for office or sitting room. & Refinished hardwood floors throughout. Lower level is partially finished with carpeting and a gas fireplace. Separate laundry room in lower level as well. Interior freshly painted. 1 car basement garage with door/opener.
Active
Listed by: Berkshire Hathaway HomeServices Select Properties • Buz Rosenberg • 314-406-3060
Price cut: $25K (7/17)
$500,000
553 Westview Dr, Saint Louis, MO 63130
4beds
2,448sqft
:
Get pre-qualified$3,325/mo
Single Family Residence
Built in 1942
6,298 Square Feet Lot
$496,400 Zestimate®
$204/sqft
$-- HOA
What's special
- 115 days |
- 1,380 |
- 109 |
Zillow last checked:
Listing updated:
Listed by:
Buz Rosenberg 314-406-3060,
Berkshire Hathaway HomeServices Select Properties
Source: MARIS,MLS#: 26023269 Originating MLS: St. Louis Association of REALTORS
Originating MLS: St. Louis Association of REALTORSFacts & features
Interior
Bedrooms & bathrooms
- Bedrooms: 4
- Bathrooms: 2
- Full bathrooms: 2
- Main level bathrooms: 1
- Main level bedrooms: 2
Primary bedroom
- Description: Bonus area 9x7
- Features: Floor Covering: Wood
- Level: Second
- Area: 182
- Dimensions: 14x13
Bedroom 2
- Features: Floor Covering: Wood
- Level: Main
- Area: 154
- Dimensions: 14x11
Bedroom 3
- Features: Floor Covering: Wood
- Level: Main
- Area: 110
- Dimensions: 11x10
Bathroom 2
- Features: Floor Covering: Wood
- Level: Second
- Area: 154
- Dimensions: 14x11
Dining room
- Features: Floor Covering: Wood
- Level: Main
- Dimensions: 13x
Kitchen
- Features: Floor Covering: Vinyl, Wood
- Level: Main
- Area: 121
- Dimensions: 11x11
Living room
- Features: Floor Covering: Wood
- Level: Main
- Area: 240
- Dimensions: 20x12
Other
- Features: Floor Covering: Wood
- Level: Main
- Area: 88
- Dimensions: 11x8
Heating
- Forced Air, Natural Gas
Cooling
- Ceiling Fan(s), Central Air, Electric
Appliances
- Included: Stainless Steel Appliance(s), Dishwasher, Disposal, Exhaust Fan, Microwave, Free-Standing Gas Range, Gas Water Heater
- Laundry: In Basement
Features
- Ceiling Fan(s), Custom Cabinetry, Entrance Foyer, Separate Dining, Stone Counters, Tub
- Flooring: Carpet, Hardwood, Plank
- Doors: Panel Door(s)
- Windows: Blinds, Double Pane Windows, Shutters
- Basement: Concrete,Partially Finished,Walk-Out Access
- Number of fireplaces: 2
- Fireplace features: Basement, Gas Log, Living Room, Ventless
Interior area
- Total structure area: 2,448
- Total interior livable area: 2,448 sqft
- Finished area above ground: 2,048
- Finished area below ground: 400
Property
Parking
- Total spaces: 1
- Parking features: Additional Parking, Attached, Basement, Driveway, Garage Faces Rear, Parking Pad
- Attached garage spaces: 1
- Has uncovered spaces: Yes
Features
- Levels: One and One Half
- Patio & porch: Awning(s), Patio
- Exterior features: Dog Run, Lighting
- Fencing: Chain Link,Partial
Lot
- Size: 6,298 Square Feet
- Features: Back Yard, Front Yard, Near Public Transit, Rectangular Lot, Some Trees
Details
- Parcel number: 18K530337
- Special conditions: Standard
Construction
Type & style
- Home type: SingleFamily
- Architectural style: Traditional
- Property subtype: Single Family Residence
Materials
- Brick, Frame, Vinyl Siding
- Foundation: Concrete Perimeter
- Roof: Architectural Shingle
Condition
- Year built: 1942
Utilities & green energy
- Electric: 220 Volts
- Sewer: Public Sewer
- Water: Public
- Utilities for property: Cable Available, Electricity Available, Natural Gas Connected, Phone Available, Sewer Connected, Water Available
Green energy
- Energy efficient items: Windows
Community & HOA
Community
- Subdivision: University View
HOA
- Has HOA: No
Location
- Region: Saint Louis
Financial & listing details
- Price per square foot: $204/sqft
- Tax assessed value: $360,000
- Annual tax amount: $4,649
- Date on market: 4/17/2026
- Cumulative days on market: 115 days
- Listing terms: Cash,Conventional,FHA
- Ownership: Private
- Electric utility on property: Yes
- Road surface type: Asphalt
Estimated market value
$496,400
$472,000 - $521,000
$3,107/mo
Price history
| Date | Event | Price |
|---|---|---|
| 7/17/2026 | Price change | $500,000-4.8%$204/sqft |
Source:  MARIS #26023269 Report a problem MARIS #26023269 Report a problem | ||
| 6/9/2026 | Price change | $525,000-1.9%$214/sqft |
Source: MARIS #26023269 Report a problem | ||
| 5/20/2026 | Price change | $535,000-0.9%$219/sqft |
Source: MARIS #26023269 Report a problem | ||
| 5/11/2026 | Price change | $540,000-0.9%$221/sqft |
Source: MARIS #26023269 Report a problem | ||
| 5/4/2026 | Price change | $545,000-0.9%$223/sqft |
Source: MARIS #26023269 Report a problem | ||
| 4/17/2026 | Listed for sale | $550,000+49.1%$225/sqft |
Source: MARIS #26023269 Report a problem | ||
| 10/9/2025 | Listing removed | $369,000$151/sqft |
Source: MARIS #25065069 Report a problem | ||
| 9/24/2025 | Listed for sale | $369,000$151/sqft |
Source: MARIS #25065069 Report a problem | ||
| 9/9/2025 | Sold | -- |
Source: Public Record Report a problem | ||
Public tax history
| Year | Property taxes | Tax assessment |
|---|---|---|
| 2025 | $4,649 -7.1% | $68,400 -2.7% |
| 2024 | $5,004 +0.1% | $70,300 |
| 2023 | $4,997 +2.3% | $70,300 +9.8% |
| 2022 | $4,883 +1% | $64,050 |
| 2021 | $4,833 +4.4% | $64,050 +7.2% |
| 2020 | $4,628 +8% | $59,770 |
| 2019 | $4,284 | $59,770 +15.9% |
| 2018 | $4,284 | $51,570 |
| 2017 | $4,284 -0.2% | $51,570 +3.6% |
| 2016 | $4,293 -0.9% | $49,800 |
| 2015 | $4,330 | $49,800 +14% |
| 2014 | $4,330 +11.5% | $43,680 |
| 2013 | $3,882 | $43,680 -10.1% |
| 2012 | -- | $48,600 |
| 2011 | -- | $48,600 -0.2% |
| 2010 | $3,897 +10.8% | $48,690 |
| 2009 | $3,518 +5.1% | $48,690 +4% |
| 2008 | $3,347 +18.6% | $46,830 |
| 2007 | $2,821 | $46,830 +24.5% |
| 2006 | $2,821 +0.6% | $37,620 |
| 2005 | $2,804 +5.4% | $37,620 +11.7% |
| 2003 | $2,659 +0.9% | $33,680 +5.1% |
| 2002 | $2,634 +0.9% | $32,060 |
| 2001 | $2,611 | $32,060 |
Find assessor info on the county website
Monthly payment
Est. payment
Payment breakdown
Explore the cost of this home by adjusting the details. Changes won't be saved.Climate risks
Neighborhood: 63130
Nearby schools
GreatSchools rating
- 6/10Flynn Park Elementary SchoolGrades: K-5Distance: 1.5 mi
- 3/10Brittany WoodsGrades: 6-8Distance: 0.7 mi
- 3/10University City Sr. High SchoolGrades: 9-12Distance: 1.2 mi
Schools provided by the listing agent
- Elementary: Flynn Park Elem.
- Middle: Brittany Woods
- High: University City Sr. High
Source: MARIS. This data may not be complete. We recommend contacting the local school district to confirm school assignments for this home.
- $429,2004 bd2 ba2k sqft549 Westview Dr, Saint Louis, MO 63130Off Market
- $428,0004 bd2 ba2.1k sqft557 Westview Dr, Saint Louis, MO 63130Off Market
- $525,0003 bd2 ba2.4k sqft545 Westview Dr, Saint Louis, MO 63130Off Market
- $501,300-- bd-- ba3.3k sqft8210 Delmar Blvd, Saint Louis, MO 63124Off Market
- $498,2003 bd2 ba1.7k sqft539 Westview Dr, Saint Louis, MO 63130Off Market
- $347,9003 bd2 ba1.2k sqft569 Mapleview Dr, Saint Louis, MO 63130Off Market
- $415,6003 bd2 ba2.9k sqft8310 Delcrest Dr, Saint Louis, MO 63124Off Market
- $488,9003 bd3 ba2.9k sqft8316 Delcrest Dr, Saint Louis, MO 63124Off Market
A local agent can set up tours, give advice and negotiate with sellers.
Similar homes
- $499,0004 bd3 ba2k sqft900 Dwyer Ave, Saint Louis, MO 63122For Sale
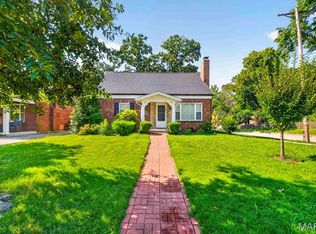
 MLS ID #26049247, Stayce R Mayfield, Redfin Corporation. MARIS
 - $298,9003 bd2 ba1.6k sqft7958 Glenside Pl, Saint Louis, MO 63130For Sale
 MLS ID #25075816, Joan Newton, BHHS Select Properties. MARIS
 - $699,9005 bd3 ba2.7k sqft7134 Stanford Ave, Saint Louis, MO 63130For Sale
 MLS ID #26038216, Christopher M Thiemet, RedKey Realty Leaders Circa. MARIS
 - $360,0003 bd2 ba1.7k sqft7475 Shaftesbury Ave, Saint Louis, MO 63130For Sale
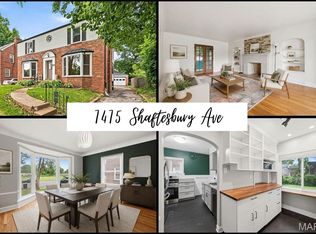 MLS ID #26010062, Ashley N Brickle, Berkshire Hathaway HomeServices Select Properties. MARIS
 - $435,0004 bd2 ba2.7k sqft7324 Weil Ave, Saint Louis, MO 63119For SaleMLS ID #26049949, Mark E Sasser, Keller Williams Realty St. Louis. MARIS
- $499,9003 bd2 ba1.5k sqft222 Central Ave, Saint Louis, MO 63119For SaleMLS ID #26049595, Lizz M James, ReeceNichols Real Estate. MARIS
- $500,0003 bd3 ba2.6k sqft20 Shawnee Dr, Saint Charles, MO 63301For SaleMLS ID #26044847, Amber R Barber, Worth Clark Realty. MARIS
- $550,0004 bd3 ba2.5k sqft9145 Missy Ct, Saint Louis, MO 63123For SaleMLS ID #26050895, Sally M Harris, Berkshire Hathaway HomeServices Select Properties. MARIS
- $469,0004 bd3 ba2.9k sqft408 Coventry Trail Ln, Maryland Heights, MO 63043For SaleMLS ID #26047480, Jan A Duke, Duke Homes, LLC. MARIS
- $359,0003 bd2 ba1.8k sqft1542 N Hanley Rd, Saint Louis, MO 63130For SaleMLS ID #26045748, Corey D Adams, Advanced Realty Group. MARIS
- $479,9004 bd3 ba3.1k sqft12326 Woodline Dr, Saint Louis, MO 63141For SaleMLS ID #26040265, Matthew Litwack, ReeceNichols Real Estate. MARIS
- $499,9004 bd2 ba2k sqft35 Wildwood Ln, Saint Louis, MO 63122For SaleMLS ID #26046604, John F Williams, MORE, REALTORS. MARIS
- $489,9004 bd3 ba3.5k sqft5839 Brookstone Terrace Dr, Saint Louis, MO 63129For SaleMLS ID #26050088, Kathryn Jewell, RE/MAX Results. MARIS
- $499,0003 bd2 ba1.8k sqft968 Nancy Carol Ln, Saint Louis, MO 63122For SaleMLS ID #26024655, Angela M Kittner-Brosseau, Keller Williams Realty St. Louis. MARIS
- $550,0004 bd3 ba2.5k sqft15571 Rose Gate Ln, Chesterfield, MO 63017For SaleMLS ID #26049178, Giovanni B Donati, MORE, REALTORS. MARIS
- $450,0003 bd3 ba1.9k sqft2130 Franz Park Ln, Saint Louis, MO 63139For SaleMLS ID #26049296, Amy R May, Keller Williams Realty St. Louis. MARIS
- $495,0003 bd2 ba1.8k sqft986 Glenbrook Ave, Saint Louis, MO 63122For SaleMLS ID #26025521, Mark & Neil Gellman, EXP Realty, LLC. MARIS
- $615,0004 bd3 ba3.2k sqft13109 Beaver Dam Rd, Saint Louis, MO 63131For SaleMLS ID #26051121, Kevin Davis, Compass Realty Group. MARIS
- $415,0003 bd2 ba2k sqft1207 Sunset Ave, Saint Louis, MO 63117For SaleMLS ID #26049474, Laura A Pierson, Desara Lane. MARIS
- $550,0005 bd3 ba2.4k sqft800 E Essex Ave, Saint Louis, MO 63122For SaleMLS ID #26048099, Brian McClain, Kirkwood Real Estate. MARIS
