BE THE FIRST to live in this stunning, top-to-bottom renovation featuring 3 main-level bedrooms, 3 full bathrooms, and a spacious finished lower level with a private bedroom suite. Thoughtfully updated with designer-inspired finishes, this move-in-ready home features new light-toned wood-style flooring, plush carpeting, fresh paint, updated lighting, new faucets and fixtures, and brand-new stainless steel appliances.
The light-filled main level welcomes you with expansive floor-to-ceiling windows and soaring vaulted ceilings, creating bright, inviting living spaces perfect for everyday living and gracious entertaining. A striking gas-log fireplace adds warmth and character, while the adjoining screened-in porch is the perfect place to enjoy your morning coffee, curl up with a good book, or gather with friends for a meal.
The beautifully remodeled kitchen features brand-new stainless steel appliances, including a gas range, abundant cabinetry, and a stylish new tile backsplash.
All three bedrooms are conveniently located on the main level, and each has a walk-in closet. The spacious primary suite features two walk-in closets and a spa-inspired bath with a soaking tub, plantation shutters, a generous vanity, and a separate shower. The secondary bedrooms offer flexible space for family, guests, or a home office.
The finished lower level greatly expands the home's living space, featuring a large recreation room with a second gas-log fireplace, a private fourth bedroom with a walk-in closet, and a beautifully updated third full bath with a new vanity, lighting, and fixtures. Brand-new carpeting creates a warm, luxurious feel, while abundant storage and versatile living space make this level ideal for entertaining, hobbies, or multigenerational living.
Outside, enjoy an expansive backyard on this premium lot complete with a large grassy area and a ground-level patio, all backing to a peaceful green space and a mature tree line. Enjoy the added peace of mind that comes with a brand-new roof.
Residents enjoy the amenities of this highly desirable community, including a neighborhood pool and clubhouse. Ideally located near parks, shopping, dining, and close to major highways, this exceptional home offers the rare opportunity to enjoy the quality and style of a brand-new renovation by Duke Homes while living in the charm of an established neighborhood.
Move right in and start enjoying everything this exceptional home has to offer!
Pending
Listed by: Duke Homes, LLC • Jan A Duke • 314-412-4411
$469,000
408 Coventry Trail Ln, Maryland Heights, MO 63043
4beds
2,922sqft
Single Family Residence
Built in 2000
7,405 Square Feet Lot
$473,400 Zestimate®
$161/sqft
$78/mo HOA
What's special
Striking gas-log fireplaceGround-level patioLarge grassy areaNew faucets and fixturesAdjoining screened-in porchFresh paintAbundant storage
- 4 days |
- 42 |
- 3 |
Zillow last checked:
Listing updated:
Listed by:
Jan A Duke 314-412-4411,
Duke Homes, LLC
Source: MARIS,MLS#: 26047480 Originating MLS: St. Louis Association of REALTORS
Originating MLS: St. Louis Association of REALTORSFacts & features
Interior
Bedrooms & bathrooms
- Bedrooms: 4
- Bathrooms: 3
- Full bathrooms: 3
- Main level bathrooms: 2
- Main level bedrooms: 3
Heating
- Forced Air
Cooling
- Central Air
Appliances
- Included: Stainless Steel Appliance(s), Dishwasher, Disposal, Microwave, Gas Range, Refrigerator, Water Heater
Features
- Basement: Partially Finished
- Number of fireplaces: 2
- Fireplace features: Family Room, Gas Log, Living Room
Interior area
- Total structure area: 2,922
- Total interior livable area: 2,922 sqft
- Finished area above ground: 1,852
- Finished area below ground: 1,070
Property
Parking
- Parking features: Garage - Attached
- Has attached garage: Yes
Features
- Levels: One
Lot
- Size: 7,405 Square Feet
- Features: Adjoins Wooded Area, Back Yard, Front Yard, Landscaped
Details
- Parcel number: 14N640523
- Special conditions: Standard
Construction
Type & style
- Home type: SingleFamily
- Architectural style: Atrium,Ranch
- Property subtype: Single Family Residence
Materials
- Brick, Concrete, Frame
- Roof: Architectural Shingle
Condition
- Year built: 2000
Utilities & green energy
- Electric: Ameren
- Sewer: Public Sewer
- Water: Public
- Utilities for property: Electricity Connected, Sewer Connected, Underground Utilities
Community & HOA
Community
- Subdivision: Pinehurst Place Three
HOA
- Has HOA: Yes
- Amenities included: Cabana, Clubhouse, Common Ground, Pool
- Services included: Clubhouse, Common Area Maintenance, Management, Pool, Recreational Facilities
- HOA fee: $935 annually
- HOA name: Pinehurst
Location
- Region: Maryland Heights
Financial & listing details
- Price per square foot: $161/sqft
- Tax assessed value: $343,000
- Annual tax amount: $4,646
- Date on market: 8/6/2026
- Cumulative days on market: 4 days
- Listing terms: Cash,Conventional,FHA,Other,VA Loan
- Electric utility on property: Yes
Estimated market value
$473,400
$450,000 - $497,000
$2,894/mo
Price history
| Date | Event | Price |
|---|---|---|
| 8/12/2026 | Pending sale | $469,000$161/sqft |
Source:  MARIS #26047480 Report a problem MARIS #26047480 Report a problem | ||
| 8/6/2026 | Listed for sale | $469,000$161/sqft |
Source: MARIS #26047480 Report a problem | ||
| 10/3/2000 | Sold | -- |
Source: Public Record Report a problem | ||
Public tax history
| Year | Property taxes | Tax assessment |
|---|---|---|
| 2025 | $4,646 -0.6% | $65,170 +5.8% |
| 2024 | $4,673 -0.5% | $61,580 |
| 2023 | $4,698 +9.7% | $61,580 +20.3% |
| 2022 | $4,283 -1% | $51,190 |
| 2021 | $4,326 +13.6% | $51,190 +12.6% |
| 2020 | $3,807 -2.3% | $45,460 |
| 2019 | $3,898 | $45,460 +6.2% |
| 2018 | $3,898 | $42,810 |
| 2017 | $3,898 +0.1% | $42,810 +2.1% |
| 2016 | $3,893 +0.2% | $41,930 |
| 2015 | $3,884 | $41,930 +14% |
| 2014 | $3,884 +16.9% | $36,780 |
| 2013 | $3,322 | $36,780 -14.8% |
| 2012 | -- | $43,170 |
| 2011 | -- | $43,170 -8.4% |
| 2010 | $3,616 +8.9% | $47,140 |
| 2009 | $3,320 -6.9% | $47,140 -11.8% |
| 2008 | $3,565 +3.6% | $53,430 |
| 2007 | $3,441 | $53,430 +11.6% |
| 2006 | $3,441 -1.1% | $47,860 |
| 2005 | $3,479 +9.1% | $47,860 +8.3% |
| 2003 | $3,190 -8.1% | $44,210 +2% |
| 2002 | $3,470 +807.9% | $43,340 -9.9% |
| 2001 | $382 | $48,120 |
Find assessor info on the county website
Monthly payment
Est. payment
Payment breakdown
Explore the cost of this home by adjusting the details. Changes won't be saved.Climate risks
Neighborhood: 63043
Nearby schools
GreatSchools rating
- 5/10Parkwood Elementary SchoolGrades: PK-5Distance: 1.9 mi
- 4/10Pattonville Heights Middle SchoolGrades: 6-8Distance: 0.6 mi
- 7/10Pattonville Sr. High SchoolGrades: 9-12Distance: 2.8 mi
Schools provided by the listing agent
- Elementary: Parkwood Elem.
- Middle: Pattonville Heights Middle
- High: Pattonville Sr. High
Source: MARIS. This data may not be complete. We recommend contacting the local school district to confirm school assignments for this home.
- $399,2004 bd2 ba2.2k sqft412 Coventry Trail Ln, Maryland Heights, MO 63043Off Market
- $497,2004 bd4 ba2.9k sqft404 Coventry Trail Ln, Maryland Heights, MO 63043Off Market
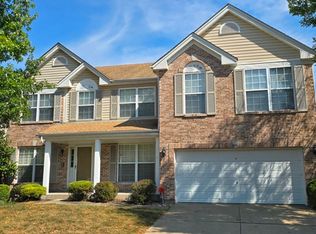
- $409,2003 bd3 ba1.8k sqft400 Coventry Trail Ln, Maryland Heights, MO 63043Off Market
- $363,0003 bd2 ba1.7k sqft416 Coventry Trail Ln, Maryland Heights, MO 63043Off Market
- $390,0004 bd3 ba2.1k sqft405 Coventry Trail Ln, Maryland Heights, MO 63043Off Market
- $473,8004 bd2 ba3k sqft420 Coventry Trail Ln, Maryland Heights, MO 63043Off Market
- $484,1004 bd4 ba3k sqft409 Coventry Trail Ln, Maryland Heights, MO 63043Off Market
- $476,6004 bd3 ba3k sqft322 Coventry Trail Ln, Maryland Heights, MO 63043Off Market
A local agent can set up tours, give advice and negotiate with sellers.
Similar homes
- $389,9004 bd3 ba2.2k sqft12235 Spring Shadow Ct, Maryland Heights, MO 63043For Sale
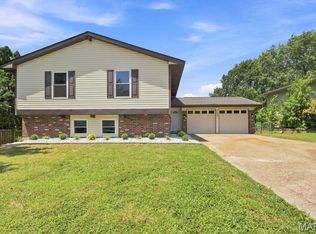
 MLS ID #26049641, James R Moll, Coldwell Banker Realty - Gundaker. MARIS
 - $500,0003 bd2 ba2k sqft500 Kingridge Dr, Ballwin, MO 63011For Sale
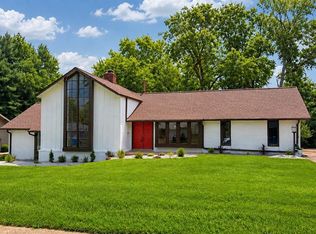 MLS ID #26049098, Sherrie L Shanahan, DRG - Delhougne Realty Group. MARIS
 - $450,0003 bd2 ba2.2k sqft1004 Bridgeport Dr, Ballwin, MO 63011For Sale
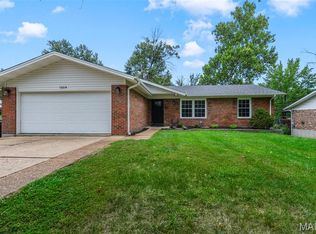 MLS ID #26040280, Shannon Rivers, Worth Clark Realty. MARIS
 - $540,0003 bd3 ba3.5k sqft3471 Brookwood Cir, Saint Charles, MO 63301For Sale
 MLS ID #26050386, Hayley A Tharp, Blondin Group, Inc. MARIS
 - $448,5004 bd3 ba2.5k sqft308 Copper Crest Ct, Saint Charles, MO 63304For SaleMLS ID #26048482, Susan M Brewer, Susan Brewer Service First RE. MARIS
- $525,0004 bd4 ba2.7k sqft3253 Camp St, Saint Charles, MO 63301For SaleMLS ID #26050582, Emily Brophy, MO Realty. MARIS
- $450,0004 bd3 ba2.3k sqft217 Country Hollow Ct, Saint Charles, MO 63304For SaleMLS ID #26049842, Bethany DeMaggio, Real Broker LLC. MARIS
- $440,0003 bd4 ba2.3k sqft9746 Wilderness Battle Dr, Saint Louis, MO 63123For SaleMLS ID #26051848, Mark Kim, Koda Realty. MARIS
- $475,0004 bd3 ba1.9k sqft1218 Wood Station Pl, Ballwin, MO 63021For SaleMLS ID #26047818, John A Besmer, Landmark, REALTORS. MARIS
- $336,9004 bd3 ba2.5k sqft2 Ashford At Koch Park Mnrs, Florissant, MO 63031New ConstructionMLS ID #26050678, Pamela Chyba, ListWithFreedom.com Inc. MARIS
- $475,0004 bd4 ba2.7k sqft216 Hillsdale Dr, Ballwin, MO 63011For SaleMLS ID #26042659, Carol Billadeau, Fathom Realty-St. Louis. MARIS
- $330,9004 bd3 ba2.5k sqft2 Ashford At River Bluffs Mnrs, Florissant, MO 63031New ConstructionMARIS
- $479,0004 bd4 ba2.5k sqft1224 Kraft St, Saint Louis, MO 63139For SaleMLS ID #26051766, Laura Olsen, Worth Clark Realty. MARIS
- $397,4003 bd2 ba1.5k sqft1036 Orchard Lakes Dr, Saint Louis, MO 63146For SaleMLS ID #26043012, David E Wolf, Rocklin Realty LLC. MARIS
- $450,0003 bd3 ba1.9k sqft2130 Franz Park Ln, Saint Louis, MO 63139For SaleMLS ID #26049296, Amy R May, Keller Williams Realty St. Louis. MARIS
- $475,0003 bd2 ba2.3k sqft206 Partinico Pl, Saint Peters, MO 63376For SaleMLS ID #26023666, Deanna Eberts, Keller Williams Realty West. MARIS
- $449,0004 bd3 ba2.3k sqft1435 Soaring Eagle Dr, O'Fallon, MO 63366For SaleMLS ID #26029993, Sally Goldkamp, Janet McAfee Inc.. MARIS
- $440,0003 bd2 ba2.3k sqft504 Wren Ave, Ballwin, MO 63021For SaleMLS ID #26045430, Steve E Clark, Worth Clark Realty. MARIS
- $400,0004 bd3 ba2.4k sqft341 Falcon Hill Dr, O'Fallon, MO 63368For SaleMLS ID #26046696, Corey A Livers, SCHNEIDER Real Estate. MARIS
- $699,9004 bd4 ba2.8k sqft11330 Elzey St, Saint Louis, MO 63141For SaleMLS ID #26041942, Mileusnic & Azar, Janet McAfee Inc.. MARIS
