This is the home you want to come home to, and this is the house you need. The open floor plan fits today's lifestyle. This four-bedroom, three full-bath home is conveniently located close to the 2,000-acre Creve Coeur Park & Lake and the newer City of Maryland Hgts Recreation Center and pool. Check out the updated kitchen with custom white cabinets, a center island with a breakfast bar, and granite countertops, plus stainless appliances. All three full bathrooms have also been updated with new vanities, lights, etc.....The whole interior has new flooring and is freshly painted. The list of updates goes on with a new composite deck, a new roof, a new AC unit..... all of these many updates have been done this year in 2026. AAA Parkway School District and the highly rated McKelvey Elementary School. Not far from shopping and close,easy access to Highway 270. Don't miss your opportunity for the fantastic home.
Active
Listed by: Coldwell Banker Realty - Gundaker • James R Moll • 314-280-7878
$389,900
12235 Spring Shadow Ct, Maryland Heights, MO 63043
4beds
2,266sqft
Single Family Residence
Built in 1976
8,786 Square Feet Lot
$-- Zestimate®
$172/sqft
$8/mo HOA
What's special
New composite deckGranite countertopsNew roofOpen floor planUpdated kitchenFour-bedroom three full-bath homeNew flooring
- 24 days |
- 1,966 |
- 170 |
Likely to sell faster than
Zillow last checked:
Listing updated:
Listed by:
James R Moll 314-280-7878,
Coldwell Banker Realty - Gundaker
Source: MARIS,MLS#: 26049641 Originating MLS: St. Louis Association of REALTORS
Originating MLS: St. Louis Association of REALTORSFacts & features
Interior
Bedrooms & bathrooms
- Bedrooms: 4
- Bathrooms: 3
- Full bathrooms: 3
- Main level bathrooms: 2
- Main level bedrooms: 3
Primary bedroom
- Features: Floor Covering: Carpeting
- Level: Main
- Area: 154
- Dimensions: 14x11
Bedroom 2
- Features: Floor Covering: Carpeting
- Level: Main
- Area: 110
- Dimensions: 11x10
Bedroom 3
- Features: Floor Covering: Carpeting
- Level: Main
- Area: 100
- Dimensions: 10x10
Bedroom 4
- Features: Floor Covering: Carpeting
- Level: Lower
- Area: 130
- Dimensions: 13x10
Dining room
- Features: Floor Covering: Luxury Vinyl Plank
- Level: Main
- Area: 120
- Dimensions: 12x10
Family room
- Features: Floor Covering: Carpeting
- Level: Lower
- Area: 224
- Dimensions: 16x14
Kitchen
- Features: Floor Covering: Luxury Vinyl Plank
- Level: Main
- Area: 120
- Dimensions: 12x10
Living room
- Features: Floor Covering: Luxury Vinyl Plank
- Level: Main
- Area: 300
- Dimensions: 20x15
Office
- Features: Floor Covering: Carpeting
- Level: Lower
- Area: 228
- Dimensions: 19x12
Heating
- Forced Air, Natural Gas
Cooling
- Central Air
Appliances
- Included: Stainless Steel Appliance(s), Range
Features
- Basement: Other
- Has fireplace: No
Interior area
- Total structure area: 2,266
- Total interior livable area: 2,266 sqft
- Finished area above ground: 1,216
- Finished area below ground: 1,050
Property
Parking
- Total spaces: 2
- Parking features: Garage
- Garage spaces: 2
Features
- Levels: Multi/Split
Lot
- Size: 8,786 Square Feet
- Features: Back Yard
Details
- Parcel number: 13P320325
- Special conditions: Standard
Construction
Type & style
- Home type: SingleFamily
- Architectural style: Split Foyer
- Property subtype: Single Family Residence
Materials
- Vinyl Siding
- Roof: Architectural Shingle
Condition
- Year built: 1976
Utilities & green energy
- Electric: Single Phase
- Sewer: Public Sewer
- Water: Public
- Utilities for property: Cable Available
Community & HOA
Community
- Subdivision: Wildflower 8 Sec Of Pheasant
HOA
- Has HOA: Yes
- Amenities included: Association Management
- Services included: Management
- HOA fee: $100 annually
- HOA name: A and M
Location
- Region: Maryland Heights
Financial & listing details
- Price per square foot: $172/sqft
- Tax assessed value: $287,100
- Annual tax amount: $3,682
- Date on market: 8/4/2026
- Cumulative days on market: 24 days
- Listing terms: Cash,Conventional,FHA,VA Loan
Estimated market value
Not available
Estimated sales range
Not available
Not available
Price history
| Date | Event | Price |
|---|---|---|
| 8/4/2026 | Listed for sale | $389,900$172/sqft |
Source:  MARIS #26049641 Report a problem MARIS #26049641 Report a problem | ||
| 12/22/2025 | Sold | -- |
Source: Public Record Report a problem | ||
Public tax history
| Year | Property taxes | Tax assessment |
|---|---|---|
| 2025 | $3,682 +1.7% | $54,550 +7.7% |
| 2024 | $3,619 +1% | $50,650 |
| 2023 | $3,584 +5.2% | $50,650 +15.2% |
| 2022 | $3,406 -1% | $43,980 |
| 2021 | $3,439 +9.7% | $43,980 +8.8% |
| 2020 | $3,136 +6.8% | $40,440 |
| 2019 | $2,937 | $40,440 +14.5% |
| 2018 | $2,937 | $35,320 |
| 2017 | $2,937 +1.1% | $35,320 +2.8% |
| 2016 | $2,905 -2% | $34,360 |
| 2015 | $2,963 | $34,360 +5.5% |
| 2014 | $2,963 +10.3% | $32,580 |
| 2013 | $2,686 | $32,580 +0.8% |
| 2012 | -- | $32,320 |
| 2011 | -- | $32,320 -5.4% |
| 2010 | $2,446 +5.6% | $34,160 |
| 2009 | $2,317 -6.2% | $34,160 -10.5% |
| 2008 | $2,470 +16.9% | $38,150 |
| 2007 | $2,113 | $38,150 +23.3% |
| 2006 | $2,113 -0.8% | $30,930 |
| 2005 | $2,130 +29.3% | $30,930 +21.6% |
| 2003 | $1,647 +1.4% | $25,440 +6.2% |
| 2002 | $1,624 +1% | $23,950 |
| 2001 | $1,608 | $23,950 |
Find assessor info on the county website
Monthly payment
Est. payment
Payment breakdown
Explore the cost of this home by adjusting the details. Changes won't be saved.Climate risks
Neighborhood: 63043
Nearby schools
GreatSchools rating
- 9/10Mckelvey Elementary SchoolGrades: 2-5Distance: 0.8 mi
- 5/10Parkway Northeast Middle SchoolGrades: 6-8Distance: 4.3 mi
- 6/10Parkway North High SchoolGrades: 9-12Distance: 1.9 mi
Schools provided by the listing agent
- Elementary: Mckelvey Elem.
- Middle: Northeast Middle
- High: Parkway North High
Source: MARIS. This data may not be complete. We recommend contacting the local school district to confirm school assignments for this home.
- $307,1003 bd3 ba1.2k sqft12227 Spring Shadow Ct, Maryland Heights, MO 63043Off Market
- $342,7003 bd2 ba1.2k sqft12243 Spring Shadow Ct, Maryland Heights, MO 63043Off Market
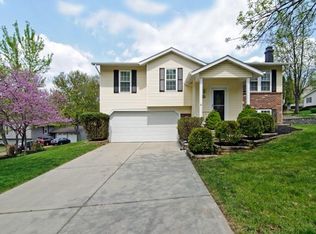
- $327,5003 bd3 ba1.4k sqft12267 Spring Shadow Ct, Maryland Heights, MO 63043Off Market
- $368,5004 bd3 ba2.2k sqft12232 Spring Shadow Ct, Maryland Heights, MO 63043Off Market
- $319,1003 bd2 ba1.2k sqft12236 Rain Hollow Dr, Maryland Heights, MO 63043Off Market
- $352,0004 bd3 ba1.7k sqft12238 Spring Shadow Ct, Maryland Heights, MO 63043Off Market
- $322,7004 bd3 ba1.2k sqft12221 Spring Shadow Ct, Maryland Heights, MO 63043Off Market
- $283,4003 bd2 ba1.2k sqft12224 Spring Shadow Ct, Maryland Heights, MO 63043Off Market
A local agent can set up tours, give advice and negotiate with sellers.
Similar homes
- $385,0004 bd3 ba2.2k sqft141 Meadowlark Dr, Saint Louis, MO 63146For Sale
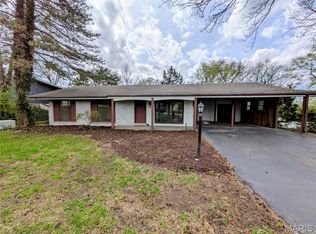
 MLS ID #26055627, Melissa M Stacks, Berkshire Hathaway HomeServices Select Properties. MARIS
 - $379,0004 bd3 ba1.5k sqft3034 Willow Wood Dr, Saint Charles, MO 63303For Sale
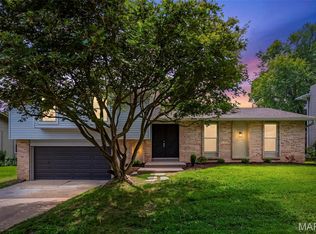 MLS ID #26052559, Kelly Shaw, Berkshire Hathaway HomeServices Select Properties. MARIS
 - $405,0003 bd3 ba1.8k sqft13211 Windygate Ln, Saint Louis, MO 63146For Sale
 MLS ID #26048005, Sean White, Epique Realty. MARIS
 - $385,0004 bd2 ba1.6k sqft253 Treasure Cv, Ballwin, MO 63021For Sale
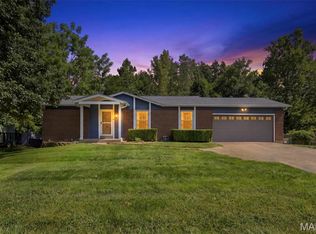 MLS ID #26047036, Jackie M Ladd, Worth Clark Realty. MARIS
 - $397,4003 bd2 ba1.5k sqft1036 Orchard Lakes Dr, Saint Louis, MO 63146For SaleMLS ID #26043012, David E Wolf, Rocklin Realty LLC. MARIS
- $345,0004 bd2 ba1.6k sqft12457 Cohasset Ln, Saint Louis, MO 63146For SaleMLS ID #26046810, Christine E Lifka, Keller Williams Chesterfield. MARIS
- $475,0003 bd4 ba2.6k sqft4 River Ridge Ct, Saint Charles, MO 63303For SaleMLS ID #26051936, Logan J Strain, Coldwell Banker Realty - Gundaker. MARIS
- $425,0004 bd3 ba1.9k sqft1218 Wood Station Pl, Ballwin, MO 63021For SaleMLS ID #26047818, John A Besmer, Landmark, REALTORS. MARIS
- $325,0004 bd4 ba1.8k sqft6989 Candlewick Way, Florissant, MO 63033For SaleMLS ID #26054811, Justin M Taylor, The Agency. MARIS
- $395,0004 bd3 ba2.4k sqft341 Falcon Hill Dr, O'Fallon, MO 63368For SaleMLS ID #26046696, Corey A Livers, SCHNEIDER Real Estate. MARIS
- $370,0003 bd2 ba2.3k sqft13 Castle Dr, Florissant, MO 63034For SaleMLS ID #26043228, Kathy L Burks, Nettwork Global. MARIS
- $349,9003 bd3 ba2.5k sqft8605 Mayflower Ct, Saint Louis, MO 63132For SaleMLS ID #26040128, Heather R Behrmann, BSG Realty. MARIS
- $399,0004 bd3 ba2.5k sqft10 Amber Wave Ct, O'Fallon, MO 63366For SaleMLS ID #26042418, Kelli D Gorla, DRG - Delhougne Realty Group. MARIS
- $385,0003 bd4 ba2.1k sqft2322 Wills Hollow Dr, Saint Peters, MO 63376For SaleMLS ID #26048765, Kelly A Boehmer, Berkshire Hathaway HomeServices Select Properties. MARIS
- $475,0004 bd3 ba2.5k sqft954 Chartrand Dr, Ballwin, MO 63011For SaleMLS ID #26047413, Cheryl Johnson, Johnson Realty, Inc. MARIS
- $396,5004 bd3 ba2.1k sqft537 Sgt Pepper Dr, Saint Peters, MO 63376For SaleMLS ID #26045363, Derek M Grier, Realty One Group Dominion. MARIS
- $367,9004 bd3 ba1.9k sqft3 Sterling At Elm Xing, Saint Charles, MO 63301New ConstructionMLS ID #25080684, Pamela Chyba, ListWithFreedom.com Inc. MARIS
- $369,9003 bd2 ba1.5k sqft2 Shadowood Ct, Saint Peters, MO 63376For SaleMLS ID #26047472, Christina M Strait, Strait Realty. MARIS
- $500,0003 bd3 ba2.6k sqft20 Shawnee Dr, Saint Charles, MO 63301For SaleMLS ID #26044847, Amber R Barber, Worth Clark Realty. MARIS
- $425,0003 bd2 ba2.3k sqft504 Wren Ave, Ballwin, MO 63021For SaleMLS ID #26045430, Steve E Clark, Worth Clark Realty. MARIS
