Welcome to 908 Barton Place in St. Charles, Missouri! This freshly painted, updated 3-bedroom, 1.5-bath home offers 1,330 square feet of above-grade living space, plus an additional 640 square feet in the basement and a convenient one-car attached garage. The brand new kitchen features new appliances, quartz countertops, and a stylish backsplash. Additional updates include brand new main bathroom, new flooring in the kitchen, entry, hallway, bathroom, and basement, along with refinished hardwood floors, recessed lighting, and new 2-inch mini blinds. The updated half bath adds another modern touch. With fresh paint and thoughtful improvements throughout, this home offers comfortable living spaces and additional room in the basement to fit your needs. Don't miss the opportunity to make this St. Charles home your own!
Active
Listed by: Trophy Properties & Auction • Jesse R Klingler • 636-699-5208
$314,900
908 Barton Pl, Saint Charles, MO 63301
3beds
1,970sqft
Single Family Residence
Built in 1955
7,710 Square Feet Lot
$-- Zestimate®
$160/sqft
$-- HOA
What's special
Updated half bathRefinished hardwood floorsQuartz countertopsConvenient one-car attached garageBrand new kitchenStylish backsplashFreshly painted
- 1 day
- 287
- 30
Zillow last checked:
Listing updated:
Listed by:
Jesse R Klingler 636-699-5208,
Trophy Properties & Auction
Source: MARIS,MLS#: 26067200 Originating MLS: East Central Board of REALTORS
Facts & features
Interior
Bedrooms & bathrooms
- Bedrooms: 3
- Bathrooms: 2
- Full bathrooms: 1
- 1/2 bathrooms: 1
- Main level bathrooms: 1
- Main level bedrooms: 3
Primary bedroom
- Level: Main
Bedroom 2
- Level: Main
Bedroom 3
- Level: Main
Primary bathroom
- Level: Main
Bathroom 2
- Level: Lower
Kitchen
- Level: Main
Heating
- Forced Air
Cooling
- Central Air
Features
- Flooring: Hardwood, Luxury Vinyl
- Basement: Partially Finished
- Has fireplace: No
Interior area
- Total structure area: 1,970
- Total interior livable area: 1,970 sqft
- Finished area above ground: 1,330
- Finished area below ground: 640
Property
Parking
- Total spaces: 1
- Parking features: Garage
- Garage spaces: 1
Features
- Levels: One
- Patio & porch: Patio
- Exterior features: None
- Fencing: Back Yard,Chain Link
Lot
- Size: 7,710 Square Feet
- Features: Adjoins Common Ground
Details
- Additional structures: None
- Parcel number: 6006D4054090078.0000000
- Special conditions: Standard
Construction
Type & style
- Home type: SingleFamily
- Architectural style: Ranch
- Property subtype: Single Family Residence
Materials
- Vinyl Siding
- Roof: Asphalt,Shingle
Condition
- Updated/Remodeled
- New construction: No
- Year built: 1955
Utilities & green energy
- Electric: Other
- Sewer: Public Sewer
- Water: Public
- Utilities for property: Electricity Connected, Water Available
Community & HOA
Community
- Subdivision: Blanchette Hills
HOA
- Has HOA: No
Location
- Region: Saint Charles
Financial & listing details
- Price per square foot: $160/sqft
- Tax assessed value: $235,321
- Annual tax amount: $2,807
- Date on market: 10/19/2026
- Listing terms: 1031 Exchange,Cash,Conventional,FHA,VA Loan
- Ownership: Private
- Electric utility on property: Yes
Estimated market value
Not available
Estimated sales range
Not available
Not available
Price history
| Date | Event | Price |
|---|---|---|
| 10/19/2026 | Listed for sale | $314,900$160/sqft |
Source:  MARIS #26067200 Report a problem | ||
Public tax history
| Year | Property taxes | Tax assessment |
|---|---|---|
| 2025 | $2,948 +9.5% | $44,711 +6.8% |
| 2024 | $2,693 +0.2% | $41,860 |
| 2023 | $2,688 +12.9% | $41,860 +21.2% |
| 2022 | $2,381 | $34,542 |
| 2021 | -- | $34,542 +7.1% |
| 2020 | -- | $32,246 |
| 2019 | $2,187 | $32,246 +10.5% |
| 2018 | $2,187 +1.4% | $29,195 |
| 2017 | $2,157 +10.6% | $29,195 +14.9% |
| 2016 | $1,951 +0.2% | $25,406 |
| 2015 | $1,948 -3.9% | $25,406 -2.7% |
| 2014 | $2,027 | $26,108 |
| 2013 | -- | $26,108 -6.1% |
| 2012 | -- | $27,790 -3.5% |
| 2011 | -- | $28,810 |
| 2010 | -- | $28,810 |
| 2009 | -- | $28,810 -2.1% |
| 2008 | -- | $29,440 -75.8% |
| 2007 | -- | $121,820 |
| 2006 | -- | $121,820 |
| 2005 | -- | $121,820 +17.9% |
| 2004 | -- | $103,310 |
| 2003 | -- | $103,310 |
| 2002 | -- | -- |
| 2001 | -- | -- |
Find assessor info on the county website
Monthly payment
Est. payment
Payment breakdown
Explore the cost of this home by adjusting the details. Changes won't be saved.Climate risks
Neighborhood: 63301
Nearby schools
Schools provided by the listing agent
- Elementary: Blackhurst Elementary
- Middle: Jefferson / Hardin
- High: St. Charles High
Source: MARIS. This data may not be complete. We recommend contacting the local school district to confirm school assignments for this home.

Similar homes
- $295,0003 bd2 ba2.1k sqft714 Boschert Dr, Saint Charles, MO 63301For Sale
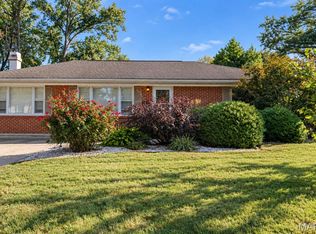
 MLS ID #26067209, Evelyn Sharp-Heitert, The Hermann London Group LLC. MARIS
- $284,9003 bd2 ba2k sqft209 N Duchesne Dr, Saint Charles, MO 63301For Sale
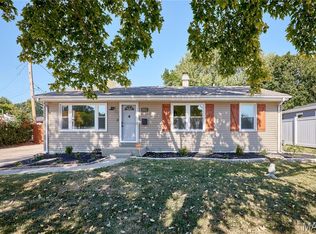 MLS ID #26065911, Jacob L Pence-Murphy, Magnolia Real Estate. MARIS
- $309,9003 bd2 ba2.2k sqft2908 Westminister Dr, Saint Charles, MO 63301For Sale
 MLS ID #26060370, Emily R Oliver, Coldwell Banker Realty - Gundaker. MARIS
- $324,9003 bd2 ba1k sqft1068 Apricot Dr, Saint Charles, MO 63301For Sale
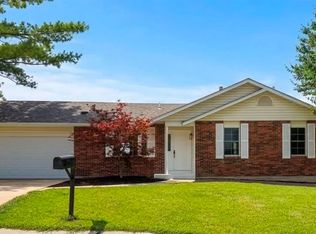 MLS ID #26066666, Curt B Allen, Chapa Realty. MARIS
- $322,5003 bd2 ba1.4k sqft1001 Wilmington Dr, Saint Charles, MO 63301For SaleMLS ID #26050977, George J Black, Meyer Real Estate. MARIS
- $319,9003 bd2 ba1.5k sqft411 Adams St, Saint Charles, MO 63301For SaleMLS ID #26062965, Durga Bolisetti, Legacy Realty Group. MARIS
- $315,0003 bd2 ba1.7k sqft656 Nancy Dr, Saint Charles, MO 63301For SaleMLS ID #26036164, Jennifer A Hasheider, Coldwell Banker Realty - Gundaker. MARIS
- $315,0003 bd2 ba1.7k sqft3413 Greiner Dr, Saint Charles, MO 63301For SaleMLS ID #26062380, Joshua W Jones, Worth Clark Realty. MARIS
- $299,9003 bd1 ba1.1k sqft3315 Joyce Dr, Saint Charles, MO 63301For SaleMLS ID #26065156, Sarah N Nguyen-Bani, RE/MAX Results. MARIS
- $325,0003 bd2 ba1.6k sqft329 Houston St, Saint Charles, MO 63301For SaleMLS ID #26059066, Stacy A Dodson, Keller Williams Pinnacle. MARIS
- $314,9004 bd2 ba1.7k sqft2801 Droste Rd, Saint Charles, MO 63301For SaleMLS ID #26059560, Catie Stricker Howell, Keller Williams Chesterfield. MARIS
- $310,0003 bd2 ba1.3k sqft637 Norma Dr, Saint Charles, MO 63301For SaleMLS ID #26063459, Nicholas J Huscroft, Chosen Realty, LLC. MARIS
- $359,9003 bd3 ba2.5k sqft2913 Cypress Dr, Saint Charles, MO 63301For SaleMLS ID #26058965, Shelly M Heidger, Alexander Realty Inc. MARIS
- $365,0003 bd3 ba2.3k sqft2916 Thrush Dr, Saint Charles, MO 63301For SaleMLS ID #26057613, Donna L Metts, Alexander Realty Inc. MARIS
- $300,0003 bd3 ba1.7k sqft109 Meadowlark Ln, Saint Charles, MO 63301For SaleMLS ID #26056488, Stephanie Fultz, Coldwell Banker Realty - Gundaker. MARIS
- $209,0003 bd1 ba1.2k sqft529 Emmons Ave, Saint Charles, MO 63301For SaleMLS ID #26066901, Dawn A Holman, Executive Real Estate. MARIS
- $334,9993 bd2 ba1.1k sqft7 Wayne St, Saint Charles, MO 63301For SaleMLS ID #26040115, Kathleen Richter, ReeceNichols Real Estate. MARIS
- $359,0004 bd3 ba2.1k sqft3001 W Adams St, Saint Charles, MO 63301For SaleMLS ID #26062017, Ellen J Sandweiss, Ellen J. Sandweiss. MARIS
- $339,9003 bd2 ba1.2k sqft3025 Sherwood Ln, Saint Charles, MO 63301For SaleMLS ID #26060582, Pitcha Sakornthanvit, Alexander Realty Inc. MARIS
- $274,0003 bd3 ba1.2k sqft1506 N 5th St, Saint Charles, MO 63301For SaleMLS ID #26063603, Paula K Evans, DRG - Delhougne Realty Group. MARIS
