Beautifully renovated 3 bedroom, 2 bath ranch in the Orchard Farm School District. Features new flooring throughout, newer windows, and an recently updated roof and mechanical systems — truly move-in ready. The open-concept main level showcases a kitchen with 42” cabinets, stainless steel appliances, and granite countertops. Living room centers on a beautifully tiled fireplace. Bright walk-out basement adds flexible living space with easy yard access. Outside offers a 2-car garage and a big, beautiful backyard. Located right across the street from Fox Hill Park — perfect for outdoor activities and family fun.
Active
Listed by: Chapa Realty • Curt B Allen • 636-262-2216
Price cut: $5K (9/2)
$344,900
1068 Apricot Dr, Saint Charles, MO 63301
3beds
1,076sqft
Single Family Residence
Built in 1987
10,454 Square Feet Lot
$345,000 Zestimate®
$321/sqft
$-- HOA
What's special
Granite countertopsStainless steel appliancesNewer windowsNew flooring throughoutOpen-concept main levelBig beautiful backyard
- 35 days
- 1,060
- 69
Likely to sell faster than
Zillow last checked:
Listing updated:
Listed by:
Curt B Allen 636-262-2216,
Chapa Realty
Source: MARIS,MLS#: 26049766 Originating MLS: St. Louis Association of REALTORS
Originating MLS: St. Louis Association of REALTORSFacts & features
Interior
Bedrooms & bathrooms
- Bedrooms: 3
- Bathrooms: 2
- Full bathrooms: 2
- Main level bathrooms: 2
- Main level bedrooms: 3
Heating
- Natural Gas
Cooling
- Ceiling Fan(s), Central Air
Appliances
- Included: ENERGY STAR Qualified Appliances, ENERGY STAR Qualified Dishwasher, Disposal, Microwave, Range, Water Heater
- Laundry: In Basement
Features
- Flooring: Carpet, Luxury Vinyl
- Doors: Panel Door(s), Sliding Doors
- Basement: Full,Unfinished,Walk-Out Access
- Number of fireplaces: 1
- Fireplace features: Living Room
Interior area
- Total structure area: 1,076
- Total interior livable area: 1,076 sqft
- Finished area above ground: 1,076
- Finished area below ground: 0
Property
Parking
- Total spaces: 2
- Parking features: Attached, Concrete
- Attached garage spaces: 2
Features
- Levels: One
- Patio & porch: Composite, Patio, Porch
- Exterior features: Lighting, Private Entrance, Private Yard, Rain Gutters
- Fencing: None
Lot
- Size: 10,454 Square Feet
- Features: Back Yard, Cul-De-Sac
Details
- Parcel number: 500806243000005.0000000
- Special conditions: Standard
Construction
Type & style
- Home type: SingleFamily
- Architectural style: Ranch
- Property subtype: Single Family Residence
Materials
- Vinyl Siding
- Foundation: Concrete Perimeter
- Roof: Architectural Shingle
Condition
- Updated/Remodeled
- New construction: No
- Year built: 1987
Utilities & green energy
- Electric: 220 Volts
- Sewer: Public Sewer
- Water: Public
- Utilities for property: Cable Available, Electricity Connected, Natural Gas Connected, Phone Available, Sewer Connected, Water Connected
Community & HOA
Community
- Subdivision: Meadow Bluffs Rev
HOA
- Has HOA: No
Location
- Region: Saint Charles
Financial & listing details
- Price per square foot: $321/sqft
- Tax assessed value: $236,575
- Annual tax amount: $2,944
- Date on market: 8/5/2026
- Cumulative days on market: 35 days
- Listing terms: Cash,Conventional,FHA,VA Loan
- Ownership: Private
- Electric utility on property: Yes
- Road surface type: Concrete
Estimated market value
$345,000
$328,000 - $362,000
$1,984/mo
Price history
| Date | Event | Price |
|---|---|---|
| 9/2/2026 | Price change | $344,900-1.4%$321/sqft |
Source:  MARIS #26049766 Report a problem MARIS #26049766 Report a problem | ||
| 8/27/2026 | Price change | $349,900+1.4%$325/sqft |
Source: MARIS #26049766 Report a problem | ||
| 8/14/2026 | Price change | $345,000-4.1%$321/sqft |
Source: MARIS #26049766 Report a problem | ||
| 8/5/2026 | Listed for sale | $359,900+33.8%$334/sqft |
Source: MARIS #26049766 Report a problem | ||
| 5/8/2026 | Sold | -- |
Source: MARIS #26020157 Report a problem | ||
| 4/29/2026 | Pending sale | $269,000$250/sqft |
Source: MARIS #26020157 Report a problem | ||
| 4/23/2026 | Price change | $269,000-9.3%$250/sqft |
Source: MARIS #26020157 Report a problem | ||
| 4/17/2026 | Listed for sale | $296,500$276/sqft |
Source: MARIS #26020157 Report a problem | ||
Public tax history
| Year | Property taxes | Tax assessment |
|---|---|---|
| 2025 | $2,944 +10.5% | $44,949 +13.7% |
| 2024 | $2,665 0% | $39,536 |
| 2023 | $2,666 +18.5% | $39,536 +23.1% |
| 2022 | $2,250 | $32,112 |
| 2021 | -- | $32,112 +4.8% |
| 2020 | -- | $30,627 |
| 2019 | $1,833 | $30,627 +12.4% |
| 2018 | $1,833 +1.5% | $27,257 |
| 2017 | $1,806 +1.9% | $27,257 +4.6% |
| 2016 | $1,773 -0.8% | $26,059 |
| 2015 | $1,787 -3.2% | $26,059 -1.1% |
| 2014 | $1,845 | $26,343 |
| 2013 | -- | $26,343 -3% |
| 2012 | -- | $27,150 0% |
| 2011 | -- | $27,160 |
| 2010 | -- | $27,160 |
| 2009 | -- | $27,160 -4% |
| 2008 | -- | $28,300 -78.2% |
| 2007 | -- | $129,950 |
| 2006 | -- | $129,950 |
| 2005 | -- | $129,950 +12.1% |
| 2004 | -- | $115,940 |
| 2003 | -- | $115,940 |
| 2002 | -- | -- |
| 2001 | -- | -- |
Find assessor info on the county website
Monthly payment
Est. payment
Payment breakdown
Explore the cost of this home by adjusting the details. Changes won't be saved.Climate risks
Neighborhood: 63301
Nearby schools
Schools provided by the listing agent
- Elementary: Discovery Elem.
- Middle: Orchard Farm Middle
- High: Orchard Farm Sr. High
Source: MARIS. This data may not be complete. We recommend contacting the local school district to confirm school assignments for this home.


Similar homes
- $390,0003 bd3 ba1.5k sqft401 Copperfield Ct, Saint Charles, MO 63301For Sale

 MLS ID #26055879, Brittany Stumpf, R Towne Real Estate, LLC. MARIS
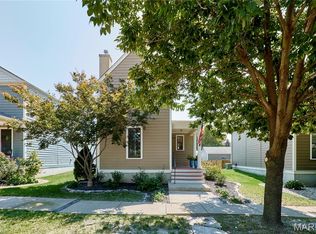
 - $365,0003 bd3 ba1.4k sqft3321 Canal St, Saint Charles, MO 63301For Sale
 MLS ID #26055010, Justin Radle, Magnolia Real Estate. MARIS
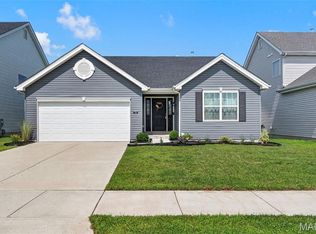
 - $360,0003 bd2 ba1.3k sqft724 Palisades Dr, Saint Charles, MO 63301For Sale
 MLS ID #26049706, Nicole Berthold, Worth Clark Realty. MARIS
 - $250,0003 bd2 ba864 sqft3016 Orton St, Saint Charles, MO 63301For Sale
 MLS ID #26056074, Mike L Simms, Worth Clark Realty. MARIS
 - $298,0003 bd2 ba1.5k sqft1319 N 4th St, Saint Charles, MO 63301For SaleMLS ID #26043090, Courtney Kallial, Coldwell Banker Realty - Gundaker. MARIS
- $335,0003 bd1 ba1.1k sqft2 Saint Raymond Dr, Saint Peters, MO 63376For SaleMLS ID #26047647, Joann M Price, ReeceNichols Real Estate. MARIS
- $390,0003 bd3 ba1.4k sqft3950 White Rose Ln, Saint Charles, MO 63304For SaleMLS ID #26046089, Robbie V Johnson, DRG - Delhougne Realty Group. MARIS
- $320,0002 bd2 ba1.3k sqft415 Newport Dr, Saint Peters, MO 63376For SaleMLS ID #26043357, Sherrie L Shanahan, DRG - Delhougne Realty Group. MARIS
- $308,0003 bd2 ba1.4k sqft11482 Essex Ave, Maryland Heights, MO 63043For SaleMLS ID #26052280, Katie Maginn, Coldwell Banker Premier Group. MARIS
- $309,0003 bd3 ba1.5k sqft27 Glenna Dr, Saint Peters, MO 63376For SaleMLS ID #26015975, Ben Lytle, Opendoor Brokerage LLC. MARIS
- $369,9003 bd3 ba1.4k sqft31 Graeler Dr, Saint Louis, MO 63146For SaleMLS ID #26050062, Amparo Lopez, Coldwell Banker Realty - Gundaker. MARIS
- $459,0004 bd2 ba1.3k sqft4120 Charbonier Rd, Florissant, MO 63031For SaleMLS ID #26025848, Cindy A Wilson, RED Realty. MARIS
- $349,9002 bd3 ba1.5k sqft1134 Redwing Ct, Grafton, IL 62037For SaleMLS ID #26021216, Ralph G Paslay, Coldwell Banker Paslay Realtor. MARIS
- $299,0003 bd2 ba1.5k sqft1236 Highway 109 St, Glencoe, MO 63038For SaleMLS ID #26052417, Sabih H Javed, Worth Clark Realty. MARIS
- $252,9003 bd2 ba1.3k sqft2744 Chapel View Dr, Florissant, MO 63031For SaleMLS ID #26049342, Mark Fowler, Gateway Realty Solutions. MARIS
- $339,9002 bd2 ba1.4k sqft11 Thoreau Ct, O'Fallon, MO 63366For SaleMLS ID #26036317, Michael Swaringim, Envision Realty. MARIS
- $235,0003 bd2 ba936 sqft1496 El Camino Dr, Florissant, MO 63031For SaleMLS ID #26045100, Kelli D Gorla, DRG - Delhougne Realty Group. MARIS
- $275,0004 bd1 ba1.4k sqft2550 Bonniebrook Dr, Maryland Heights, MO 63043For SaleMLS ID #26048211, Kimberly D Crossman, Worth Clark Realty. MARIS
- $269,9003 bd2 ba1.2k sqft2625 Terri Lee Ct, Saint Louis, MO 63114For SaleMLS ID #26055097, Kevin McPike, Keller Williams Realty St. Louis. MARIS
- $299,0002 bd3 ba1.3k sqft247 Centerfield Dr, O'Fallon, MO 63366For SaleMLS ID #26049470, Tonia Schmitt, EXP Realty, LLC. MARIS
