REDUCED PRICE - MOVE IN READY! City inspected and PASSED. This beautifully maintained property is a must-see. Nestled in the desirable Maryland Heights community, it enjoys a comfortable setting while remaining close to shopping, dining, and everyday amenities. NEW roof. Inside, NEW windows, flooring, NEW kitchen cabinets, and counter tops, NEW kitchen lighting and ceiling fan, NEW interior doors, baseboards and trim creating a clean, modern feel. The welcoming family room offers a warm, relaxed atmosphere and opens seamlessly to the kitchen. The updated bathroom adds a fresh, stylish touch. The beautiful finished lower level provides even more versatile living space, ideal for a media room, recreation room, or home gym, along with a large bonus sleeping area featuring an oversized closet for additional storage. Many more features and updates. Grab some drinks and head out to the covered back patio and enjoy the day looking over a large fenced backyard. This home combines comfort, functionality, and an excellent location—making it a wonderful place to call home. Hurry!
Active
Listed by: Worth Clark Realty • Kimberly D Crossman • 314-249-0807
Price cut: $4.9K (8/27)
$275,000
2550 Bonniebrook Dr, Maryland Heights, MO 63043
4beds
1,485sqft
Single Family Residence
Built in 1960
8,058 Square Feet Lot
$273,900 Zestimate®
$185/sqft
$-- HOA
What's special
Large fenced backyardNew roofNew kitchen lightingNew windowsCovered back patioNew interior doorsNew kitchen cabinets
- 31 days
- 1,051
- 30
Likely to sell faster than
Zillow last checked:
Listing updated:
Listed by:
Kimberly D Crossman 314-249-0807,
Worth Clark Realty
Source: MARIS,MLS#: 26048211 Originating MLS: St. Louis Association of REALTORS
Originating MLS: St. Louis Association of REALTORSFacts & features
Interior
Bedrooms & bathrooms
- Bedrooms: 4
- Bathrooms: 1
- Full bathrooms: 1
- Main level bathrooms: 1
- Main level bedrooms: 3
Heating
- Forced Air
Cooling
- Ceiling Fan(s), Central Air
Appliances
- Included: Stainless Steel Appliance(s), Dishwasher, Disposal, Humidifier, Plumbed For Ice Maker, Microwave, Gas Range, Water Heater
Features
- Ceiling Fan(s), Eat-in Kitchen, Pantry, Workshop/Hobby Area
- Flooring: Vinyl, Wood
- Doors: Panel Door(s)
- Windows: Tilt-In Windows, Window Coverings
- Basement: Partially Finished,Full,Sleeping Area,Storage Space
- Has fireplace: No
Interior area
- Total structure area: 1,485
- Total interior livable area: 1,485 sqft
- Finished area above ground: 952
- Finished area below ground: 533
Property
Parking
- Total spaces: 1
- Parking features: Carport
- Carport spaces: 1
Features
- Levels: One
- Patio & porch: Covered, Patio
- Exterior features: Outdoor Grill
- Fencing: Back Yard,Fenced,Gate
Lot
- Size: 8,058 Square Feet
- Features: Back Yard, Front Yard, Landscaped, Some Trees
Details
- Parcel number: 12O240162
- Special conditions: Standard
Construction
Type & style
- Home type: SingleFamily
- Architectural style: Ranch
- Property subtype: Single Family Residence
Materials
- Vinyl Siding
- Roof: Architectural Shingle
Condition
- Year built: 1960
Utilities & green energy
- Electric: Ameren
- Sewer: Public Sewer
- Water: Public
- Utilities for property: Cable Available, Cable Connected, Electricity Available, Electricity Connected, Phone Available, Sewer Available, Sewer Connected, Water Available, Water Connected
Community & HOA
Community
- Security: Carbon Monoxide Detector(s), Fire Alarm
- Subdivision: Vohsen Park 3
HOA
- Has HOA: No
Location
- Region: Maryland Heights
Financial & listing details
- Price per square foot: $185/sqft
- Tax assessed value: $191,300
- Annual tax amount: $2,742
- Date on market: 7/31/2026
- Cumulative days on market: 31 days
- Listing terms: Cash,Conventional,FHA,VA Loan
- Electric utility on property: Yes
Estimated market value
$273,900
$260,000 - $288,000
$1,983/mo
Price history
| Date | Event | Price |
|---|---|---|
| 8/27/2026 | Price change | $275,000-1.8%$185/sqft |
Source:  MARIS #26048211 Report a problem MARIS #26048211 Report a problem | ||
| 8/1/2026 | Listed for sale | $279,900$188/sqft |
Source: MARIS #26048211 Report a problem | ||
| 10/7/2020 | Sold | -- |
Source: Public Record Report a problem | ||
| 3/7/2007 | Sold | -- |
Source: Public Record Report a problem | ||
Public tax history
| Year | Property taxes | Tax assessment |
|---|---|---|
| 2025 | $2,742 +14.8% | $36,350 +22.7% |
| 2024 | $2,389 -0.5% | $29,620 |
| 2023 | $2,400 +0.8% | $29,620 +11.7% |
| 2022 | $2,380 +1.1% | $26,510 |
| 2021 | $2,354 +4.3% | $26,510 +7.5% |
| 2020 | $2,256 +8.9% | $24,660 |
| 2019 | $2,072 | $24,660 +18.6% |
| 2018 | $2,072 | $20,800 |
| 2017 | $2,072 +1.5% | $20,800 +24.1% |
| 2016 | $2,040 +21.3% | $16,760 |
| 2015 | $1,682 | $16,760 -13.6% |
| 2014 | $1,682 -12.8% | $19,400 |
| 2013 | $1,929 | $19,400 -13.4% |
| 2012 | -- | $22,400 +8.8% |
| 2011 | -- | $20,580 -10.1% |
| 2010 | $1,816 +7.2% | $22,900 |
| 2009 | $1,694 +5.4% | $22,900 -3.6% |
| 2008 | $1,607 +5.7% | $23,750 |
| 2007 | $1,521 | $23,750 +13.3% |
| 2006 | $1,521 -1% | $20,960 |
| 2005 | $1,535 +41.1% | $20,960 +41.2% |
| 2003 | $1,088 +5.4% | $14,840 +7.1% |
| 2002 | $1,032 +20.6% | $13,850 |
| 2001 | $856 | $13,850 |
Find assessor info on the county website
Monthly payment
Est. payment
Payment breakdown
Explore the cost of this home by adjusting the details. Changes won't be saved.Climate risks
Neighborhood: 63043
Nearby schools
Schools provided by the listing agent
- Elementary: Rose Acres Elem.
- Middle: Holman Middle
- High: Pattonville Sr. High
Source: MARIS. This data may not be complete. We recommend contacting the local school district to confirm school assignments for this home.
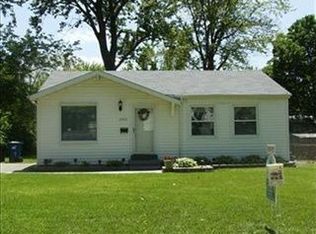
- $251,3003 bd1 ba952 sqft2556 Bonniebrook Dr, Maryland Heights, MO 63043Off Market
- $--3 bd1 ba973 sqft2544 Bonniebrook Dr, Maryland Heights, MO 63043Sold

- $--3 bd2 ba1.4k sqft11971 Kentwood Dr, Maryland Heights, MO 63043Sold
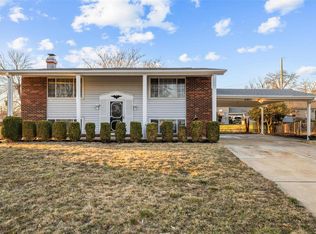
- $208,3003 bd1 ba952 sqft2562 Bonniebrook Dr, Maryland Heights, MO 63043Off Market
Similar homes
- $279,0003 bd2 ba2.2k sqft12200 McKelvey Rd, Maryland Heights, MO 63043For Sale

 MLS ID #26048093, Lara O Alli, Coldwell Banker Realty - Gundaker West Regional. MARIS
 - $299,0004 bd2 ba1.6k sqft2543 Wesford Dr, Maryland Heights, MO 63043For Sale
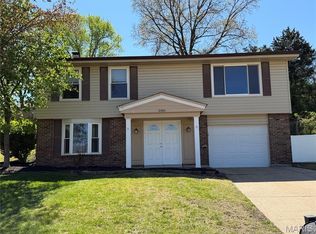 MLS ID #26020590, Evelyn L Jefferson, Coldwell Banker Realty - Gundaker. MARIS
 - $275,0003 bd3 ba1.9k sqft55 Queens Dr, Florissant, MO 63034For Sale
 MLS ID #26037707, Mimi Miranda, Platinum Realty of St. Louis. MARIS
 - $220,0002 bd4 ba1.6k sqft3124 Autumn Shores Dr, Maryland Heights, MO 63043For Sale
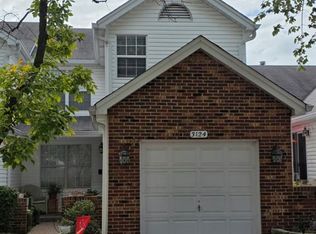 MLS ID #25068036, Mark Ruth, Keller Williams Realty St. Louis. MARIS
 - $278,0003 bd2 ba1.1k sqft9775 Radio Dr, Saint Louis, MO 63123For SaleMLS ID #26052898, Jeff X Zheng, RE/MAX Platinum. MARIS
- $319,9003 bd3 ba2k sqft12737 Bennington Common Ln, Saint Louis, MO 63146For SaleMLS ID #26046202, Marie L Kutryb, The Dyer/Kutryb Group. MARIS
- $299,9993 bd2 ba1.7k sqft13075 Old Jamestown Rd, Florissant, MO 63033For SaleMLS ID #26045442, Jonathan Minerick, HomeCoin.com. MARIS
- $299,9004 bd2 ba1.6k sqft38 W Garden Walk Dr, Saint Peters, MO 63376For SaleMLS ID #26043969, Les R Ellison, Black & Associates, LLC. MARIS
- $255,0002 bd2 ba1.2k sqft410 Montclair Tower Dr, Saint Charles, MO 63303For SaleMLS ID #26054173, Trella J Bobeen, EXP Realty, LLC. MARIS
- $229,0003 bd2 ba1.6k sqft3145 Parker Rd, Florissant, MO 63033For SaleMLS ID #26044399, Mitchell M Peters, Campbell House & Home. MARIS
- $258,0003 bd2 ba1.7k sqft1325 2nd St, Portage Des Sioux, MO 63373For SaleMLS ID #26040572, Jane E Cape, Century 21 First Choice-Rolla. MARIS
- $159,9003 bd2 ba1.3k sqft3519 Saint Blase Ln, Saint Ann, MO 63074For SaleMLS ID #26052837, Jenny Q Huang, Acre, REALTORS. MARIS
- $185,0003 bd1 ba1.1k sqft10060 Sheldon Dr, Saint Louis, MO 63137For SaleMLS ID #26054918, Erin M Davis, Properties by G. Le' Roi LLC. MARIS
- $299,0003 bd2 ba1.6k sqft10 President Dr, O'Fallon, MO 63368For SaleMLS ID #26023944, Kelly L Weber, ReeceNichols Real Estate. MARIS
- $205,0003 bd2 ba1.7k sqft1790 Bobbinray Ave, Florissant, MO 63031For SaleMLS ID #26037058, Debbie A Sweet, Keller Williams Chesterfield. MARIS
- $190,0004 bd2 ba1.8k sqft1860 Bobbinray Ave, Florissant, MO 63031For SaleMLS ID #26044655, Caleb I Erpenbach, Real Broker LLC. MARIS
- $340,0004 bd2 ba1.6k sqft1721 Vandover Rd, Fenton, MO 63026For SaleMLS ID #26030271, Dianne J Stasa, ReeceNichols Real Estate. MARIS
- $349,9003 bd2 ba1.7k sqft3029 Imperial Dr, Saint Peters, MO 63303For SaleMLS ID #26026305, Paul J Morad, Coldwell Banker Realty - Gundaker. MARIS
- $160,0003 bd1 ba1.2k sqft11021 Saint Girard Ln, Saint Ann, MO 63074For SaleMLS ID #26029688, Debbie J Williams, ReeceNichols Real Estate. MARIS
- $235,0004 bd3 ba1.7k sqft3104 Wyoming St, Saint Louis, MO 63118For SaleMLS ID #26055829, Tammy K Derrigan, Worth Clark Realty. MARIS
