Your new home awaits at 10060 Sheldon DR, STLS MO 63137, a completely remodeled gut-rehab, single-family residence originally built in 1952. This property has been thoughtfully updated throughout, offering a fresh and modern living experience with all new appliances, hardware, landscaping, and more. The recently updated kitchen is a culinary delight, featuring sleek stainless steel appliances and a convenient peninsula, perfect for casual dining or entertaining. This ranch-style home offers three comfortable bedrooms with an enormous master featuring a in wall fireplace and a well-appointed bathroom. A dedicated laundry room adds to the home's practical appeal. This meticulously updated residence presents an exceptional opportunity for contemporary living. Come see it today!
Active
Listed by: Properties by G. Le' Roi LLC • Erin M Davis • 314-651-4212
Price cut: $10K (10/17)
$175,000
10060 Sheldon Dr, Saint Louis, MO 63137
3beds
1,155sqft
Single Family Residence
Built in 1952
0.26 Acres Lot
$173,300 Zestimate®
$152/sqft
$-- HOA
What's special
In wall fireplaceDedicated laundry roomWell-appointed bathroomSleek stainless steel appliancesAll new appliancesCompletely remodeled gut-rehabRecently updated kitchen
- 60 days
- 119
- 0
Zillow last checked:
Listing updated:
Listed by:
Erin M Davis 314-651-4212,
Properties by G. Le' Roi LLC
Source: MARIS,MLS#: 26054918 Originating MLS: St. Louis Association of REALTORS
Originating MLS: St. Louis Association of REALTORSFacts & features
Interior
Bedrooms & bathrooms
- Bedrooms: 3
- Bathrooms: 1
- Full bathrooms: 1
- Main level bathrooms: 1
- Main level bedrooms: 3
Heating
- Forced Air, Natural Gas
Cooling
- Central Air, Electric
Appliances
- Included: Stainless Steel Appliance(s), Dishwasher, Dryer, Microwave, Oven, Refrigerator, Washer
- Laundry: Inside, Laundry Closet
Features
- Flooring: Luxury Vinyl
- Doors: Panel Door(s), Storm Door(s)
- Basement: None
- Number of fireplaces: 2
- Fireplace features: Bedroom, Living Room
Interior area
- Total structure area: 1,155
- Total interior livable area: 1,155 sqft
- Finished area above ground: 1,155
Video & virtual tour
Property
Features
- Levels: One
- Exterior features: Storage
- Fencing: None
Lot
- Size: 0.26 Acres
- Features: Back Yard, Near Public Transit
Details
- Parcel number: 11E241071
- Special conditions: Standard
Construction
Type & style
- Home type: SingleFamily
- Architectural style: Ranch
- Property subtype: Single Family Residence
Materials
- Brick, Vinyl Siding
- Foundation: Slab
- Roof: Architectural Shingle
Condition
- Updated/Remodeled
- New construction: No
- Year built: 1952
Details
- Warranty included: Yes
Utilities & green energy
- Electric: Ameren
- Sewer: Public Sewer
- Water: Public
- Utilities for property: Electricity Connected, Natural Gas Connected, Phone Connected, Sewer Connected, Water Connected
Community & HOA
Community
- Security: Carbon Monoxide Detector(s), Smoke Detector(s)
- Subdivision: Sheldon Park
HOA
- Has HOA: No
Location
- Region: Saint Louis
Financial & listing details
- Price per square foot: $152/sqft
- Tax assessed value: $60,400
- Annual tax amount: $859
- Date on market: 8/26/2026
- Cumulative days on market: 61 days
- Listing terms: Cash,Conventional,FHA,VA Loan
- Electric utility on property: Yes
Estimated market value
$173,300
$165,000 - $182,000
$1,308/mo
Price history
| Date | Event | Price |
|---|---|---|
| 10/17/2026 | Price change | $175,000-5.4%$152/sqft |
Source:  MARIS #26054918 Report a problem MARIS #26054918 Report a problem | ||
| 8/26/2026 | Listed for sale | $185,000+242.6%$160/sqft |
Source: MARIS #26054918 Report a problem | ||
| 7/29/2025 | Sold | -- |
Source: Public Record Report a problem | ||
| 2/7/2025 | Listing removed | $1,350$1/sqft |
Source: Zillow Rentals Report a problem | ||
| 12/27/2024 | Listed for rent | $1,350-6.9%$1/sqft |
Source: Zillow Rentals Report a problem | ||
| 11/15/2024 | Listing removed | $1,450$1/sqft |
Source: Zillow Rentals Report a problem | ||
| 10/27/2024 | Price change | $1,450+3.6%$1/sqft |
Source: Zillow Rentals Report a problem | ||
| 10/14/2024 | Listed for rent | $1,400+56.4%$1/sqft |
Source: Zillow Rentals Report a problem | ||
| 9/12/2024 | Sold | -- |
Source: MARIS #24049102 Report a problem | ||
| 8/21/2024 | Pending sale | $54,000$47/sqft |
Source: MARIS #24049102 Report a problem | ||
| 8/13/2024 | Listed for sale | $54,000+125%$47/sqft |
Source: MARIS #24049102 Report a problem | ||
| 11/12/2017 | Listing removed | $895$1/sqft |
Source: Avenue Real Estate Group, Avenue Residential Leasing Management Report a problem | ||
| 10/17/2017 | Listed for rent | $895$1/sqft |
Source: Avenue Real Estate Group #17082465 Report a problem | ||
| 6/19/2017 | Sold | -- |
Source: MARIS #17014705 Report a problem | ||
| 4/28/2017 | Pending sale | $24,000$21/sqft |
Source: RE/MAX Results #17014705 Report a problem | ||
| 4/17/2017 | Price change | $24,000-44.2%$21/sqft |
Source: RE/MAX Results #17014705 Report a problem | ||
| 3/25/2017 | Listed for sale | $43,000+43.3%$37/sqft |
Source: RE/MAX Results #17014705 Report a problem | ||
| 8/8/2016 | Listing removed | $30,000$26/sqft |
Source: Keller Williams - St. Louis - Kirkwood #16043138 Report a problem | ||
| 6/19/2016 | Price change | $30,000-30.2%$26/sqft |
Source: Keller Williams - St. Louis - Kirkwood #16043138 Report a problem | ||
| 3/17/2016 | Price change | $43,000-4.4%$37/sqft |
Source: Owner Report a problem | ||
| 1/20/2016 | Listed for sale | $45,000+4.9%$39/sqft |
Source: Owner Report a problem | ||
| 2/1/2015 | Listing removed | $42,900$37/sqft |
Source: Berkshire Hathaway HomeServices Select Properties #14022973 Report a problem | ||
| 11/3/2014 | Price change | $42,900-14%$37/sqft |
Source: Berkshire Hathaway HomeServices Select Properties #14022973 Report a problem | ||
| 8/2/2014 | Price change | $49,900-8.4%$43/sqft |
Source: Berkshire Hathaway HomeServices Select Properties #14022973 Report a problem | ||
| 6/26/2014 | Price change | $54,499-0.9%$47/sqft |
Source: Berkshire Hathaway HomeServices Select Properties #14022973 Report a problem | ||
| 6/2/2014 | Price change | $54,999-8.2%$48/sqft |
Source: Prudential Select Properties #14022973 Report a problem | ||
| 5/1/2014 | Listed for sale | $59,900$52/sqft |
Source: Prudential Select Properties #14022973 Report a problem | ||
Public tax history
| Year | Property taxes | Tax assessment |
|---|---|---|
| 2025 | $859 -34.7% | $11,480 -7.2% |
| 2024 | $1,316 +1.4% | $12,370 |
| 2023 | $1,298 +36.8% | $12,370 +75.7% |
| 2022 | $949 +1% | $7,040 |
| 2021 | $940 +10.1% | $7,040 -0.7% |
| 2020 | $853 -10% | $7,090 |
| 2019 | $949 | $7,090 -8.3% |
| 2018 | $949 | $7,730 |
| 2017 | $949 +3.6% | $7,730 -4.1% |
| 2016 | $916 -6.1% | $8,060 |
| 2015 | $975 | $8,060 -10.2% |
| 2014 | $975 -6.1% | $8,980 |
| 2013 | $1,039 | $8,980 +0.7% |
| 2012 | -- | $8,920 |
| 2011 | -- | $8,920 -4.1% |
| 2010 | $900 +8% | $9,300 |
| 2009 | $833 -9.6% | $9,300 -7% |
| 2008 | $922 -3.5% | $10,000 |
| 2007 | $956 | $10,000 +2.4% |
| 2006 | $956 +2.2% | $9,770 |
| 2005 | $935 -11% | $9,770 +2.2% |
| 2003 | $1,051 +4% | $9,560 -5.3% |
| 2002 | $1,011 +28.9% | $10,090 |
| 2001 | $784 | $10,090 |
Find assessor info on the county website
Monthly payment
Est. payment
Payment breakdown
Explore the cost of this home by adjusting the details. Changes won't be saved.Climate risks
Neighborhood: 63137
Nearby schools
Schools provided by the listing agent
- Elementary: Glasgow Elem.
- Middle: R. G. Central Middle
- High: Riverview Gardens Sr. High
Source: MARIS. This data may not be complete. We recommend contacting the local school district to confirm school assignments for this home.
Similar homes
- $167,0003 bd2 ba906 sqft9356 Laramie Dr, Saint Louis, MO 63137For Sale
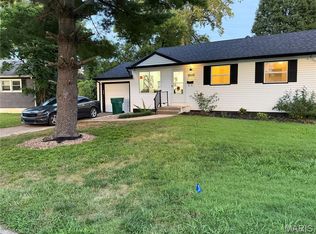
 MLS ID #26054376, Derek Zasaretti, 1823 Properties LLC. MARIS
 - $185,0003 bd2 ba988 sqft1459 Cove Ln, Saint Louis, MO 63138For Sale
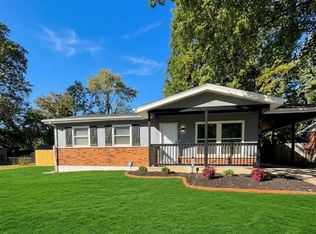 MLS ID #26063869, Alisha R Alford, Ahsila Capital Realty, LLC. MARIS
 - $158,9993 bd1 ba1.5k sqft9866 Eastdell Dr, Saint Louis, MO 63136For Sale
 MLS ID #26052440, Reatha A Quinn, Carpe Diem Homes LLC. MARIS
 - $179,9003 bd2 ba1.5k sqft11870 Hidden Lake Dr, Saint Louis, MO 63138For Sale
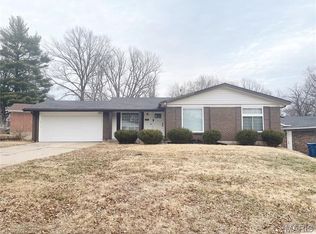 MLS ID #26010604, Nichelle B Womack, Triad Realty Group,LLC. MARIS
 - $150,0002 bd1 ba1k sqft10103 Mayfair Dr, Saint Louis, MO 63136For SaleMLS ID #26055808, Tyler A Schwartz, Realty Exchange. MARIS
- $179,8003 bd2 ba1.3k sqft12075 Nero Dr, Florissant, MO 63033For SaleMLS ID #26027181, Wei Liu, WT Realty. MARIS
- $149,0003 bd2 ba1k sqft2408 Hord Ave, Saint Louis, MO 63136For SaleMLS ID #26062731, Jesse Spruill, BHHS Select Properties. MARIS
- $160,0004 bd1 ba1.4k sqft10448 Quaker Dr, Saint Louis, MO 63136For SaleMLS ID #26052409, Jamal M Butts, Wolfe Realty. MARIS
- $164,9003 bd2 ba1.3k sqft2565 Narraganset Dr, Florissant, MO 63033For SaleMLS ID #26042623, Pamela A Elliott, Gateway Real Estate. MARIS
- $159,9003 bd1 ba1k sqft11258 Saint Damian Dr, Saint Ann, MO 63074For SaleMLS ID #26067545, Steven F Studnicki, Coldwell Banker Realty - Gundaker. MARIS
- $89,9003 bd1 ba792 sqft10135 Cabot Dr, Saint Louis, MO 63137For SaleMLS ID #26047076, Kelley S Hoffman, Provident Property Management LLC. MARIS
- $190,0003 bd3 ba1k sqft6113 Lake Paddock Dr, Florissant, MO 63033For SaleMLS ID #26063657, Inga N Miller, BHHS Select Properties. MARIS
- $142,0003 bd2 ba1.1k sqft705 Palace Ct, Saint Louis, MO 63135For SaleMLS ID #26058151, April K Minner, TimberVine Group. MARIS
- $190,0002 bd1 ba988 sqft8718 Mavis Pl, Saint Louis, MO 63114For SaleMLS ID #26064958, Amanda Vendt, Coldwell Banker Realty - Gundaker. MARIS
- $165,0003 bd2 ba1.1k sqft2228 State St, Granite City, IL 62040For SaleMLS ID #26064725, Kimberly Hunt, 360 Prime Realty Group, LLC. MARIS
- $184,5003 bd1 ba864 sqft9241 Harold Dr, Saint Louis, MO 63134For SaleMLS ID #26056347, Laurie B Wuestling, Coldwell Banker Realty - Gundaker. MARIS
- $139,9003 bd1 ba1.6k sqft1705 Bradshaw Dr, Saint Louis, MO 63136For SaleMLS ID #26034619, Joe Coyne, RE/MAX Platinum. MARIS
- $170,0003 bd1 ba1.4k sqft5010 N Kingshighway Blvd, Saint Louis, MO 63115For SaleMLS ID #26049722, Paula Jefferson, Realty 360 Group. MARIS
- $170,0003 bd1 ba1.1k sqft3301 Suncrest Ave, Saint Louis, MO 63114For SaleMLS ID #26054933, Sue M Woods, Coldwell Banker Realty - Gundaker West Regional. MARIS
- $235,0003 bd3 ba1.7k sqft27 Nob Hill Dr, Saint Louis, MO 63138For SaleMLS ID #26045270, Mitchell M Peters, Campbell House & Home. MARIS
