Welcome to 12200 McKelvey
It features an updated 3 bedroom, 2 full bathrooms, 2 Car garage with a Full (partially) finished lower level.
The walk-in to the foyer with the Living Room and Dining Room to the left.
Beautiful wood flooring with nice sized Windows to let the lights in.
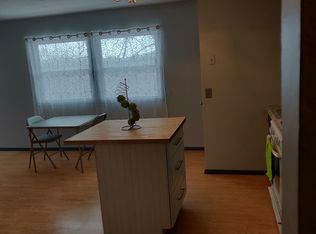
The kitchen is updated with custom off-white cabinets, Slow close cabinets, Stone Counter Top with updated appliances, and ceramic flooring.
Primary bedroom suite, and 2 additional bedrooms.
The updated hallway bathroom has a deep tub.
The partially finished Lower Level has a large Rec room, Family room and Utility room.
NEWER A/C, WATER HEATER AND ELECTRIAL BOX
Oversized 2 Car garage, Newer A/C unit, and Newer Electric Box.
Active
Listed by: Coldwell Banker Realty - Gundaker West Regional • Lara O Alli • 314-283-6368
Price cut: $19.9K (10/13)
$255,000
12200 McKelvey Rd, Maryland Heights, MO 63043
3beds
2,208sqft
Single Family Residence
Built in 1965
0.26 Acres Lot
$-- Zestimate®
$115/sqft
$-- HOA
What's special
Custom off-white cabinetsUtility roomUpdated appliancesPrimary bedroom suiteLarge rec roomDining roomFamily room
- 68 days
- 1,676
- 97
Zillow last checked:
Listing updated:
Listed by:
Lara O Alli 314-283-6368,
Coldwell Banker Realty - Gundaker West Regional
Source: MARIS,MLS#: 26048093 Originating MLS: St. Louis Association of REALTORS
Originating MLS: St. Louis Association of REALTORSFacts & features
Interior
Bedrooms & bathrooms
- Bedrooms: 3
- Bathrooms: 2
- Full bathrooms: 2
- Main level bathrooms: 2
- Main level bedrooms: 3
Primary bedroom
- Features: Floor Covering: Wood
- Level: Main
- Area: 130
- Dimensions: 13x10
Bedroom 2
- Features: Floor Covering: Wood
- Level: Main
- Area: 110
- Dimensions: 10x11
Bedroom 3
- Features: Floor Covering: Wood
- Area: 90
- Dimensions: 10x9
Dining room
- Features: Floor Covering: Wood
- Level: Main
- Area: 90
- Dimensions: 9x10
Kitchen
- Description: Pantry
- Features: Floor Covering: Ceramic Tile
- Level: Main
- Area: 99
- Dimensions: 11x9
Living room
- Features: Floor Covering: Wood
- Level: Main
- Area: 216
- Dimensions: 18x12
Heating
- Forced Air
Cooling
- Ceiling Fan(s), Central Air
Appliances
- Included: Dishwasher, Disposal, Dryer, Exhaust Fan, Microwave, Range Hood, Free-Standing Gas Range, Refrigerator, Free-Standing Refrigerator, Washer, Water Heater
- Laundry: In Basement
Features
- Ceiling Fan(s), Custom Cabinetry, Dining/Living Room Combo, Eat-in Kitchen, Open Floorplan, Pantry, Separate Dining, Solid Surface Countertop(s), Stone Counters, Tub
- Flooring: Ceramic Tile, Hardwood, Luxury Vinyl
- Doors: Panel Door(s), Storm Door(s)
- Windows: Blinds, Tilt-In Windows
- Basement: Partially Finished,Full
- Has fireplace: No
- Fireplace features: None
Interior area
- Total structure area: 2,208
- Total interior livable area: 2,208 sqft
- Finished area above ground: 1,104
- Finished area below ground: 1,104
Property
Parking
- Total spaces: 2
- Parking features: Attached, Concrete, Driveway, Garage, Garage Door Opener, Garage Faces Front
- Attached garage spaces: 2
- Has uncovered spaces: Yes
Features
- Levels: One
- Patio & porch: Front Porch, Patio, Porch
- Exterior features: None
- Pool features: None
- Fencing: None
Lot
- Size: 0.26 Acres
- Dimensions: 81 x 140
- Features: Level
Details
- Parcel number: 12O610682
- Special conditions: Standard
Construction
Type & style
- Home type: SingleFamily
- Architectural style: Patio,Ranch,Traditional
- Property subtype: Single Family Residence
Materials
- Aluminum Siding, Brick, Vinyl Siding
- Foundation: Concrete Perimeter
- Roof: Architectural Shingle
Condition
- Updated/Remodeled
- New construction: No
- Year built: 1965
Utilities & green energy
- Electric: 220 Volts, Ameren
- Sewer: Public Sewer
- Water: Public
- Utilities for property: Cable Available, Electricity Available, Natural Gas Available, Natural Gas Connected, Sewer Available, Sewer Connected, Water Available
Green energy
- Energy efficient items: HVAC
Community & HOA
Community
- Features: None
- Subdivision: Herron Hill
HOA
- Has HOA: No
Location
- Region: Maryland Heights
Financial & listing details
- Price per square foot: $115/sqft
- Tax assessed value: $201,500
- Annual tax amount: $2,750
- Date on market: 8/7/2026
- Cumulative days on market: 68 days
- Listing terms: Cash,Conventional,FHA,VA Loan
- Ownership: Private
- Electric utility on property: Yes
Estimated market value
Not available
Estimated sales range
Not available
Not available
Price history
| Date | Event | Price |
|---|---|---|
| 10/13/2026 | Price change | $255,000-7.2%$115/sqft |
Source:  MARIS #26048093 Report a problem MARIS #26048093 Report a problem | ||
| 10/2/2026 | Price change | $274,900-1.5%$125/sqft |
Source: MARIS #26048093 Report a problem | ||
| 8/31/2026 | Price change | $279,000-3.5%$126/sqft |
Source: MARIS #26048093 Report a problem | ||
| 8/7/2026 | Listed for sale | $289,000+70.1%$131/sqft |
Source: MARIS #26048093 Report a problem | ||
| 7/6/2022 | Pending sale | $169,900$77/sqft |
Source: MARIS #22033379 Report a problem | ||
| 7/5/2022 | Sold | -- |
Source: MARIS #22033379 Report a problem | ||
| 6/3/2022 | Contingent | $169,900$77/sqft |
Source: MARIS #22033379 Report a problem | ||
| 5/24/2022 | Listed for sale | $169,900$77/sqft |
Source: MARIS #22033379 Report a problem | ||
| 5/4/2022 | Sold | -- |
Source: Public Record Report a problem | ||
Public tax history
| Year | Property taxes | Tax assessment |
|---|---|---|
| 2025 | $2,750 +5.8% | $38,290 +12.8% |
| 2024 | $2,599 -0.5% | $33,950 |
| 2023 | $2,613 -1.6% | $33,950 +7.8% |
| 2022 | $2,655 -1% | $31,500 |
| 2021 | $2,681 +17.3% | $31,500 +16.4% |
| 2020 | $2,286 -8.1% | $27,060 |
| 2019 | $2,487 +9.9% | $27,060 +10% |
| 2018 | $2,262 | $24,610 |
| 2017 | $2,262 +0.1% | $24,610 +7% |
| 2016 | $2,259 +4.9% | $23,010 |
| 2015 | $2,154 | $23,010 +4.9% |
| 2014 | $2,154 +7.6% | $21,930 |
| 2013 | $2,001 | $21,930 -6.4% |
| 2012 | -- | $23,440 |
| 2011 | -- | $23,440 -1.5% |
| 2010 | $1,826 +8.9% | $23,800 |
| 2009 | $1,676 +3.2% | $23,800 -2.2% |
| 2008 | $1,624 +3.3% | $24,340 |
| 2007 | $1,573 | $24,340 +11.3% |
| 2006 | $1,573 -1.1% | $21,870 |
| 2005 | $1,590 +50.2% | $21,870 +23.4% |
| 2003 | $1,059 +1.9% | $17,720 +25.4% |
| 2002 | $1,039 +2.1% | $14,130 |
| 2001 | $1,018 | $14,130 |
Find assessor info on the county website
Monthly payment
Est. payment
Payment breakdown
Explore the cost of this home by adjusting the details. Changes won't be saved.Climate risks
Neighborhood: 63043
Nearby schools
Schools provided by the listing agent
- Elementary: Rose Acres Elem.
- Middle: Holman Middle
- High: Pattonville Sr. High
Source: MARIS. This data may not be complete. We recommend contacting the local school district to confirm school assignments for this home.
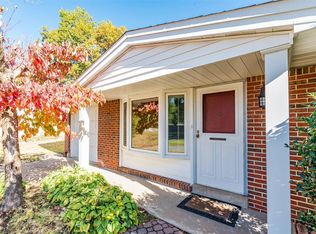
- $233,6004 bd2 ba1.3k sqft12206 McKelvey Rd, Maryland Heights, MO 63043Off Market
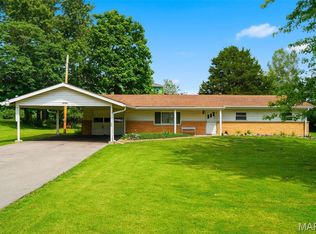
- $258,3003 bd2 ba1k sqft12198 McKelvey Rd, Maryland Heights, MO 63043Off Market
- $199,2003 bd1 ba1.1k sqft12205 McKelvey Rd, Maryland Heights, MO 63043Off Market
- $--3 bd2 ba2k sqft12190 McKelvey Rd, Maryland Heights, MO 63043Sold
Similar homes
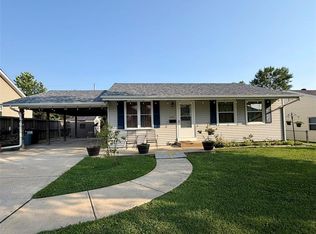
- $265,0004 bd1 ba1.4k sqft2550 Bonniebrook Dr, Maryland Heights, MO 63043For Sale
 MLS ID #26048211, Kimberly D Crossman, Worth Clark Realty. MARIS
 - $299,0004 bd2 ba1.6k sqft2543 Wesford Dr, Maryland Heights, MO 63043For Sale
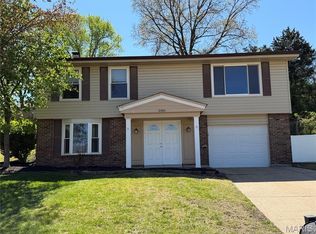 MLS ID #26020590, Evelyn L Jefferson, Coldwell Banker Realty - Gundaker. MARIS
 - $220,0002 bd4 ba1.6k sqft3124 Autumn Shores Dr, Maryland Heights, MO 63043For Sale
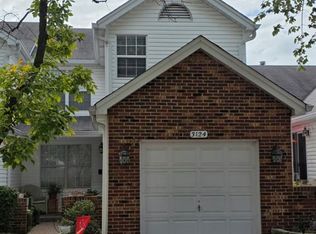 MLS ID #25068036, Mark Ruth, Keller Williams Realty St. Louis. MARIS
 - $250,0003 bd2 ba1.3k sqft9091 Patrick Dr, Saint Louis, MO 63114For Sale
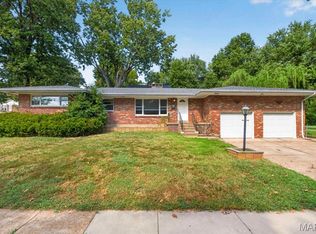 MLS ID #26060655, Anna Shiao, Saint Louis Real Estate LLC. MARIS
 - $225,0003 bd3 ba1.4k sqft11749 Galba Dr, Florissant, MO 63033For SaleMLS ID #26065258, Tim S Branneky, MORE, REALTORS. MARIS
- $264,9003 bd3 ba1.5k sqft1003 Chartres Ave, Saint Louis, MO 63132For SaleMLS ID #26039571, David E Wolf, Rocklin Realty LLC. MARIS
- $227,9003 bd2 ba1.2k sqft2341 Spencer Ave, Saint Louis, MO 63114For SaleMLS ID #26057622, Nataliya F Ovod, Investors Real Estate Co.. MARIS
- $244,0004 bd3 ba1.5k sqft2287 Gadbury Dr, Saint Louis, MO 63136For SaleMLS ID #26061822, Zina A Felton, Key-West Property Partners brokered by EXP Realty, LLC. MARIS
- $185,0003 bd2 ba1.3k sqft2315 Wengler Ave, Saint Louis, MO 63114For SaleMLS ID #26060771, Nikki C Kissell, American Home Realty LLC. MARIS
- $197,5003 bd1 ba1.4k sqft7374 Tannoia Dr, Hazelwood, MO 63042For SaleMLS ID #26059638, Jessica Schneider, DRG - Delhougne Realty Group. MARIS
- $235,0003 bd2 ba2.4k sqft4428 Papal Dr, Florissant, MO 63033For SaleMLS ID #26055528, Joe C Cohen, Realty Unlimited. MARIS
- $369,9003 bd3 ba1.4k sqft31 Graeler Dr, Saint Louis, MO 63146For SaleMLS ID #26050062, Amparo Lopez, Coldwell Banker Realty - Gundaker. MARIS
- $254,9003 bd1 ba1.4k sqft4047 Louis St, Saint Louis, MO 63116For SaleMLS ID #26057675, John N Loeffler, Hemrick Realty, L.L.C.. MARIS
- $349,9003 bd2 ba1.7k sqft3029 Imperial Dr, Saint Peters, MO 63303For SaleMLS ID #26026305, Paul J Morad, Coldwell Banker Realty - Gundaker. MARIS
- $210,0003 bd3 ba1.8k sqft2536 Pershall Rd, Saint Louis, MO 63136For SaleMLS ID #26058429, Tyler J Hopkins, Nettwork Global. MARIS
- $214,9003 bd2 ba1.3k sqft7534 Carleton Ave, Saint Louis, MO 63130For SaleMLS ID #26047695, Penny Davis, ReeceNichols Real Estate. MARIS
- $219,9003 bd3 ba1.2k sqft6832 Julian Ave, Saint Louis, MO 63130For SaleMLS ID #26055533, Jason Lang, Keller Williams Chesterfield. MARIS
- $174,9003 bd2 ba1.1k sqft2295 Woodgrass Dr, Saint Louis, MO 63114For SaleMLS ID #26033111, Steven F Studnicki, Coldwell Banker Realty - Gundaker. MARIS
- $185,0003 bd2 ba1.6k sqft154 Adelle Ave, Saint Louis, MO 63135For SaleMLS ID #26030773, Richard J Lewis, Powerhaus Realty. MARIS
- $175,0003 bd2 ba1.1k sqft3708 Killarney Ct, Saint Louis, MO 63114For SaleMLS ID #26061227, Joe D Brown, SMPL Realty, LLC. MARIS
