This beautiful, well-maintained, and updated ranch-style home features 3 bedrooms and 2.5 bathrooms, offering the perfect blend of comfort, functionality, and space for today's family lifestyle. The kitchen is stunning and spacious, boasting ceramic tile flooring and granite countertops! The home features an open-concept layout that includes a large main living area and an additional multi-purpose room with a fireplace; it also offers new carpeting ( that will be installed within 2 to 3 weeks) in all three bedrooms and tile flooring in the two full bathrooms on the main level. The lower level includes a half-bath and plenty
of extra living space, thanks to its fully finished areas. The deck is very inviting, making it ideal for social gatherings. Situated in the Pattonville School District, the home enjoys an excellent location close to highways, shopping, and restaurants.
Active
Listed by: Coldwell Banker Realty - Gundaker • Amparo Lopez • 314-703-8447
$369,900
31 Graeler Dr, Saint Louis, MO 63146
3beds
1,409sqft
Single Family Residence
Built in 1958
10,798 Square Feet Lot
$-- Zestimate®
$263/sqft
$16/mo HOA
What's special
Granite countertopsOpen-concept layoutCeramic tile flooring
- 10 days |
- 378 |
- 16 |
Zillow last checked:
Listing updated:
Listed by:
Amparo Lopez 314-703-8447,
Coldwell Banker Realty - Gundaker
Source: MARIS,MLS#: 26050062 Originating MLS: St. Louis Association of REALTORS
Originating MLS: St. Louis Association of REALTORSFacts & features
Interior
Bedrooms & bathrooms
- Bedrooms: 3
- Bathrooms: 3
- Full bathrooms: 2
- 1/2 bathrooms: 1
- Main level bathrooms: 2
- Main level bedrooms: 3
Bedroom
- Features: Floor Covering: Carpeting
- Level: Main
Bedroom 2
- Features: Floor Covering: Carpeting
- Level: Main
Bedroom 3
- Features: Floor Covering: Carpeting
- Level: Main
Bathroom
- Features: Floor Covering: Ceramic Tile
- Level: Main
Bathroom 2
- Features: Floor Covering: Ceramic Tile
- Level: Main
Bathroom 3
- Features: Floor Covering: Ceramic Tile
- Level: Basement
Heating
- Forced Air, Natural Gas
Cooling
- Central Air, Electric
Appliances
- Included: Stainless Steel Appliance(s), Dishwasher, Disposal, Exhaust Fan, Microwave, Free-Standing Gas Range, Free-Standing Refrigerator, Vented Exhaust Fan, Gas Water Heater
- Laundry: In Basement, Electric Dryer Hookup, Laundry Room, Washer Hookup
Features
- Ceiling Fan(s), Dining/Living Room Combo, Dry Bar, Eat-in Kitchen, Granite Counters, Kitchen Island, Kitchen/Dining Room Combo, Open Floorplan, Pantry, Recessed Lighting, Shower
- Flooring: Carpet, Ceramic Tile, Plank
- Doors: Sliding Doors
- Basement: Finished,Storage Space,Walk-Out Access,Walk-Up Access
- Number of fireplaces: 1
- Fireplace features: Family Room, Wood Burning
Interior area
- Total structure area: 1,409
- Total interior livable area: 1,409 sqft
- Finished area above ground: 1,409
- Finished area below ground: 940
Property
Parking
- Total spaces: 2
- Parking features: Attached
- Garage spaces: 2
Features
- Levels: One
- Patio & porch: Deck
- Exterior features: Outdoor Grill, Private Yard, Rain Gutters
- Has private pool: Yes
Lot
- Size: 10,798 Square Feet
- Features: Adjoins Wooded Area
Details
- Additional structures: Garage(s)
- Parcel number: 15N220593
- Special conditions: Standard
Construction
Type & style
- Home type: SingleFamily
- Architectural style: Ranch,Traditional
- Property subtype: Single Family Residence
Materials
- Brick Veneer, Vinyl Siding
Condition
- Year built: 1958
Utilities & green energy
- Electric: Ameren
- Sewer: Public Sewer
- Water: Public
- Utilities for property: Cable Available
Community & HOA
Community
- Subdivision: Graeler Park 2
HOA
- Has HOA: Yes
- Amenities included: Park, Picnic Area, Pool, Recreation Facilities
- Services included: Common Area Maintenance, Pool Maintenance
- HOA fee: $195 annually
- HOA name: Graeler Park Association
Location
- Region: Saint Louis
Financial & listing details
- Price per square foot: $263/sqft
- Tax assessed value: $273,700
- Annual tax amount: $3,434
- Date on market: 8/7/2026
- Cumulative days on market: 10 days
- Listing terms: Cash,Conventional
Estimated market value
Not available
Estimated sales range
Not available
Not available
Price history
| Date | Event | Price |
|---|---|---|
| 8/7/2026 | Listed for sale | $369,900+105.6%$263/sqft |
Source:  MARIS #26050062 Report a problem MARIS #26050062 Report a problem | ||
| 5/27/2021 | Listing removed | -- |
Source: Zillow Rental Network Premium Report a problem | ||
| 5/24/2021 | Listed for rent | $2,000+11.1%$1/sqft |
Source: Zillow Rental Network Premium #21034650 Report a problem | ||
| 3/7/2019 | Listing removed | $1,800$1/sqft |
Source: West End Mngmt & Leasing Srvs #19000469 Report a problem | ||
| 2/20/2019 | Price change | $1,800-7.7%$1/sqft |
Source: West End Mngmt & Leasing Srvs #19000469 Report a problem | ||
| 1/3/2019 | Listed for rent | $1,950$1/sqft |
Source: West End Mngmt & Leasing Srvs #19000469 Report a problem | ||
| 3/1/2013 | Sold | -- |
Source: MARIS #12067479 Report a problem | ||
| 1/17/2013 | Price change | $179,900-2.7%$128/sqft |
Source: Gialain Properties #12067479 Report a problem | ||
| 12/20/2012 | Price change | $184,900-2.6%$131/sqft |
Source: Gialain Properties #12067479 Report a problem | ||
| 12/10/2012 | Listed for sale | $189,900$135/sqft |
Source: Gialain Properties Report a problem | ||
| 8/30/2012 | Sold | -- |
Source: Public Record Report a problem | ||
Public tax history
| Year | Property taxes | Tax assessment |
|---|---|---|
| 2025 | $3,434 +0.4% | $52,000 +6.6% |
| 2024 | $3,421 -0.4% | $48,760 |
| 2023 | $3,433 +12.4% | $48,760 +23.6% |
| 2022 | $3,055 +0.5% | $39,460 |
| 2021 | $3,039 -2.2% | $39,460 +1.9% |
| 2020 | $3,106 +4.2% | $38,740 |
| 2019 | $2,979 | $38,740 +13% |
| 2018 | $2,979 | $34,280 |
| 2017 | $2,979 -0.2% | $34,280 +8.2% |
| 2016 | $2,987 +6.1% | $31,690 |
| 2015 | $2,816 | $31,690 +21.6% |
| 2014 | $2,816 +22.1% | $26,070 |
| 2013 | $2,307 | $26,070 -5.5% |
| 2012 | -- | $27,600 |
| 2011 | -- | $27,600 -5.3% |
| 2010 | $2,108 +7.7% | $29,140 |
| 2009 | $1,958 -4.9% | $29,140 -9.5% |
| 2008 | $2,060 +0.5% | $32,200 |
| 2007 | $2,050 | $32,200 +8% |
| 2006 | $2,050 -1.3% | $29,810 |
| 2005 | $2,078 +21.2% | $29,810 +25.8% |
| 2003 | $1,714 +1.9% | $23,690 +1.2% |
| 2002 | $1,682 +13.3% | $23,420 |
| 2001 | $1,485 | $23,420 |
Find assessor info on the county website
Monthly payment
Est. payment
Payment breakdown
Explore the cost of this home by adjusting the details. Changes won't be saved.Climate risks
Neighborhood: 63146
Nearby schools
GreatSchools rating
- 5/10Willow Brook Elementary SchoolGrades: PK-5Distance: 1 mi
- 4/10Pattonville Heights Middle SchoolGrades: 6-8Distance: 1.8 mi
- 7/10Pattonville Sr. High SchoolGrades: 9-12Distance: 3.8 mi
Schools provided by the listing agent
- Elementary: Willow Brook Elem.
- Middle: Pattonville Heights Middle
- High: Pattonville Sr. High
Source: MARIS. This data may not be complete. We recommend contacting the local school district to confirm school assignments for this home.
- $12,800-- bd-- ba-- sqft31 Graeler Dr #R, Saint Louis, MO 63146Off Market
- $287,6003 bd2 ba1.6k sqft29 Graeler Dr, Saint Louis, MO 63146Off Market
- $271,4003 bd2 ba1.4k sqft33 Graeler Dr, Saint Louis, MO 63146Off Market
- $317,8004 bd2 ba1.7k sqft27 Graeler Dr, Saint Louis, MO 63146Off Market
- $292,5003 bd2 ba1.3k sqft35 Graeler Dr, Saint Louis, MO 63146Off Market
- $283,3003 bd2 ba1.6k sqft25 Graeler Dr, Saint Louis, MO 63146Off Market
- $289,2003 bd2 ba1.6k sqft26 Graeler Dr, Saint Louis, MO 63146Off Market
- $250,3005 bd2 ba1.2k sqft37 Graeler Dr, Saint Louis, MO 63146Off Market
A local agent can set up tours, give advice and negotiate with sellers.
Similar homes
- $365,0003 bd2 ba1.4k sqft137 Woodridge Rd, Saint Louis, MO 63122For Sale
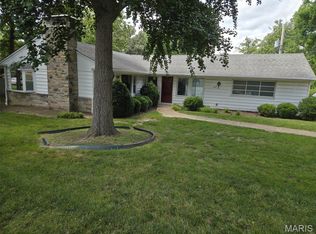
 MLS ID #26043927, Frances A Rice, ReeceNichols Real Estate. MARIS
 - $405,0004 bd4 ba2k sqft1003 Nobleman Dr, Saint Louis, MO 63146For Sale
 MLS ID #26029264, Shirisha Mandala, Worth Clark Realty. MARIS
 - $232,0002 bd3 ba1.5k sqft1465 Willow Brook Cv, Saint Louis, MO 63146For Sale
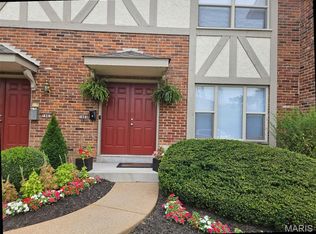 MLS ID #26050526, Fred A Kratky, RealtyNET Kratky Team. MARIS
 - $340,0004 bd2 ba1.6k sqft1721 Vandover Rd, Fenton, MO 63026For Sale
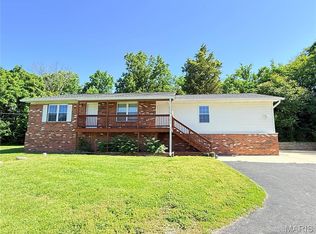 MLS ID #26030271, Dianne J Stasa, ReeceNichols Real Estate. MARIS
 - $189,0002 bd1 ba984 sqft10767 Oak Ave, Saint Louis, MO 63114For SaleMLS ID #26046978, Laurie B Wuestling, Coldwell Banker Realty - Gundaker. MARIS
- $379,9993 bd3 ba1.6k sqft9854 E Concord Rd, Saint Louis, MO 63128For SaleMLS ID #26049271, Shpresa Kurti, The Hermann London Group LLC. MARIS
- $430,0003 bd3 ba1.3k sqft10315 Julius Northway St, Saint Louis, MO 63127For SaleMLS ID #26052355, Hai P Tang, Worth Clark Realty. MARIS
- $325,0002 bd2 ba1.6k sqft2107 Alameda Ave, Saint Louis, MO 63143For SaleMLS ID #26053664, Buz Rosenberg, Berkshire Hathaway HomeServices Select Properties. MARIS
- $369,0003 bd2 ba1.4k sqft763 Wagon Ridge Dr, Fenton, MO 63026For SaleMLS ID #26025352, Lynda I Steiner, RE/MAX Best Choice St. Louis. MARIS
- $349,9003 bd2 ba1.7k sqft3029 Imperial Dr, Saint Peters, MO 63303For SaleMLS ID #26026305, Paul J Morad, Coldwell Banker Realty - Gundaker. MARIS
- $399,9003 bd3 ba1.9k sqft4139 Westminster Pl, Saint Louis, MO 63108For SaleMLS ID #26052380, Patricia Weaver, Nettwork Global. MARIS
- $359,9003 bd3 ba1.7k sqft6 Whispering Rock Ct, O'Fallon, MO 63366For SaleMLS ID #26048924, Lesley A Wilson, Equity Missouri LLC. MARIS
- $375,0004 bd3 ba1.5k sqft2423 Shiva Ct, Ballwin, MO 63011For SaleMLS ID #26047796, Kevin R Duy, Real Broker LLC. MARIS
- $369,9003 bd2 ba1.6k sqft1902 Meadowtree Ln APT 2, Saint Louis, MO 63122For SaleMLS ID #26039836, Tonia Schmitt, EXP Realty, LLC. MARIS
- $345,0003 bd2 ba1k sqft1068 Apricot Dr, Saint Charles, MO 63301For SaleMLS ID #26049766, Curt B Allen, Chapa Realty. MARIS
- $320,0002 bd2 ba1.5k sqft5829 Oleatha Ave, Saint Louis, MO 63139For SaleMLS ID #26054011, Cortney Ellis, EXP Realty, LLC. MARIS
- $349,0003 bd2 ba1.4k sqft5127 Towne South Rd, Saint Louis, MO 63128For SaleMLS ID #26040927, Maria Timp, STL Rental Services and Sales. MARIS
- $365,0005 bd3 ba1.2k sqft537 Treetop Village Dr, Ballwin, MO 63021For SaleMLS ID #26046007, Crystal V Wright, Wright Organization Inc. MARIS
- $345,0003 bd2 ba1.6k sqft510 Wicklow Dr, Ballwin, MO 63021For SaleMLS ID #26019679, Ben Lytle, Opendoor Brokerage LLC. MARIS
- $209,9003 bd2 ba1.1k sqft2366 Addie Ave, Saint Louis, MO 63114For SaleMLS ID #26051456, Mandy Wong, Fortune Realty, LLC. MARIS
