CENTRAL WEST END AS-IS OPPORTUNITY. 1,914 SF - 3 BEDS 2 1/2 BATHS - RENOVATE AND BUILD EQUITY. If you have been holding out for a home with space, character and location you will love this. A layout designed for both everyday comfort and easy entertaining, this home blends timeless character with meaningful improvements already in place. The notable improvements provide added value including a new roof, new furnace, 6 year old A/C. Home being sold as-is giving the new homeowner an excellent opportunity to add their own finishing touches to transform this home into something special while building equity!
Active
Listed by: Nettwork Global • Patricia Weaver • 314-494-6059
Price cut: $20K (9/3)
$349,900
4139 Westminster Pl, Saint Louis, MO 63108
3beds
1,914sqft
Single Family Residence
Built in 1989
4,194 Square Feet Lot
$-- Zestimate®
$183/sqft
$8/mo HOA
What's special
New roofNew furnace
- 27 days
- 943
- 46
Likely to sell faster than
Zillow last checked:
Listing updated:
Listed by:
Patricia Weaver 314-494-6059,
Nettwork Global
Source: MARIS,MLS#: 26052380 Originating MLS: St. Louis Association of REALTORS
Originating MLS: St. Louis Association of REALTORSFacts & features
Interior
Bedrooms & bathrooms
- Bedrooms: 3
- Bathrooms: 3
- Full bathrooms: 2
- 1/2 bathrooms: 1
- Main level bathrooms: 1
Primary bedroom
- Features: Floor Covering: Carpeting
- Level: Second
Bedroom 2
- Features: Floor Covering: Carpeting
- Level: Second
Bedroom 3
- Features: Floor Covering: Carpeting
- Level: Second
Primary bathroom
- Level: Second
Bathroom 2
- Level: Second
Bathroom 3
- Level: Main
Breakfast room
- Level: Main
Dining room
- Level: Main
Kitchen
- Features: Floor Covering: Marble
- Level: Main
Living room
- Level: Main
Heating
- Forced Air, Natural Gas
Cooling
- Attic Fan, Central Air, Electric
Appliances
- Laundry: Main Level
Features
- Separate Dining
- Windows: Double Pane Windows
- Basement: Full,Unfinished
- Number of fireplaces: 1
- Fireplace features: Living Room
Interior area
- Total structure area: 1,914
- Total interior livable area: 1,914 sqft
- Finished area above ground: 1,914
Property
Parking
- Total spaces: 2
- Parking features: Garage - Attached
- Attached garage spaces: 2
Features
- Levels: Two
- Patio & porch: Deck
Lot
- Size: 4,194 Square Feet
- Features: Back Yard
Details
- Parcel number: 39110004100
- Special conditions: Standard
Construction
Type & style
- Home type: SingleFamily
- Architectural style: Traditional
- Property subtype: Single Family Residence
Materials
- Brick, Frame
- Roof: Shingle
Condition
- Year built: 1989
Utilities & green energy
- Electric: Ameren
- Sewer: Public Sewer
- Water: Public
- Utilities for property: Cable Available, Electricity Connected, Natural Gas Connected, Sewer Connected, Water Connected
Community & HOA
Community
- Security: Security System Leased
- Subdivision: 4100 Westminster Place
HOA
- Has HOA: Yes
- Amenities included: None
- Services included: Common Area Maintenance
- HOA fee: $100 annually
- HOA name: unknown
Location
- Region: Saint Louis
Financial & listing details
- Price per square foot: $183/sqft
- Tax assessed value: $69,390
- Annual tax amount: $5,421
- Date on market: 8/13/2026
- Cumulative days on market: 27 days
- Listing terms: Cash,Conventional,FHA,VA Loan
- Electric utility on property: Yes
Estimated market value
Not available
Estimated sales range
Not available
Not available
Price history
| Date | Event | Price |
|---|---|---|
| 9/3/2026 | Price change | $349,900-5.4%$183/sqft |
Source:  MARIS #26052380 Report a problem MARIS #26052380 Report a problem | ||
| 8/26/2026 | Price change | $369,900-7.5%$193/sqft |
Source: MARIS #26052380 Report a problem | ||
| 8/14/2026 | Listed for sale | $399,900$209/sqft |
Source: MARIS #26052380 Report a problem | ||
Public tax history
| Year | Property taxes | Tax assessment |
|---|---|---|
| 2025 | $5,421 +29.9% | $69,390 +39.5% |
| 2024 | $4,174 +4.7% | $49,740 |
| 2023 | $3,987 +4.1% | $49,740 +8.1% |
| 2022 | $3,830 +0.1% | $46,000 |
| 2021 | $3,825 +6.5% | $46,000 +5.4% |
| 2020 | $3,590 | $43,640 |
| 2019 | $3,590 | $43,640 |
| 2018 | $3,590 -3% | $43,640 |
| 2017 | $3,702 +3.2% | $43,640 +2.8% |
| 2016 | $3,588 +11.3% | $42,470 |
| 2015 | $3,223 +7.7% | $42,470 |
| 2014 | $2,993 | $42,470 +7.6% |
| 2013 | $2,993 | $39,460 -13.5% |
| 2012 | -- | $45,600 |
| 2011 | -- | $45,600 |
| 2010 | -- | $45,600 +7.7% |
| 2009 | $1,435 +55.2% | $42,340 +63.3% |
| 2005 | $925 -5% | $25,920 +0.1% |
| 2004 | $973 | $25,900 |
Find assessor info on the county website
Monthly payment
Est. payment
Payment breakdown
Explore the cost of this home by adjusting the details. Changes won't be saved.Climate risks
Neighborhood: Central West End
Nearby schools
Schools provided by the listing agent
- Elementary: Pamoja Prep / Cole
- Middle: Pamoja Prep / Cole
- High: Sumner High
Source: MARIS. This data may not be complete. We recommend contacting the local school district to confirm school assignments for this home.
- $417,700-- bd1 ba2k sqft4143 Westminster Pl, Saint Louis, MO 63108Off Market
- $473,9003 bd3 ba1.9k sqft4147 Westminster Pl, Saint Louis, MO 63108Off Market

- $400,600-- bd1 ba1.6k sqft4153 Westminster Pl, Saint Louis, MO 63108Off Market
- $260,8002 bd2 ba1.2k sqft4117 Westminster Pl, Saint Louis, MO 63108Off Market

Similar homes
- $350,0003 bd2 ba1.9k sqft4970 Loughborough Ave, Saint Louis, MO 63109For Sale
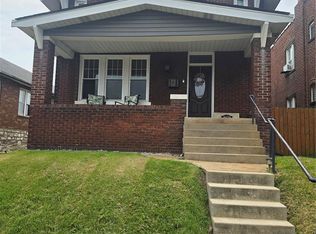
 MLS ID #26045059, Betty Cordia, Berkshire Hathaway HomeServices Select Properties. MARIS
 - $325,0005 bd2 ba2.8k sqft3835 Shaw Blvd, Saint Louis, MO 63110For Sale
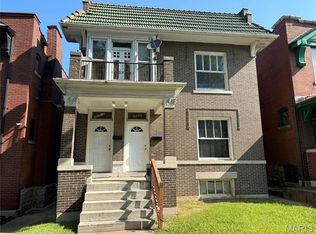 MLS ID #26054583, Agnes Agbo, Platinum Realty of St. Louis. MARIS
 - $309,0003 bd2 ba2k sqft10251 Midland Blvd, Saint Louis, MO 63114For Sale
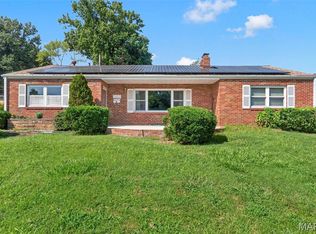 MLS ID #26054750, Janette Avalos De Conte, BSG Realty. MARIS
 - $320,0002 bd2 ba1.5k sqft5829 Oleatha Ave, Saint Louis, MO 63139For Sale
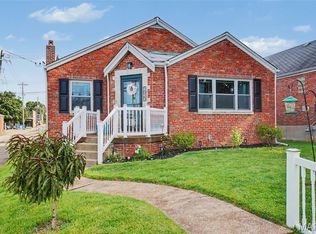 MLS ID #26054011, Cortney Ellis, EXP Realty, LLC. MARIS
 - $369,9003 bd3 ba1.4k sqft31 Graeler Dr, Saint Louis, MO 63146For SaleMLS ID #26050062, Amparo Lopez, Coldwell Banker Realty - Gundaker. MARIS
- $269,5002 bd2 ba2.1k sqft14 N Kingshighway Blvd #6BS, Saint Louis, MO 63108For SaleMLS ID #25074501, Rodney Wallner, Berkshire Hathaway HomeServices Select Properties. MARIS
- $255,0005 bd3 ba2.8k sqft3803 Ashland Ave, Saint Louis, MO 63107For SaleMLS ID #26049144, Missy S Omer, Coldwell Banker Realty - Gundaker. MARIS
- $340,0004 bd2 ba1.6k sqft1721 Vandover Rd, Fenton, MO 63026For SaleMLS ID #26030271, Dianne J Stasa, ReeceNichols Real Estate. MARIS
- $350,0003 bd2 ba1.4k sqft9755 Brittleigh Ter, Saint Louis, MO 63123For SaleMLS ID #26039378, Christine M Bogue, Coldwell Banker Premier Group. MARIS
- $250,0002 bd2 ba2.1k sqft3444 Chippewa St, Saint Louis, MO 63118For SaleMLS ID #26048600, Laurie B Wuestling, Coldwell Banker Realty - Gundaker. MARIS
- $365,0003 bd2 ba1.4k sqft137 Woodridge Rd, Saint Louis, MO 63122For SaleMLS ID #26043927, Frances A Rice, ReeceNichols Real Estate. MARIS
- $429,0003 bd3 ba1.9k sqft6821 Casselberry Ct, Saint Louis, MO 63123For SaleMLS ID #26056027, Joshua B Morton, Platinum Realty of St. Louis. MARIS
- $390,0003 bd3 ba1.5k sqft401 Copperfield Ct, Saint Charles, MO 63301For SaleMLS ID #26055879, Brittany Stumpf, R Towne Real Estate, LLC. MARIS
- $299,9993 bd2 ba1.7k sqft13075 Old Jamestown Rd, Florissant, MO 63033For SaleMLS ID #26045442, Jonathan Minerick, HomeCoin.com. MARIS
- $290,0003 bd3 ba1.6k sqft809 Braidwood Ct, Collinsville, IL 62234For SaleMLS ID #26055104, George Sykes, Worth Clark Realty. MARIS
- $269,0002 bd1 ba1.1k sqft4000 McDonald Ave, Saint Louis, MO 63116For SaleMLS ID #26049889, Bob F Strait, EXP Realty, LLC. MARIS
- $229,9003 bd3 ba1.2k sqft6832 Julian Ave, Saint Louis, MO 63130For SaleMLS ID #26055533, Jason Lang, Keller Williams Chesterfield. MARIS
- $375,0004 bd4 ba2.6k sqft15452 Jost Main St, Florissant, MO 63034For SaleMLS ID #26050889, Antoinette Austin, Regal Realty, Inc.. MARIS
- $285,0004 bd2 ba2k sqft4977 Quincy St, Saint Louis, MO 63109For SaleMLS ID #26055885, Tammy K Derrigan, Worth Clark Realty. MARIS
- $299,9004 bd3 ba1.9k sqft5432 Trailbend Dr, Florissant, MO 63033For SaleMLS ID #26052465, Bryan Cooley, Cooley Housing LC. MARIS
