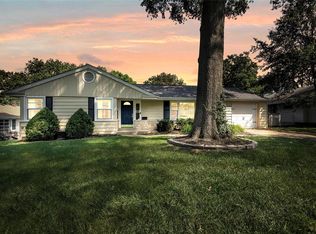
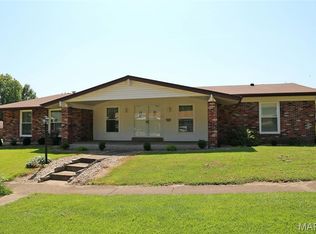
Excellent home in wonderful neighborhood. One owner for last 45 years. Convenient location and excellent schools. Two fireplaces; LR and Rec room. Partially finished lower-level w/half bath and "rough" shower in utility room. Newer kitchen appliances including fridge, range/oven, dishwasher and microwave. Maintenance free exterior siding and thermal pane windows. Many closets have lights. Generac generator. Pull-down stairs to attic storage over garage. House currently has a stair glide to the basement. House also has a good-sized den that many homes of this floor plan in the area do not have. Property would be good for an owner occupant, or for a flipper. It is being sold in "as is" condition. Kitchen could certainly be opened up and re-modeled, along with the bathrooms. Easy to show/sell.
Active
Listed by: ReeceNichols Real Estate • Frances A Rice • 314-630-9054
Price cut: $10K (8/7)
$365,000
137 Woodridge Rd, Saint Louis, MO 63122
3beds
1,484sqft
Single Family Residence
Built in 1950
0.29 Acres Lot
$-- Zestimate®
$246/sqft
$4/mo HOA
What's special
Thermal pane windowsGood-sized denMany closets have lightsMaintenance free exterior siding
- 65 days
- 1,886
- 86
Likely to sell faster than
Zillow last checked:
Listing updated:
Listed by:
Frances A Rice 314-630-9054,
ReeceNichols Real Estate
Source: MARIS,MLS#: 26043927 Originating MLS: St. Louis Association of REALTORS
Originating MLS: St. Louis Association of REALTORSFacts & features
Interior
Bedrooms & bathrooms
- Bedrooms: 3
- Bathrooms: 2
- Full bathrooms: 1
- 1/2 bathrooms: 1
- Main level bathrooms: 2
- Main level bedrooms: 3
Heating
- Natural Gas
Cooling
- Central Air
Appliances
- Included: Dishwasher, Disposal, Microwave, Electric Oven, Electric Range
- Laundry: In Basement
Features
- Ceiling Fan(s)
- Flooring: Wood
- Windows: Window Coverings
- Basement: Concrete,Full
- Number of fireplaces: 2
- Fireplace features: Living Room, Recreation Room, Wood Burning
Interior area
- Total structure area: 1,484
- Total interior livable area: 1,484 sqft
- Finished area above ground: 1,484
Property
Parking
- Total spaces: 2
- Parking features: Garage, Garage Door Opener, Garage Faces Side, Off Street
- Attached garage spaces: 2
Features
- Levels: One
- Patio & porch: Patio
Lot
- Size: 0.29 Acres
- Features: Level
Details
- Parcel number: 22M420394
- Special conditions: Listing As Is,Standard
Construction
Type & style
- Home type: SingleFamily
- Architectural style: Ranch
- Property subtype: Single Family Residence
Materials
- Brick Veneer, Vinyl Siding
Condition
- Year built: 1950
Utilities & green energy
- Electric: Ameren
- Sewer: Public Sewer
- Water: Public
- Utilities for property: Electricity Connected, Natural Gas Connected
Community & HOA
Community
- Subdivision: Huntleigh Hills
HOA
- Has HOA: Yes
- Amenities included: None
- Services included: Common Area Maintenance
- HOA fee: $50 annually
- HOA name: Huntleigh Hills HOA
Location
- Region: Saint Louis
Financial & listing details
- Price per square foot: $246/sqft
- Tax assessed value: $370,500
- Annual tax amount: $3,986
- Date on market: 7/10/2026
- Cumulative days on market: 65 days
- Listing terms: Cash,Conventional,FHA,VA Loan
- Ownership: Private
- Electric utility on property: Yes
Estimated market value
Not available
Estimated sales range
Not available
Not available
Price history
| Date | Event | Price |
|---|---|---|
| 8/7/2026 | Price change | $365,000-2.7%$246/sqft |
Source:  MARIS #26043927 Report a problem MARIS #26043927 Report a problem | ||
| 7/17/2026 | Price change | $375,000-2.6%$253/sqft |
Source: MARIS #26043927 Report a problem | ||
| 7/10/2026 | Listed for sale | $385,000$259/sqft |
Source: MARIS #26043927 Report a problem | ||
Public tax history
| Year | Property taxes | Tax assessment |
|---|---|---|
| 2025 | $3,986 +1.5% | $70,390 +12.7% |
| 2024 | $3,928 +1.6% | $62,460 |
| 2023 | $3,867 +0.1% | $62,460 +7.3% |
| 2022 | $3,861 +1.3% | $58,200 |
| 2021 | $3,812 +7.1% | $58,200 +11.4% |
| 2020 | $3,560 +14.5% | $52,250 |
| 2019 | $3,110 | $52,250 +29.8% |
| 2018 | $3,110 | $40,260 |
| 2017 | $3,110 +0.1% | $40,260 -8.8% |
| 2016 | $3,106 -8% | $44,140 |
| 2015 | $3,377 | $44,140 +13.5% |
| 2014 | $3,377 +11.1% | $38,890 |
| 2013 | $3,040 | $38,890 -4.7% |
| 2012 | -- | $40,800 |
| 2011 | -- | $40,800 -4.5% |
| 2010 | $3,146 +4.7% | $42,730 |
| 2009 | $3,004 -1% | $42,730 -2.4% |
| 2008 | $3,034 +36.5% | $43,760 |
| 2007 | $2,223 | $43,760 +33.9% |
| 2006 | $2,223 +4.5% | $32,680 |
| 2005 | $2,128 +10.3% | $32,680 +4.7% |
| 2003 | $1,928 -3.1% | $31,200 +9.7% |
| 2002 | $1,989 +17.9% | $28,450 |
| 2001 | $1,687 | $28,450 |
Find assessor info on the county website
Monthly payment
Est. payment
Payment breakdown
Explore the cost of this home by adjusting the details. Changes won't be saved.Climate risks
Neighborhood: 63122
Nearby schools
Schools provided by the listing agent
- Elementary: F. P. Tillman Elem.
- Middle: North Kirkwood Middle
- High: Kirkwood Sr. High
Source: MARIS. This data may not be complete. We recommend contacting the local school district to confirm school assignments for this home.
Similar homes
- $425,0004 bd2 ba1.7k sqft549 Scottsdale Rd, Saint Louis, MO 63122For Sale
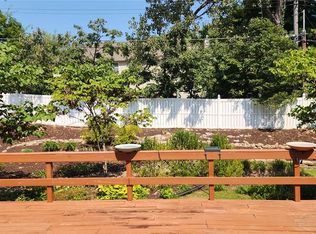
 MLS ID #26045563, Scott A Haggerty, RE/MAX Integrity. MARIS
 - $375,0003 bd2 ba2.1k sqft12505 Weber Hill Rd, Saint Louis, MO 63127For Sale
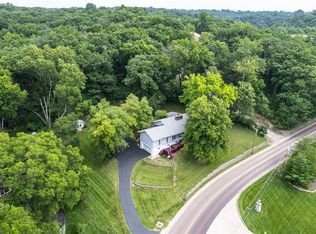 MLS ID #26056197, Dianne J Stasa, ReeceNichols Real Estate. MARIS
 - $379,9003 bd2 ba1.2k sqft422 Barron Ln, Saint Louis, MO 63119For Sale
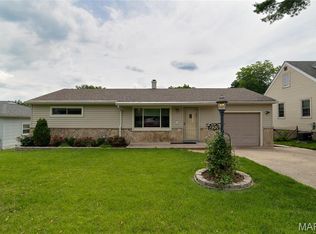 MLS ID #26028823, Dorothy Waite, West County Realty, LLC. MARIS
 - $374,9003 bd2 ba1.7k sqft4828 Broad Oak Dr, Saint Louis, MO 63128For Sale
 MLS ID #26054320, Marjorie Borger, Coldwell Banker Realty - Gundaker. MARIS
 - $369,9003 bd3 ba1.4k sqft31 Graeler Dr, Saint Louis, MO 63146For SaleMLS ID #26050062, Amparo Lopez, Coldwell Banker Realty - Gundaker. MARIS
- $387,0003 bd2 ba1.5k sqft109 N Old Orchard Ave, Saint Louis, MO 63119For SaleMLS ID #26046184, Richard B Babb, Harvest Realty. MARIS
- $348,9003 bd2 ba1.8k sqft258 Ridge Trail Dr, Chesterfield, MO 63017For SaleMLS ID #26035683, Rosine Ciaccio, Nettwork Global. MARIS
- $340,0003 bd2 ba1.4k sqft1621 Christy Dr, Saint Charles, MO 63303For SaleMLS ID #26059280, Ben Lytle, Opendoor Brokerage LLC. MARIS
- $345,0002 bd2 ba1.1k sqft5479 Clifton Ave, Saint Louis, MO 63109For SaleMLS ID #26058328, Robert J Breyley, Brey. MARIS
- $340,0004 bd2 ba1.6k sqft1721 Vandover Rd, Fenton, MO 63026For SaleMLS ID #26030271, Dianne J Stasa, ReeceNichols Real Estate. MARIS
- $359,9003 bd2 ba1.4k sqft991 Reddington Oaks Ct, Saint Charles, MO 63304For SaleMLS ID #26052839, Jonathan Minerick, HomeCoin.com. MARIS
- $239,9003 bd2 ba1.4k sqft2423 Chaucer Ave, Saint Louis, MO 63114For SaleMLS ID #26045320, Alicia Davis, Worth Clark Realty. MARIS
- $250,0003 bd2 ba1.3k sqft9091 Patrick Dr, Saint Louis, MO 63114For SaleMLS ID #26060655, Anna Shiao, Saint Louis Real Estate LLC. MARIS
- $350,0003 bd2 ba1.9k sqft4970 Loughborough Ave, Saint Louis, MO 63109For SaleMLS ID #26045059, Betty Cordia, Berkshire Hathaway HomeServices Select Properties. MARIS
- $350,0002 bd2 ba1.7k sqft2001 Prather Ave, Saint Louis, MO 63139For SaleMLS ID #26059049, Becky J Harrington, RE/MAX Results. MARIS
- $339,9003 bd2 ba1.5k sqft2725 January Ave, Saint Louis, MO 63139For SaleMLS ID #26054643, Lucy McCormac, Prime Properties. MARIS
- $349,9003 bd2 ba1.7k sqft3029 Imperial Dr, Saint Peters, MO 63303For SaleMLS ID #26026305, Paul J Morad, Coldwell Banker Realty - Gundaker. MARIS
- $324,0003 bd3 ba1.7k sqft3781 Southern Manor Dr, Saint Louis, MO 63125For SaleMLS ID #26052494, Sharon E Rainwater, Fathom Realty-St. Louis. MARIS
- $334,9993 bd2 ba1.1k sqft7 Wayne St, Saint Charles, MO 63301For SaleMLS ID #26040115, Kathleen Richter, ReeceNichols Real Estate. MARIS
