This charming South City home packs quite a punch. It's a 4 bedroom, 2.5 bath home w/ original wood floors, arched doorways, & period tilework. Two bedrooms on the main floor (the primary has his/her closets) & two bedrooms upstairs (perfect for the kids or as a home-office). The large family room in the basement is a perfect place for movie night, a play area for the kids, a workout area, or a large office. The covered backyard patio is a great spot to sit around a fire and enjoy the big game or watch a family movie. Plenty of room to park and store garden tools in the 2 car oversized garage. Updates include newer dishwasher, microwave, hot water heater & furnace humidifier, French drain, covered concrete patio, mini-splits, ceiling fans, basement carpet squares, some windows, & some light fixtures. Located just 1 block from Tilles Park (playground, pickleball, walking trails, etc.), this adorable bungalow has so much to offer.
Active
Listed by: Jacobsmeyer Realty • Kevin P Werner • 314-265-6919
$335,000
5750 Potomac St, Saint Louis, MO 63139
4beds
2,028sqft
Single Family Residence
Built in 1948
3,781 Square Feet Lot
$331,900 Zestimate®
$165/sqft
$-- HOA
What's special
Basement carpet squaresCovered backyard patioOriginal wood floorsPeriod tileworkSome light fixturesArched doorwaysCeiling fans
- 37 days
- 887
- 60
Likely to sell faster than
Zillow last checked:
Listing updated:
Listed by:
Kevin P Werner 314-265-6919,
Jacobsmeyer Realty
Source: MARIS,MLS#: 26058194 Originating MLS: St. Louis Association of REALTORS
Facts & features
Interior
Bedrooms & bathrooms
- Bedrooms: 4
- Bathrooms: 3
- Full bathrooms: 2
- 1/2 bathrooms: 1
- Main level bathrooms: 1
- Main level bedrooms: 2
Bedroom
- Features: Floor Covering: Wood
- Level: Main
- Area: 154
- Dimensions: 14x11
Bedroom 2
- Features: Floor Covering: Wood
- Level: Main
- Area: 110
- Dimensions: 11x10
Bedroom 3
- Features: Floor Covering: Carpeting
- Level: Second
- Area: 110
- Dimensions: 11x10
Bedroom 4
- Features: Floor Covering: Carpeting
- Level: Second
- Area: 140
- Dimensions: 14x10
Dining room
- Features: Floor Covering: Wood
- Level: Main
- Area: 110
- Dimensions: 11x10
Family room
- Features: Floor Covering: Carpeting
- Level: Basement
- Area: 418
- Dimensions: 38x11
Kitchen
- Features: Floor Covering: Luxury Vinyl Tile
- Level: Main
- Area: 99
- Dimensions: 11x9
Living room
- Features: Floor Covering: Wood
- Level: Main
- Area: 176
- Dimensions: 16x11
Sunroom
- Features: Floor Covering: Laminate
- Level: Main
- Area: 77
- Dimensions: 11x7
Heating
- Forced Air, Natural Gas
Cooling
- Ceiling Fan(s), Central Air
Appliances
- Included: Stainless Steel Appliance(s), Dishwasher, Disposal, Gas Oven, Gas Range, Refrigerator, Gas Water Heater
- Laundry: In Basement
Features
- Ceiling Fan(s), Pantry, Separate Dining
- Flooring: Carpet, Luxury Vinyl, Wood
- Basement: Partially Finished,Full,Walk-Up Access
- Has fireplace: No
Interior area
- Total structure area: 2,028
- Total interior livable area: 2,028 sqft
- Finished area above ground: 1,520
- Finished area below ground: 508
Property
Parking
- Total spaces: 2
- Parking features: Detached, Garage, Garage Door Opener, Garage Faces Rear, Off Street, Oversized
- Garage spaces: 2
Features
- Levels: One and One Half
- Patio & porch: Covered
- Exterior features: Private Yard
- Fencing: Back Yard
Lot
- Size: 3,781 Square Feet
- Dimensions: 123 x 31
- Features: Back Yard, Front Yard, Level, Near Public Transit
Details
- Parcel number: 62450000400
- Special conditions: Standard
Construction
Type & style
- Home type: SingleFamily
- Architectural style: Bungalow
- Property subtype: Single Family Residence
Materials
- Brick
Condition
- Year built: 1948
Utilities & green energy
- Electric: Ameren
- Sewer: Public Sewer
- Water: Public
- Utilities for property: Cable Connected, Electricity Connected, Natural Gas Connected, Sewer Connected, Water Connected
Community & HOA
Community
- Subdivision: Westhampton Add
HOA
- Has HOA: No
Location
- Region: Saint Louis
Financial & listing details
- Price per square foot: $165/sqft
- Tax assessed value: $50,720
- Annual tax amount: $4,180
- Date on market: 9/15/2026
- Cumulative days on market: 37 days
- Listing terms: Cash,Conventional,FHA,VA Loan
- Electric utility on property: Yes
Estimated market value
$331,900
$315,000 - $348,000
$2,696/mo
Price history
| Date | Event | Price |
|---|---|---|
| 9/15/2026 | Listed for sale | $335,000+87.2%$165/sqft |
Source:  MARIS #26058194 Report a problem | ||
| 4/24/2017 | Sold | -- |
Source: MARIS #17021824 Report a problem | ||
| 3/20/2017 | Pending sale | $179,000$88/sqft |
Source: Berkshire Hathaway Alliance #17021824 Report a problem | ||
| 3/17/2017 | Listed for sale | $179,000$88/sqft |
Source: Berkshire Hathaway Alliance #17021824 Report a problem | ||
| 10/9/2007 | Sold | -- |
Source: Agent Provided Report a problem | ||
Public tax history
| Year | Property taxes | Tax assessment |
|---|---|---|
| 2025 | $4,180 +16.2% | $50,720 +18.9% |
| 2024 | $3,599 +8% | $42,660 +2.8% |
| 2023 | $3,331 +4.4% | $41,500 +8.4% |
| 2022 | $3,191 +0.1% | $38,270 |
| 2021 | $3,187 +10.5% | $38,270 +9.3% |
| 2020 | $2,885 | $35,000 |
| 2019 | $2,885 | $35,000 +15% |
| 2018 | $2,885 +11.3% | $30,440 |
| 2017 | $2,591 +11.6% | $30,440 +11.3% |
| 2016 | $2,321 +10.3% | $27,360 |
| 2015 | $2,105 +2.8% | $27,360 |
| 2014 | $2,047 | $27,360 +2.8% |
| 2013 | $2,047 | $26,620 -7.7% |
| 2012 | -- | $28,830 |
| 2011 | -- | $28,830 |
| 2010 | -- | $28,830 -0.9% |
| 2009 | $1,961 +3% | $29,090 |
| 2008 | $1,904 | $29,090 -6.7% |
| 2007 | $1,904 | $31,180 |
| 2006 | $1,904 +1% | $31,180 +16.2% |
| 2005 | $1,884 +21.2% | $26,830 +28.3% |
| 2004 | $1,555 +3% | $20,920 |
| 2003 | $1,511 +11.4% | $20,920 +14.4% |
| 2002 | $1,355 | $18,280 |
| 2001 | -- | $18,280 +15.3% |
| 2000 | -- | $15,850 |
Find assessor info on the county website
Monthly payment
Est. payment
Payment breakdown
Explore the cost of this home by adjusting the details. Changes won't be saved.Climate risks
Neighborhood: North Hampton
Nearby schools
Schools provided by the listing agent
- Elementary: Mason Elem.
- Middle: Long Middle Community Ed. Center
- High: Roosevelt High
Source: MARIS. This data may not be complete. We recommend contacting the local school district to confirm school assignments for this home.
Similar homes
- $299,9003 bd2 ba1.5k sqft2725 January Ave, Saint Louis, MO 63139For Sale
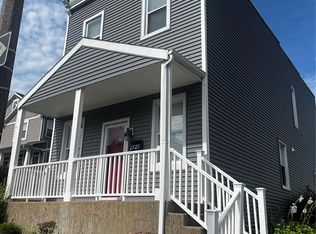
 MLS ID #26054643, Lucy McCormac, Prime Properties. MARIS
- $305,0002 bd2 ba1.3k sqft6829 W Park Ave, Saint Louis, MO 63139For Sale
 MLS ID #26063051, Geoff C Theodore, Worth Clark Realty. MARIS
- $346,0003 bd2 ba1.9k sqft4970 Loughborough Ave, Saint Louis, MO 63109For Sale
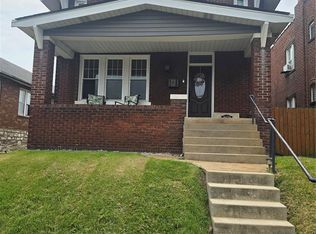 MLS ID #26045059, Betty Cordia, Berkshire Hathaway HomeServices Select Properties. MARIS
- $329,0003 bd3 ba1.7k sqft582 N Laclede Station Rd, Saint Louis, MO 63119For Sale
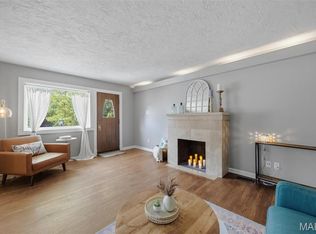 MLS ID #26061930, Sarah J Belmar, Merry Real Estate. MARIS
- $260,0003 bd2 ba1.4k sqft9049 Southview Ln, Saint Louis, MO 63123For SaleMLS ID #26067104, Amy Jo Grillo, Keller Williams Realty West. MARIS
- $350,0003 bd3 ba1.6k sqft9854 E Concord Rd, Saint Louis, MO 63128For SaleMLS ID #26049271, Shpresa Kurti, The Hermann London Group LLC. MARIS
- $304,9004 bd3 ba2k sqft24 Weinel Dr, Fairview Heights, IL 62208For SaleMLS ID #26061765, Amy Loftus, Worth Clark Realty. MARIS
- $303,0003 bd2 ba1.1k sqft316 Lithia Ave, Saint Louis, MO 63119For SaleMLS ID #26057059, Ben Lytle, Opendoor Brokerage LLC. MARIS
- $340,5003 bd3 ba2.3k sqft3804 Trinity Cir, Florissant, MO 63034For SaleMLS ID #21026160, Georgina R Williams, Coldwell Banker Realty - Gundaker. MARIS
- $289,9002 bd2 ba1.9k sqft4246 Botanical Ave, Saint Louis, MO 63110For SaleMLS ID #26051396, David L Goldenberg, Total Realty, Inc.. MARIS
- $329,0004 bd3 ba2.3k sqft2040 Reserve Walk Way, Belleville, IL 62220For SaleMLS ID #26066741, Renee J Estes, Strano & Associates. MARIS
- $249,9003 bd3 ba1.5k sqft5404 Quincy St, Saint Louis, MO 63109For SaleMLS ID #26063209, Blendi Simoni, 4U Realty. MARIS
- $359,9003 bd2 ba1.3k sqft908 Des Peres Dr, Saint Louis, MO 63131For SaleMLS ID #26061319, Lynne G Hart, Real Broker LLC. MARIS
- $374,9003 bd2 ba1.3k sqft515 Crestvale Dr, Saint Louis, MO 63119For SaleMLS ID #26033505, Andrew R Wood, Wood Brothers Realty. MARIS
- $349,9993 bd2 ba1.3k sqft137 Huntleigh Forest Dr, Saint Louis, MO 63122For SaleMLS ID #26055111, Ethan E Miller, Gateway Real Estate. MARIS
- $340,0004 bd2 ba1.6k sqft1721 Vandover Rd, Fenton, MO 63026For SaleMLS ID #26030271, Dianne J Stasa, ReeceNichols Real Estate. MARIS
- $339,9003 bd2 ba1.3k sqft3605 N Meadow Mill Dr, Arnold, MO 63010For SaleMLS ID #26060232, Robin R Jahnsen, Cathlee's Real Estate. MARIS
- $297,0003 bd2 ba2k sqft871 Wycliffe Ct, Saint Louis, MO 63125For SaleMLS ID #26052109, Ben Lytle, Opendoor Brokerage LLC. MARIS
- $239,9003 bd2 ba1.2k sqft5011 Bancroft Ave, Saint Louis, MO 63109For SaleMLS ID #26044627, Christie Lewis, Sold in the Lou. MARIS
