Beautifully refreshed with extensive updates inside and out, 9049 Southview Lane is ready for its next chapter! The remodeled kitchen features new stainless steel appliances and granite countertops, while remodeled bathrooms and new luxury vinyl flooring bring a fresh, inviting feel throughout the home. Improvements extend well beyond the finishes, including a replaced HVAC system, windows, roof, gutters, siding, and water heater, along with plumbing improvements and replacement of the sewer lateral beneath the slab home. Enjoy a large yard and new concrete patio with plenty of space to relax or entertain outdoors. Adjoining St. Gregory Park, this property offers a setting you’ll love coming home to. With so many major improvements already completed, this home deserves a spot on your must-see list! Agent Owned.
Pending
Listed by: Keller Williams Realty West • Amy Jo Grillo • 314-539-1422
$260,000
9049 Southview Ln, Saint Louis, MO 63123
3beds
1,468sqft
Single Family Residence
Built in 1949
10,715 Square Feet Lot
$-- Zestimate®
$177/sqft
$-- HOA
What's special
Large yardGranite countertopsRemodeled bathroomsNew stainless steel appliancesNew luxury vinyl flooringRemodeled kitchen
- 24 days
- 64
- 3
Zillow last checked:
Listing updated:
Listed by:
Amy Jo Grillo 314-539-1422,
Keller Williams Realty West
Source: MARIS,MLS#: 26067104 Originating MLS: St. Charles County Association of REALTORS
Facts & features
Interior
Bedrooms & bathrooms
- Bedrooms: 3
- Bathrooms: 2
- Full bathrooms: 2
- Main level bathrooms: 2
- Main level bedrooms: 3
Heating
- Forced Air
Cooling
- Central Air
Features
- Has basement: No
- Number of fireplaces: 1
- Fireplace features: Family Room
Interior area
- Total structure area: 1,468
- Total interior livable area: 1,468 sqft
- Finished area above ground: 1,468
Property
Features
- Levels: One
Lot
- Size: 10,715 Square Feet
- Features: Back Yard, Level
Details
- Parcel number: 26J310225
- Special conditions: Listing As Is
Construction
Type & style
- Home type: SingleFamily
- Architectural style: Bungalow
- Property subtype: Single Family Residence
Materials
- Aluminum Siding
- Foundation: Concrete Perimeter
- Roof: Architectural Shingle
Condition
- Year built: 1949
Utilities & green energy
- Electric: Single Phase
- Sewer: Public Sewer
- Water: Public
- Utilities for property: Cable Available, Electricity Connected, Natural Gas Connected, Sewer Connected, Water Connected
Community & HOA
Community
- Subdivision: Resub Of Lts 32-33-34 Of St George
HOA
- Has HOA: No
Location
- Region: Saint Louis
Financial & listing details
- Price per square foot: $177/sqft
- Tax assessed value: $218,000
- Annual tax amount: $3,072
- Date on market: 10/21/2026
- Cumulative days on market: 24 days
- Listing terms: Cash,Conventional,FHA,VA Loan
- Electric utility on property: Yes
Estimated market value
Not available
Estimated sales range
Not available
Not available
Price history
| Date | Event | Price |
|---|---|---|
| 10/23/2026 | Pending sale | $260,000$177/sqft |
Source:  MARIS #26067104 Report a problem | ||
| 10/21/2026 | Listed for sale | $260,000+282.9%$177/sqft |
Source: MARIS #26067104 Report a problem | ||
| 2/6/2025 | Sold | -- |
Source: Public Record Report a problem | ||
| 3/9/2012 | Sold | -- |
Source: MARIS #11054880 Report a problem | ||
| 1/13/2012 | Listed for sale | $67,900-2.9%$46/sqft |
Source: Homepath #11054880 Report a problem | ||
| 12/10/2011 | Listing removed | $69,900$48/sqft |
Source: Homepath #11054880 Report a problem | ||
| 11/19/2011 | Price change | $69,900-6.7%$48/sqft |
Source: One West Associates, Inc. #11054880 Report a problem | ||
| 11/2/2011 | Price change | $74,900-8.1%$51/sqft |
Source: Weichert Realtors #11041033 Report a problem | ||
| 9/29/2011 | Price change | $81,500-10.9%$56/sqft |
Source: Weichert Realtors #11041033 Report a problem | ||
| 8/19/2011 | Price change | $91,500$62/sqft |
Source: Weichert Realtors #11041033 Report a problem | ||
| 8/18/2011 | Listed for sale | -- |
Source: foreclosure.com Report a problem | ||
| 8/11/2011 | Sold | -- |
Source: Public Record Report a problem | ||
| 7/17/2007 | Sold | -- |
Source: Public Record Report a problem | ||
Public tax history
| Year | Property taxes | Tax assessment |
|---|---|---|
| 2025 | $3,072 +2.5% | $41,420 +12.2% |
| 2024 | $2,998 +3.4% | $36,910 |
| 2023 | $2,899 -3.9% | $36,910 +12.1% |
| 2022 | $3,016 +9.6% | $32,920 |
| 2021 | $2,753 +7.4% | $32,920 +15.1% |
| 2020 | $2,564 +5.6% | $28,590 |
| 2019 | $2,427 | $28,590 +19.3% |
| 2018 | $2,427 | $23,960 |
| 2017 | $2,427 +0.6% | $23,960 -0.9% |
| 2016 | $2,412 +5.4% | $24,170 |
| 2015 | $2,289 | $24,170 +12.8% |
| 2014 | $2,289 +11.7% | $21,420 |
| 2013 | $2,049 | $21,420 +0.8% |
| 2012 | -- | $21,240 |
| 2011 | -- | $21,240 -11% |
| 2010 | $2,015 +7.3% | $23,860 |
| 2009 | $1,878 -6.9% | $23,860 -12.6% |
| 2008 | $2,017 +27.6% | $27,300 |
| 2007 | $1,581 | $27,300 +42.6% |
| 2006 | $1,581 -0.2% | $19,150 |
| 2005 | $1,584 | $19,150 +19.5% |
| 2003 | -- | $16,020 |
| 2002 | $1,183 +10.6% | $16,020 |
| 2001 | $1,069 | $16,020 |
Find assessor info on the county website
Monthly payment
Est. payment
Payment breakdown
Explore the cost of this home by adjusting the details. Changes won't be saved.Climate risks
Neighborhood: 63123
Nearby schools
Schools provided by the listing agent
- Elementary: Mesnier Primary School
- Middle: Rogers Middle
- High: Affton High
Source: MARIS. This data may not be complete. We recommend contacting the local school district to confirm school assignments for this home.
Similar homes
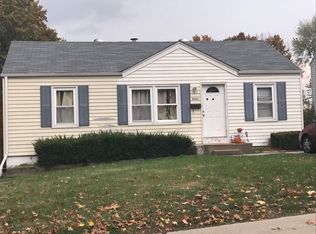
- $215,0003 bd1 ba936 sqft4840 Hamburg Ave, Saint Louis, MO 63123For Sale
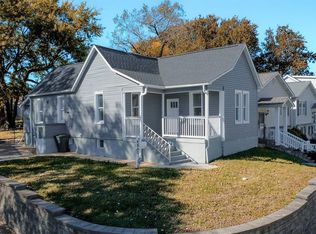
 MLS ID #26069982, Connie Eads, Realty One Group Trifecta. MARIS
- $195,0004 bd1 ba1.4k sqft4510 Green Park Rd #18, Saint Louis, MO 63123For Sale
 MLS ID #26053002, Stephanie Hogenmiller, The Hermann London Group LLC. MARIS
- $--3 bd2 ba1.5k sqft2213 Stone Gate Dr, Dupo, IL 62239Auction
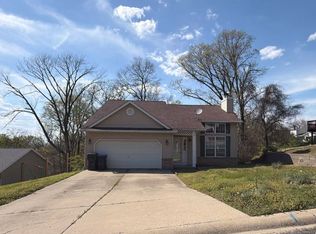 ServiceLink Auction
- $285,0003 bd1 ba1k sqft5133 Eichelberger St, Saint Louis, MO 63109For Sale
 MLS ID #26069978, Edo Sadikovic, Magnolia Real Estate. MARIS
- $249,9003 bd2 ba1.3k sqft2714 59th St, Saint Louis, MO 63139For SaleMLS ID #26058492, Jeanie M Wakula, Big Bend Realty LLC. MARIS
- $274,9002 bd2 ba1.4k sqft4362 Holly Hills Blvd, Saint Louis, MO 63116For SaleMLS ID #26069473, Chris M Muschany, Schlafly Realty Group Inc. MARIS
- $175,0003 bd2 ba1.3k sqft4140 Tesson St, Saint Louis, MO 63123For SaleMLS ID #25045029, Sherri L McNeely, Locals Realty, LLC. MARIS
- $250,0004 bd2 ba1.2k sqft2521 North St, Granite City, IL 62040For SaleMLS ID #26067043, Lara Jill Buford, Century 21 Bailey & Company. MARIS
- $220,0002 bd1 ba912 sqft5316 Chippewa St, Saint Louis, MO 63109For SaleMLS ID #26072016, Colleen J Siebeneck, EXP Realty, LLC. MARIS
- $269,9003 bd1 ba1k sqft507 W Bottom Ave, Columbia, IL 62236For SaleMLS ID #26067489, Angie A Zahn, Strano & Associates. MARIS
- $239,5003 bd3 ba1.6k sqft4509 Pegasus Dr, Saint Louis, MO 63129For SaleMLS ID #26067292, Mohammed Baban, REALTY USA. MARIS
- $245,0003 bd2 ba1.3k sqft9091 Patrick Dr, Saint Louis, MO 63114For SaleMLS ID #26060655, Anna Shiao, Saint Louis Real Estate LLC. MARIS
- $350,0003 bd3 ba1.6k sqft9854 E Concord Rd, Saint Louis, MO 63128For SaleMLS ID #26049271, Shpresa Kurti, The Hermann London Group LLC. MARIS
- $225,0003 bd2 ba1.8k sqft10 Chamberlain Ct, Belleville, IL 62223For SaleMLS ID #26068893, Monica Schmidt, eXp Realty. MARIS
- $321,9003 bd2 ba1.2k sqft3605 N Meadow Mill Dr, Arnold, MO 63010For SaleMLS ID #26068773, Trevor J Hollock, Coldwell Banker Realty - Gundaker. MARIS
- $298,9003 bd2 ba1.5k sqft2725 January Ave, Saint Louis, MO 63139For SaleMLS ID #26054643, Lucy McCormac, Prime Properties. MARIS
- $230,0003 bd3 ba1.7k sqft27 Nob Hill Dr, Saint Louis, MO 63138For SaleMLS ID #26045270, Mitchell M Peters, Campbell House & Home. MARIS
- $237,9003 bd2 ba2.1k sqft9119 Wedgewood Dr, Fairview Heights, IL 62208For SaleMLS ID #26030863, Tiaa M Wright, Just Wright Realty. MARIS
- $291,1003 bd2 ba1k sqft12469 Glengate Dr, Maryland Heights, MO 63043For SaleMLS ID #26068238, Jeevan N Gollakoti, Coldwell Banker Realty - Gundaker. MARIS
- $346,0003 bd2 ba1.9k sqft4970 Loughborough Ave, Saint Louis, MO 63109For SaleMLS ID #26045059, Betty Cordia, Berkshire Hathaway HomeServices Select Properties. MARIS
