So much has already been done for you! This charming, well-maintained all-brick home offers comfortable, move-in-ready living with numerous updates and improvements. Natural light fills the inviting interior, which features wood flooring throughout much of the home and a cozy living room with a fireplace. The efficiently designed U-shaped kitchen offers a convenient layout and newer solid-surface countertops. Recent improvements include a new roof in 2025, updated 6-inch gutters, replacement windows with a warranty, added R-48 insulation, a 200-amp electrical panel, and HVAC approximately 4.5 years old. The bathroom features updated flooring and a step-in shower. For added convenience, one bedroom currently serves as a main-level laundry room, although laundry could be relocated to the basement. Additional features include a newer sump pump, exterior faucets with interior shutoffs, and an oversized carport with concrete flooring and a storage closet. The unfinished basement has been drylocked and also has newer vinyl windows. This area is just waiting for your ideas! An asphalt driveway completes the picture. With so many important improvements already completed, this delightful brick home is ready for its next owner!
Active
Listed by: Strano & Associates • Angie A Zahn • 618-973-7880
$279,900
507 W Bottom Ave, Columbia, IL 62236
3beds
1,086sqft
Single Family Residence
Built in 1958
7,348 Square Feet Lot
$270,400 Zestimate®
$258/sqft
$-- HOA
What's special
Charming well-maintained all-brick homeComfortable move-in-ready livingAsphalt drivewayEfficiently designed u-shaped kitchenNewer solid-surface countertopsStep-in shower
- 4 days
- 256
- 7
Zillow last checked:
Listing updated:
Listed by:
Angie A Zahn 618-973-7880,
Strano & Associates
Source: MARIS,MLS#: 26067489 Originating MLS: Southwestern Illinois Board of REALTORS
Facts & features
Interior
Bedrooms & bathrooms
- Bedrooms: 3
- Bathrooms: 1
- Full bathrooms: 1
- Main level bathrooms: 1
- Main level bedrooms: 3
Primary bedroom
- Features: Floor Covering: Wood
- Level: Main
- Area: 140
- Dimensions: 10x14
Bedroom 2
- Features: Floor Covering: Wood
- Level: Main
- Area: 108
- Dimensions: 9x12
Bedroom 3
- Description: 3rd BR has washer & dryer hookup currently.
- Features: Floor Covering: Wood
- Level: Main
- Area: 99
- Dimensions: 9x11
Bathroom
- Description: Step in shower
- Features: Floor Covering: Vinyl
- Level: Main
- Area: 63
- Dimensions: 9x7
Dining room
- Features: Floor Covering: Luxury Vinyl Tile
- Level: Main
- Area: 88
- Dimensions: 8x11
Kitchen
- Features: Floor Covering: Luxury Vinyl Tile
- Level: Main
- Area: 88
- Dimensions: 8x11
Living room
- Features: Floor Covering: Wood
- Level: Main
- Area: 168
- Dimensions: 14x12
Heating
- Forced Air
Cooling
- Central Air
Appliances
- Included: Electric Cooktop, Built-In Electric Oven, Refrigerator
- Laundry: In Basement, Main Level, See Remarks
Features
- Center Hall Floorplan, Solid Surface Countertop(s)
- Windows: Screens
- Basement: Full,Storage Space,Sump Pump,Unfinished
- Number of fireplaces: 1
- Fireplace features: Living Room
Interior area
- Total structure area: 1,086
- Total interior livable area: 1,086 sqft
- Finished area above ground: 1,086
- Finished area below ground: 0
Video & virtual tour
Property
Parking
- Total spaces: 1
- Parking features: Asphalt, Attached Carport, Concrete, Driveway, Carport
- Carport spaces: 1
- Has uncovered spaces: Yes
Features
- Levels: One
- Patio & porch: Porch
- Exterior features: Storage
- Fencing: None
- Has view: Yes
- View description: Neighborhood
- Frontage length: 137
Lot
- Size: 7,348 Square Feet
- Dimensions: 137 x 12 x 100 x 109 x 11
- Features: City Lot, Corner Lot, Irregular Lot
Details
- Parcel number: 0416486006000
- Special conditions: Standard
Construction
Type & style
- Home type: SingleFamily
- Architectural style: Ranch
- Property subtype: Single Family Residence
Materials
- Brick Veneer
- Roof: Architectural Shingle
Condition
- Year built: 1958
Utilities & green energy
- Electric: Ameren
- Sewer: Public Sewer
- Water: Public
- Utilities for property: Electricity Connected, Natural Gas Connected, Sewer Connected, Water Connected
Community & HOA
Community
- Features: Street Lights
- Subdivision: S M Beairds Add
HOA
- Has HOA: No
Location
- Region: Columbia
Financial & listing details
- Price per square foot: $258/sqft
- Tax assessed value: $207,480
- Annual tax amount: $2,694
- Date on market: 10/20/2026
- Listing terms: Cash,Conventional,FHA,VA Loan
- Ownership: Private
- Electric utility on property: Yes
Estimated market value
$270,400
$257,000 - $284,000
$1,649/mo
Price history
| Date | Event | Price |
|---|---|---|
| 10/20/2026 | Listed for sale | $279,900+74.9%$258/sqft |
Source:  MARIS #26067489 Report a problem | ||
| 1/4/2022 | Sold | $160,000$147/sqft |
Source: Public Record Report a problem | ||
| 10/27/2021 | Listed for sale | $160,000+60%$147/sqft |
Source: Owner Report a problem | ||
| 10/22/2021 | Sold | $100,000$92/sqft |
Source: Public Record Report a problem | ||
Public tax history
| Year | Property taxes | Tax assessment |
|---|---|---|
| 2025 | $2,694 -9.1% | $69,160 +12.7% |
| 2024 | $2,962 +4.4% | $61,380 +4% |
| 2023 | $2,838 -8% | $59,020 +6.2% |
| 2022 | $3,086 | $55,600 +11.9% |
| 2021 | -- | $49,700 +5.9% |
| 2020 | -- | $46,950 +5.9% |
| 2019 | -- | $44,330 +12.2% |
| 2018 | $2,402 | $39,500 -1.8% |
| 2017 | $2,402 | $40,211 +5.5% |
| 2016 | $2,402 -3% | $38,100 -5.8% |
| 2015 | $2,477 +14.4% | $40,450 +10.7% |
| 2014 | $2,165 | $36,540 -14.9% |
| 2012 | $2,165 | $42,930 -2.8% |
| 2011 | -- | $44,160 -1.5% |
| 2010 | -- | $44,810 +6.5% |
| 2009 | -- | $42,090 +2.4% |
| 2008 | -- | $41,110 +8.6% |
| 2007 | -- | $37,870 |
Find assessor info on the county website
Monthly payment
Est. payment
Payment breakdown
Explore the cost of this home by adjusting the details. Changes won't be saved.Climate risks
Neighborhood: 62236
Nearby schools
Schools provided by the listing agent
- Elementary: Columbia Dist 4
- Middle: Columbia Dist 4
- High: Columbia
Source: MARIS. This data may not be complete. We recommend contacting the local school district to confirm school assignments for this home.


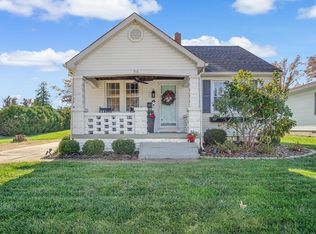
Similar homes
- $248,0003 bd2 ba1.1k sqft460 Fairfax Dr, Columbia, IL 62236For Sale
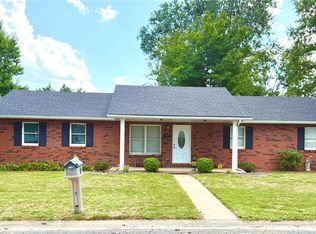
 MLS ID #26060047, Michelle N Miller, Miller & Associates of Waterloo. MARIS
- $229,9003 bd2 ba1.5k sqft1108 N Rapp Ave, Columbia, IL 62236For Sale
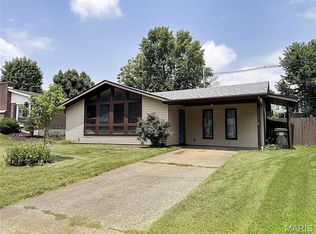 MLS ID #26053242, Henry B Torn, ListWithFreedom.com. MARIS
- $--3 bd2 ba1.5k sqft2213 Stone Gate Dr, Dupo, IL 62239Auction
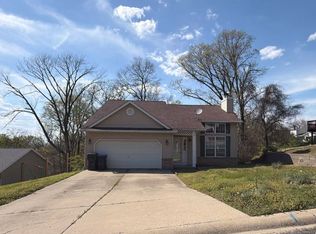 ServiceLink Auction
- $234,9002 bd2 ba985 sqft317 Earlsfield Ln, Saint Louis, MO 63125For Sale
 MLS ID #26068164, Toni Bilicki, Coldwell Banker Realty - Gundaker. MARIS
- $269,9003 bd2 ba1.1k sqft1249 Moonlight Dr, Arnold, MO 63010For SaleMLS ID #26052422, Kyle Lewis, Sunset Realty Company. MARIS
- $290,0003 bd2 ba1.5k sqft4253 Swan Ave, Saint Louis, MO 63110For SaleMLS ID #26067253, Joey R Schenck, Invest St. Louis. MARIS
- $274,9003 bd1 ba1.4k sqft503 Spitz Dr, Fenton, MO 63026For SaleMLS ID #26063856, Cortney Ellis, EXP Realty, LLC. MARIS
- $220,0003 bd2 ba1.5k sqft2292 Lincoln Dr, Arnold, MO 63010For SaleMLS ID #26062465, Wendy Haglin, RE/MAX Results. MARIS
- $279,0003 bd2 ba1.4k sqft619 Robin Dr, Arnold, MO 63010For SaleMLS ID #26054335, Misty M Whetstone, Hearth 2 Home LLC. MARIS
- $283,9003 bd2 ba1.4k sqft3434 Laura Ln, Saint Louis, MO 63125For SaleMLS ID #26053883, Becky M O'Neill Romaine, RE/MAX Results. MARIS
- $285,0003 bd2 ba1.4k sqft1835 San Pedro Ln, Fenton, MO 63026For SaleMLS ID #26065230, Erin M Zinselmeyer, Coldwell Banker Realty - Gundaker. MARIS
- $255,0002 bd2 ba1.3k sqft2741 Mullins Rd, Millstadt, IL 62260For SaleMLS ID #26062808, Stacey Gualdoni, Worth Clark Realty. MARIS
- $229,9003 bd1 ba930 sqft2369 Saint Joseph Dr, Arnold, MO 63010For SaleMLS ID #26054387, Bret S Hilbert, Hilbert Nation Realty. MARIS
- $257,0003 bd2 ba1.4k sqft(Undisclosed Address), Pevely, MO 63070For SaleMLS ID #26062662, Cheryl A Adams, Savio Realty, LLC. MARIS
- $249,9004 bd1 ba1.1k sqft1757 Engle Dr, Arnold, MO 63010For SaleMLS ID #26044972, Christina M Strait, Strait Realty. MARIS
- $249,9004 bd2 ba1.5k sqft1093 Orchard Trl, Pevely, MO 63070For SaleMLS ID #26063171, Krista Hartmann, RE/MAX Results. MARIS
- $249,9003 bd2 ba1.4k sqft7638 Delmont St, Saint Louis, MO 63123For SaleMLS ID #26057503, Angela M Kittner-Brosseau, Keller Williams Realty St. Louis. MARIS
- $331,5004 bd3 ba1.3k sqft2160 Forest Ln, Arnold, MO 63010For SaleMLS ID #26063113, Clint D McCormack, Berkshire Hathaway HomeServices Select Properties. MARIS
- $249,9003 bd3 ba1.5k sqft5404 Quincy St, Saint Louis, MO 63109For SaleMLS ID #26063209, Blendi Simoni, 4U Realty. MARIS
- $249,9003 bd2 ba1.4k sqft7816 Delmont St, Saint Louis, MO 63123For SaleMLS ID #26064706, Todd M Swim, Nettwork Global. MARIS
